2700 Pine Tree Road NE 1017, Atlanta, GA, 30324

Save
Ask
Tour
Hide
Share
$3,600
64 Days On Site

3119 Swallow Drive NE
Marietta, GA 30066

For Rent|Single Family Residence|Active
6
Beds
4
Total Baths
3
Full Baths
1
Partial Bath
4,560
SqFt
$1
/SqFt
1999
Built
Subdivision:
Highlands View
County:
Cobb
Listing Courtesy Of: Susan Edwards of Triumph Realty of Georgia, LLC. Broker: 678-516-1000 Prefer Ph#:info@susanedwards.net
Call Now: 404-429-3385
Is this the listing for you? We can help make it yours.
404-429-3385
3119 Swallow Drive NE3119 Swallow Drive NE3119 Swallow Drive NE3119 Swallow Drive NE
Save
Ask
Tour
Hide
Share

Mortgage Calculator

Monthly Payment (Est.)

Enter an interest rate to see your estimated monthly payment.
Calculator powered by Showcase IDX, a Constellation1 Company. Copyright ©2026 Information is deemed reliable but not guaranteed.

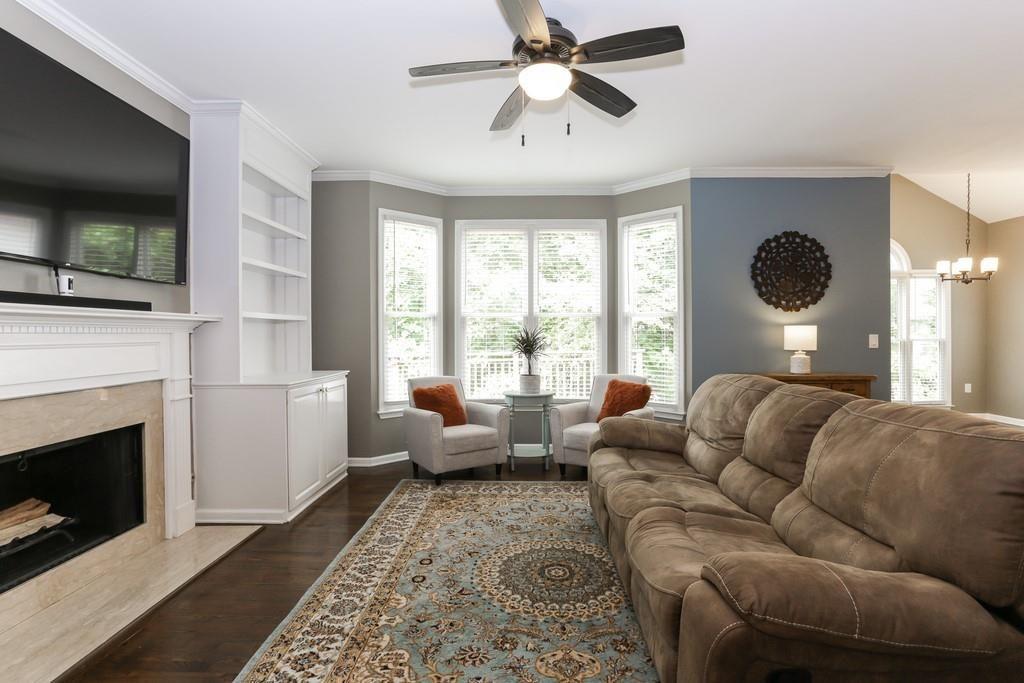
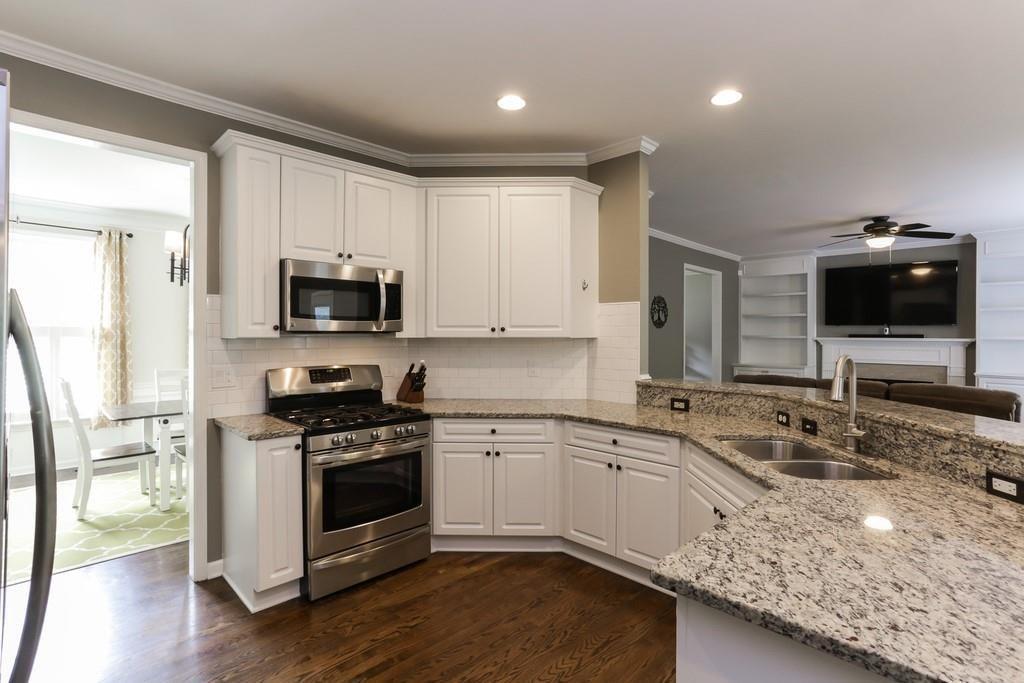
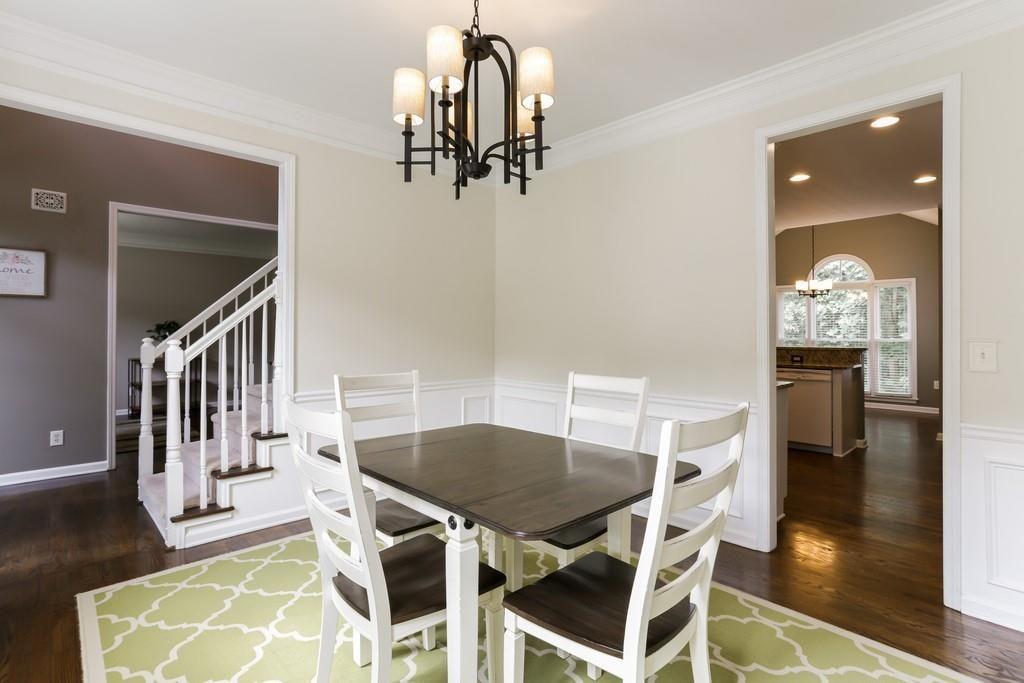
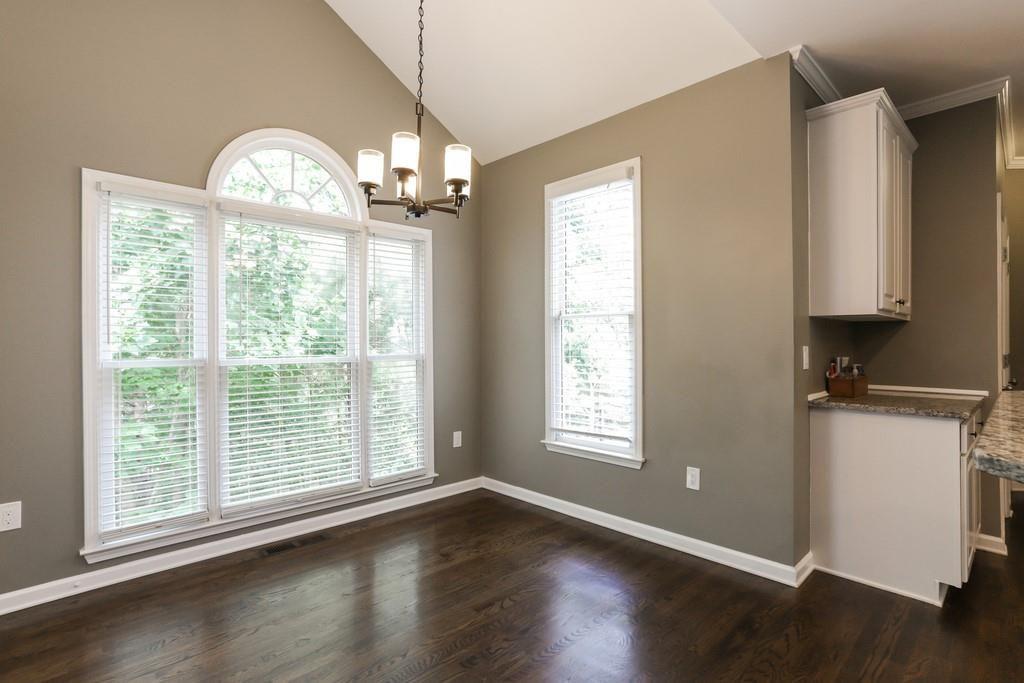
Welcome to this beautifully maintained home tucked away in a quiet cul-de-sac within an award-winning school district! Rocky Mount Elementary, Simpson MS and Lassiter HS. From the moment you enter the impressive two-story foyer, you’ll notice the wonderful hardwood floors, spacious layout, and thoughtful updates throughout. Brand New carpet in all upstairs bedrooms. The heart of the home is the spacious kitchen, featuring granite countertops, abundant cabinetry, ample storage, and a fantastic breakfast bar. The inviting eat-in breakfast area flows seamlessly into the family room, creating the perfect space for everyday living and entertaining. Gather around the fireplace in the family room or step outside to enjoy grilling and relaxing on the deck. Upstairs, the oversized primary suite offers a tray ceiling, comfortable sitting area, and an enormous walk-in closet. The renovated primary bath features beautiful tile flooring, double vanities, a relaxing Jacuzzi tub, and a separate shower. Generously sized secondary bedrooms and an additional full bath provide plenty of space for family and guests. The finished basement expands your living space with an open recreation/family room, full bedroom, office/bonus area, and a lovely full bathroom—perfect for guests, a home office, media room, or additional entertainment space. With its desirable East Cobb location, peaceful cul-de-sac setting, spacious floor plan, finished basement, and recent improvements, this home truly has it all. Don’t miss your opportunity to make this East Cobb gem your next rental home.

Save
Ask
Tour
Hide
Share
Listing Snapshot
Price 
$3,600
Days On Site 
64 Days
Bedrooms 
6
Inside Area (SqFt) 
4,560 sqft
Total Baths 
4
Full Baths 
3
Partial Baths 
1
Lot Size 
0.304 Acres
Year Built 
1999
MLS Number 
7824761
Status 
Active
Property Tax 
N/A
HOA/Condo/Coop Fees 
N/A
Sq Ft Source 
Owner
Friends & Family
Recent Activity
2 weeks agoPrice changed to $3,600
2 weeks agoListing updated with changes from the MLS
2 months agoStatus changed to Active
2 months agoListing first seen on site
General Features
Acres 
0.304
Attached Garage 
Yes
Available on 
2026-11-18
Garage 
Yes
Garage Spaces 
2
Lease Term 
12 Months
Levels 
Two
Parking 
AttachedGarageGarage Door OpenerKitchen LevelDriveway
Parking Spaces 
2
Pets 
Call
Property Sub Type 
Single Family Residence
Security 
Smoke Detector(s)
SqFt Above 
3531
SqFt Below 
1029
SqFt Total 
4047
Style 
Traditional
Utilities 
Cable AvailableElectricity AvailableNatural Gas AvailableSewer Available
Interior Features
Appliances 
DishwasherGas OvenGas RangeMicrowaveRefrigerator
Basement 
DaylightExterior EntryFinishedFullInterior Entry
Cooling 
Ceiling Fan(s)Central AirZoned
Fireplace 
Yes
Fireplace Features 
Family RoomGas Starter
Fireplaces 
1
Flooring 
HardwoodTile
Furnished 
Unfurnished
Heating 
CentralNatural GasZoned
Interior 
Breakfast BarEat-in KitchenPantryCrown MoldingDouble VanityHigh Speed InternetLow Flow Plumbing FixturesTray Ceiling(s)Walk-In Closet(s)
Laundry Features 
Common AreaLaundry ClosetLaundry Room
Window Features 
Insulated Windows
Save
Ask
Tour
Hide
Share
Exterior Features
Construction Details 
BrickConcrete
Exterior 
Other
Fencing 
None
Lot Features 
Cul-De-Sac
Other Structures 
Other
Patio And Porch 
DeckFront Porch
Pool Features 
None
Road Frontage 
County Road
Roof 
Composition
Spa Features 
None
View 
Trees/Woods
Waterfront Features 
None
Waterview 
Trees/Woods
Windows/Doors 
Insulated Windows
Community Features
Community Features 
Street Lights
Roads 
Paved
Schools
School District
Unknown
Elementary School
Rocky Mount
Middle School
Simpson
High School
Lassiter
Listing Courtesy Of: Susan Edwards of Triumph Realty of Georgia, LLC. Broker: 678-516-1000 Prefer Ph#:info@susanedwards.net

Listings identified with the FMLS IDX logo come from FMLS and are held by brokerage firms other than the owner of this website and the listing brokerage is identified in any listing details. Information is deemed reliable but is not guaranteed. If you believe any FMLS listing contains material that infringes your copyrighted work, please click here to review our DMCA policy and learn how to submit a takedown request.



© 2017-2026 First Multiple Listing Service, Inc.

Neighborhood & Commute
Source: Walkscore
Disclosure: Community information and market data powered by Constellation Data Labs. Information is deemed reliable but not guaranteed.
Save
Ask
Tour
Hide
Share