Not Found

Save
Ask
Tour
Hide
Share
$275,000
43 Days On Site

860 Peachtree Street NE #1609
Atlanta, GA 30308

For Sale|Condominium|Active
1
Bed
1
Total Bath
1
Full Bath
1,522
SqFt
$181
/SqFt
2005
Built
Subdivision:
SPIRE
County:
Fulton
Listing Courtesy Of: IRENE CLARY of BHGRE Metro Brokers Broker: 404-843-2500 Prefer Ph#:irene.clary@metrobrokers.com
Call Now: 404-429-3385
Is this the listing for you? We can help make it yours.
404-429-3385
860 Peachtree Street NE #1609860 Peachtree Street NE #1609860 Peachtree Street NE #1609860 Peachtree Street NE #1609
Save
Ask
Tour
Hide
Share

Mortgage Calculator

Monthly Payment (Est.)

Enter an interest rate to see your estimated monthly payment.
Calculator powered by Showcase IDX, a Constellation1 Company. Copyright ©2026 Information is deemed reliable but not guaranteed.

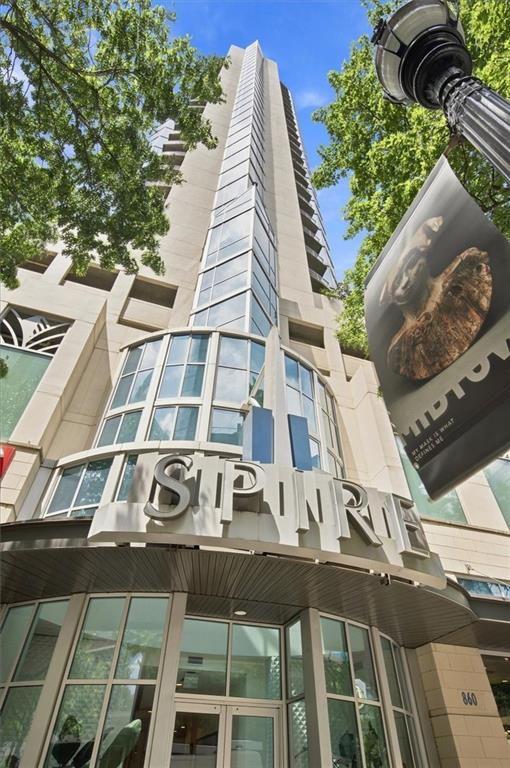
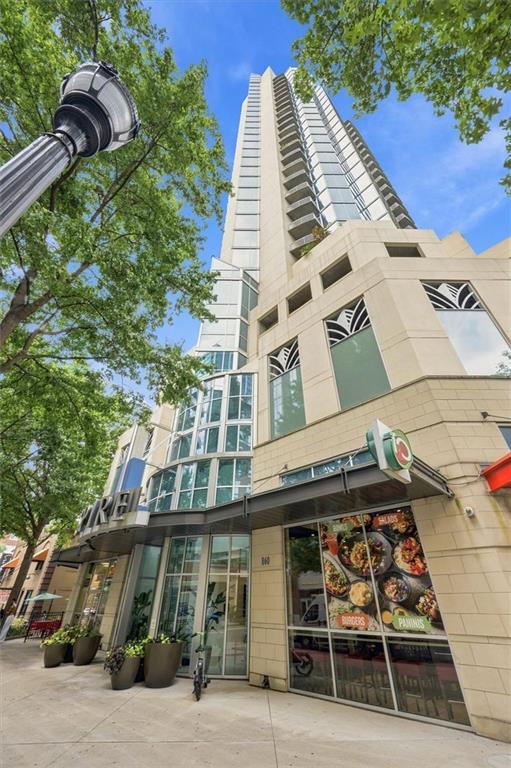
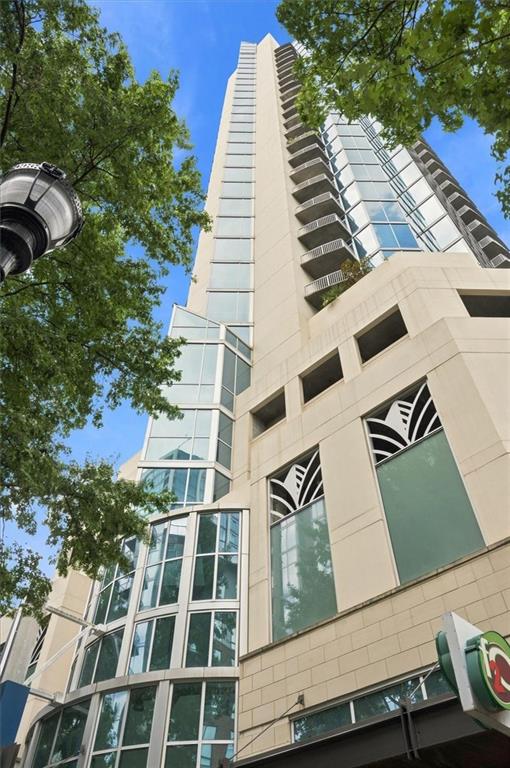
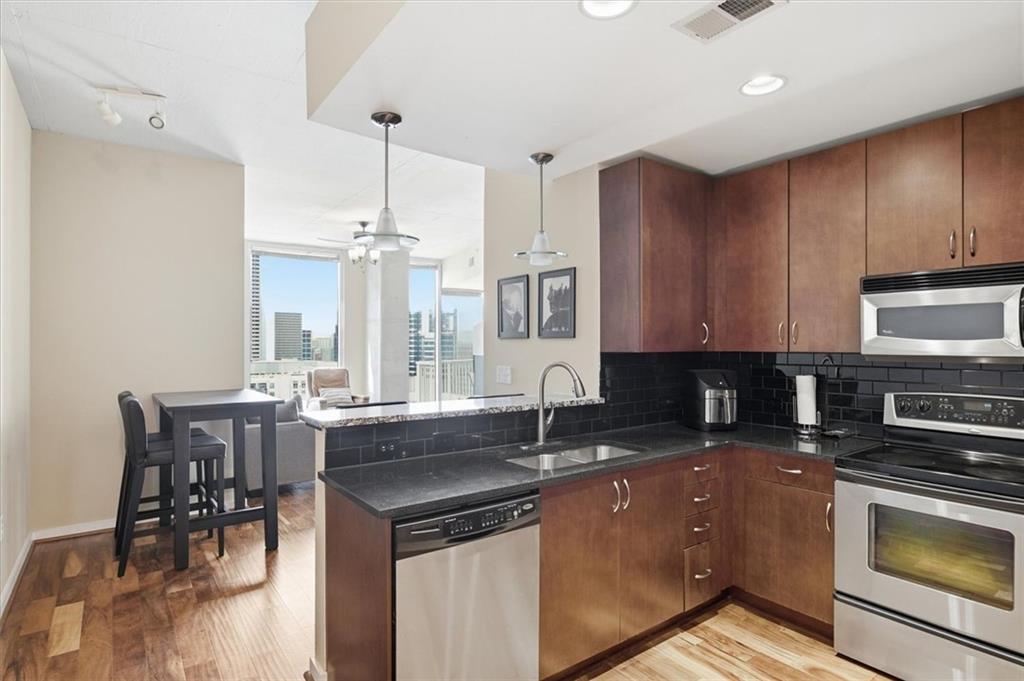
Stunning 16th floor condo in the heart of Midtown with breath taking skyline views in the sought after SPIRE Building. Unit features floor-to-ceiling windows, soaring concrete ceilings and beautiful Acacia flooring through out the unit. The open-concept layout is filled with natural light. Kitchen offers granite countertops, stainless steel appliances, tile backsplash, great cabinet space with a breakfast bar overlooking the living area. Spacious living room opens to incredible city views and a private walk out balcony perfect for relaxing, entertaining or just looking up at the stars with a glass of wine. Oversized bedroom also features dramatic floor-to-ceiling windows with panoramic Midtown views. Spacious bathroom with granite counter top and a tub/shower combo. In unit stackable washer/dryer. One deeded parking spot in covered gated garage. The Spire features luxurious amenities including 24-hour concierge, resort-style swimming pool, patios with grilling area to barbecue, fitness center, club room, theater room. Assigned deeded parking space located on P5-118 in secure gated parking garage. Unbelievable location! The Spire sits directly on Peachtree Street, just steps from MARTA, Georgia Tech, Piedmont Park, Fox Theatre, Beltline, Restaurants, Shopping, and Midtowns vibrant nightlife! Quick access to major highways, International Airport and Hospitals. Perfect for intown living!!!

Save
Ask
Tour
Hide
Share
Listing Snapshot
Price 
$275,000
Days On Site 
43 Days
Bedrooms 
1
Inside Area (SqFt) 
1,522 sqft
Total Baths 
1
Full Baths 
1
Partial Baths 
N/A
Lot Size 
0.027 Acres
Year Built 
2005
MLS® Number 
7825290
Status 
Active
Property Tax 
$6,057
HOA/Condo/Coop Fees 
$1,030 monthly
Sq Ft Source 
Owner
Friends & Family
Recent Activity
a month agoListing first seen on site
a month agoListing updated with changes from the MLS®
General Features
Acres 
0.027
Foundation 
Pillar/Post/Pier
Garage 
Yes
Garage Spaces 
1
Land Lease 
No
Levels 
One
Parking 
AssignedGarage
Parking Spaces 
1
Property Sub Type 
Condominium
Security 
Smoke Detector(s)Fire Sprinkler SystemKey Card EntryFire Alarm
Sewer 
Public Sewer
SqFt Above 
761
SqFt Below 
761
SqFt Total 
761
Style 
High Rise (6 or more stories)Other
Utilities 
Cable AvailableElectricity AvailableSewer AvailableUnderground UtilitiesWater Available
Water Source 
Public
Interior Features
Appliances 
DishwasherDisposalMicrowaveRefrigeratorSelf Cleaning OvenElectric Range
Basement 
None
Cooling 
Central Air
Fireplace Features 
None
Flooring 
WoodHardwood
Heating 
Central
Interior 
Breakfast BarEntrance FoyerElevatorHigh Speed InternetWalk-In Closet(s)Master Downstairs
Laundry Features 
In Kitchen
Main Level Bedrooms 
1
Window Features 
Double Pane Windows
Save
Ask
Tour
Hide
Share
Exterior Features
Construction Details 
Concrete
Exterior 
Balcony
Fencing 
None
Lot Features 
Other
Other Structures 
None
Patio And Porch 
Rear PorchPatio
Pool Features 
Gunite
Road Frontage 
City Street
Roof 
Composition
Spa Features 
None
View 
City
Waterfront Features 
None
Waterview 
City
Windows/Doors 
Double Pane Windows
Community Features
Association Fee 
$515.0
Association Fee Frequency 
Monthly
Additional Association Fee 
$515.0
Additional Association Fee Frequency 
Monthly
Community Features 
ClubhouseFitness CenterPoolPark
Horse Property 
None
Financing Terms Available 
ConventionalCash
Roads 
Paved
Schools
School District
Unknown
Elementary School
Morningside-
Middle School
David T Howard
High School
Midtown
Listing Courtesy Of: IRENE CLARY of BHGRE Metro Brokers Broker: 404-843-2500 Prefer Ph#:irene.clary@metrobrokers.com

Listings identified with the FMLS IDX logo come from FMLS and are held by brokerage firms other than the owner of this website and the listing brokerage is identified in any listing details. Information is deemed reliable but is not guaranteed. If you believe any FMLS listing contains material that infringes your copyrighted work, please click here to review our DMCA policy and learn how to submit a takedown request.



© 2017-2026 First Multiple Listing Service, Inc.

Neighborhood & Commute
Source: Walkscore
Disclosure: Community information and market data powered by Constellation Data Labs. Information is deemed reliable but not guaranteed.
Save
Ask
Tour
Hide
Share