
416 St Ives WalkMonroe, GA 30655
Mortgage Calculator
Monthly Payment (Est.)
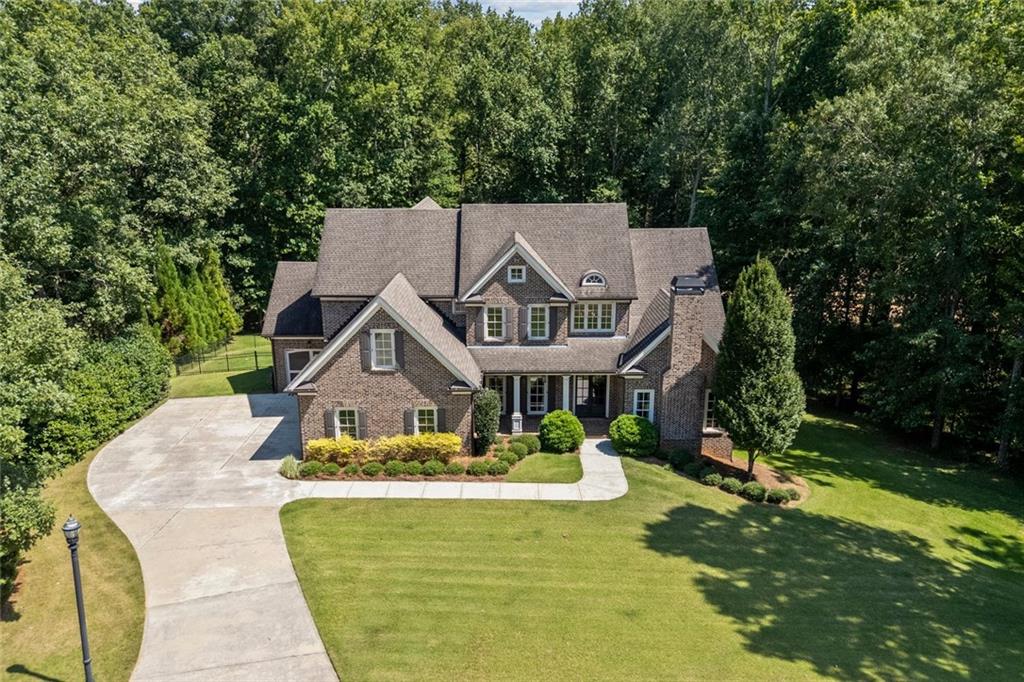
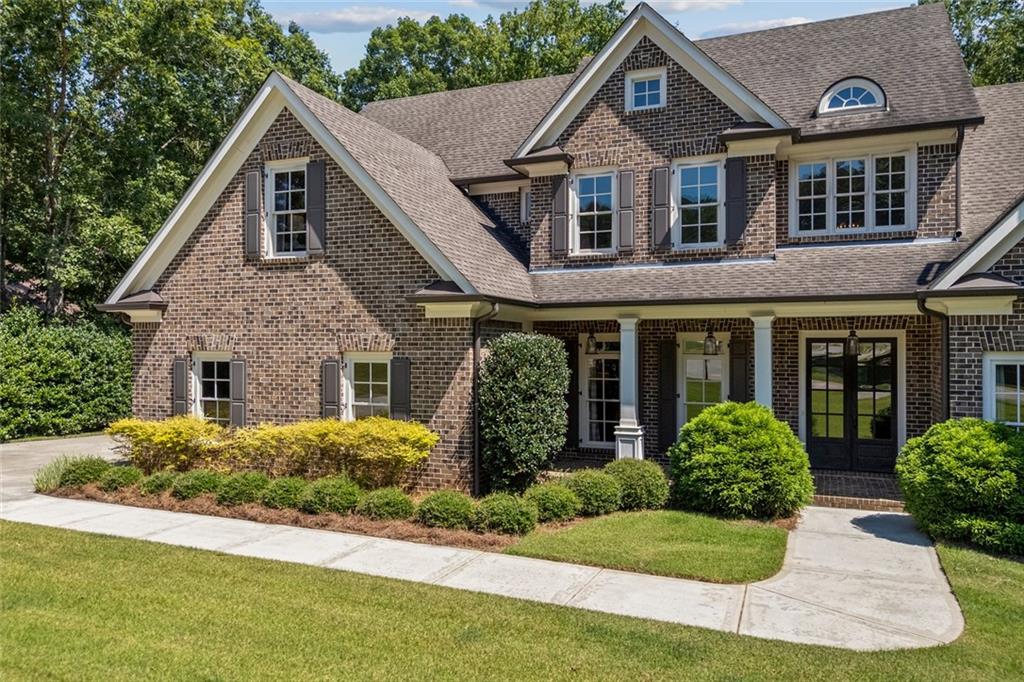
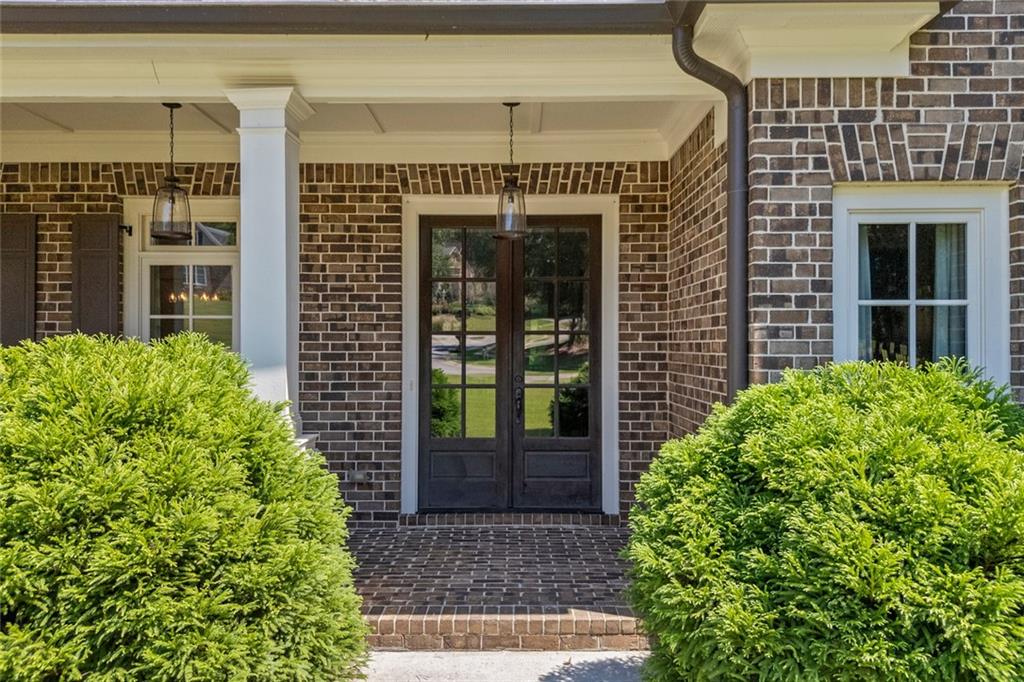
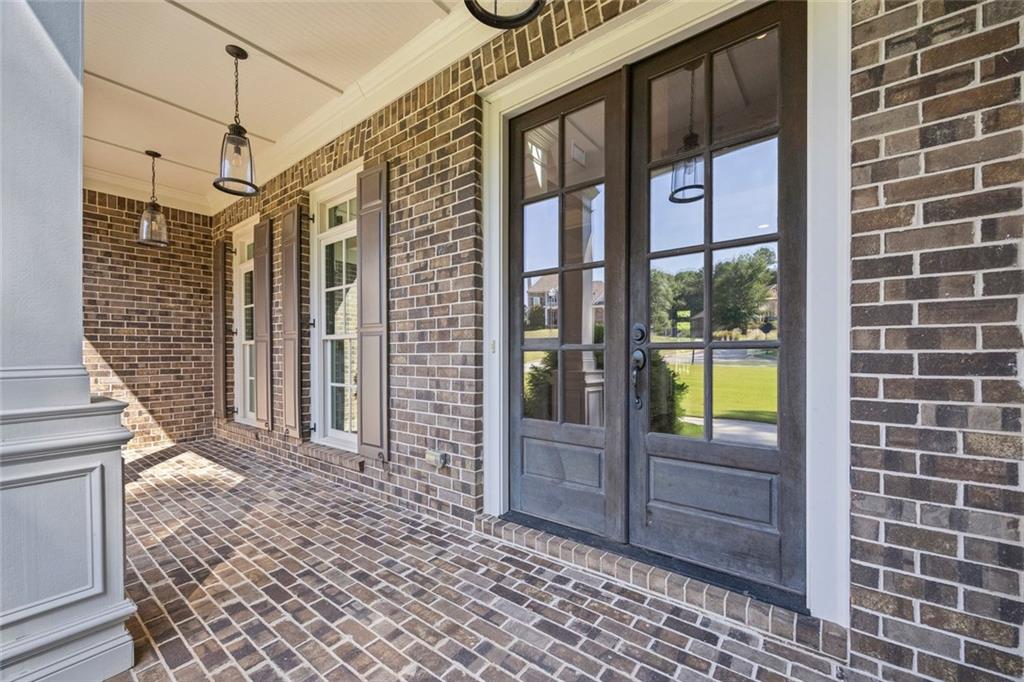
Enter an interest rate to see your estimated monthly payment.Set on a rare 2.11-acre lot within the gated community of St Ives, this exceptional Monroe home offers the space, privacy, and flexibility that is increasingly difficult to find within a neighborhood setting. The expansive homesite extends beyond the fenced backyard and includes a small creek along the property line, creating a private setting with room to enjoy the outdoors, plan for future projects, or simply appreciate the additional acreage. Inside, 10-foot ceilings and well-appointed living spaces create a sense of openness throughout the main level. Offering 4,369 square feet, five bedrooms, and four-and-a-half bathrooms, the thoughtfully designed floor plan includes formal living and dining rooms, a comfortable family room nook with fireplace, and a chef's kitchen featuring JennAir appliances, a gas cooktop with pot filler, bar seating, and a breakfast nook. Four-sided brick construction, upgraded trim, and a main-level speaker system add to the home's quality and character. The main-level owner's suite offers a private sitting room with fireplace, spacious bedroom, and his-and-hers closets with custom closet systems. The ensuite bath features dual vanities, a soaking tub, and an open-air shower. Covered and open porches extend the living space outdoors and overlook the backyard, which is flat, spacious, and already graded and ready for a future pool. Upstairs, four additional bedrooms are complemented by a versatile room currently used as a gym but equally suited for a home office, playroom, or hobby space. Below, the unfinished basement presents endless possibilities-whether envisioned as a workshop, additional living space, recreation area, storage, or a future custom project tailored to your needs. A portion of the backyard is fully fenced for pets or outdoor activities, while the remaining property provides the space and privacy that make this setting truly unique within the neighborhood. Zoysia sod extends across the front and back yards, complemented by an irrigation system. Additional features include central vacuum and on-demand hot water. With its rare acreage, generous 10-foot ceilings, well-appointed living spaces, flat pool-ready backyard, and unfinished basement ready for endless possibilities, this St Ives home offers a level of space and opportunity not often found in a gated community-just minutes from Downtown Monroe.
| 6 days ago | Price changed to $1,099,000 | |
| 6 days ago | Listing updated with changes from the MLS® | |
| a month ago | Status changed to Active | |
| 2 months ago | Listing first seen on site |
Listings identified with the FMLS IDX logo come from FMLS and are held by brokerage firms other than the owner of this website and the listing brokerage is identified in any listing details. Information is deemed reliable but is not guaranteed. If you believe any FMLS listing contains material that infringes your copyrighted work, please click here to review our DMCA policy and learn how to submit a takedown request.

© 2017-2026 First Multiple Listing Service, Inc.
Did you know? You can invite friends and family to your search. They can join your search, rate and discuss listings with you.