Not Found

Save
Ask
Tour
Hide
Share
$345,000
36 Days On Site

3621 Vinings Slope SE 2516
Atlanta, GA 30339

For Sale|Condominium|Active
1
Bed
1
Total Bath
1
Full Bath
1,021
SqFt
$338
/SqFt
2008
Built
Subdivision:
Vinings Main
County:
Cobb
Listing Courtesy Of: SKEET THOMAS of DT Properties of Georgia Broker: 404-790-6095 Prefer Ph#:skeett@mindspring.com
Call Now: 404-429-3385
Is this the listing for you? We can help make it yours.
404-429-3385
3621 Vinings Slope SE 25163621 Vinings Slope SE 25163621 Vinings Slope SE 25163621 Vinings Slope SE 2516
Save
Ask
Tour
Hide
Share

Mortgage Calculator

Monthly Payment (Est.)

Enter an interest rate to see your estimated monthly payment.
Calculator powered by Showcase IDX, a Constellation1 Company. Copyright ©2026 Information is deemed reliable but not guaranteed.

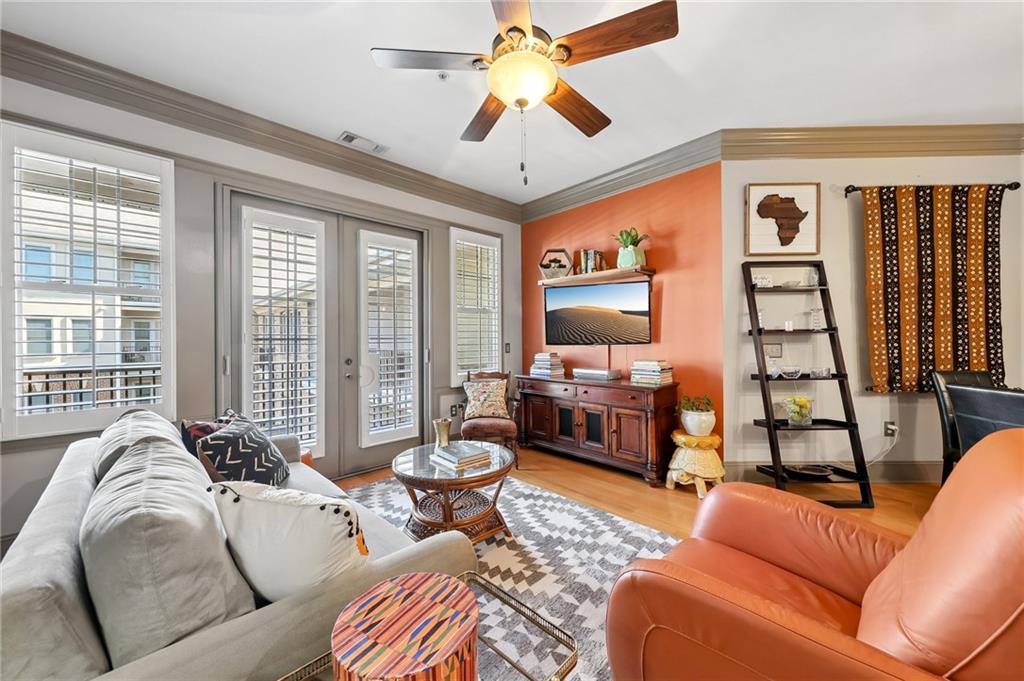
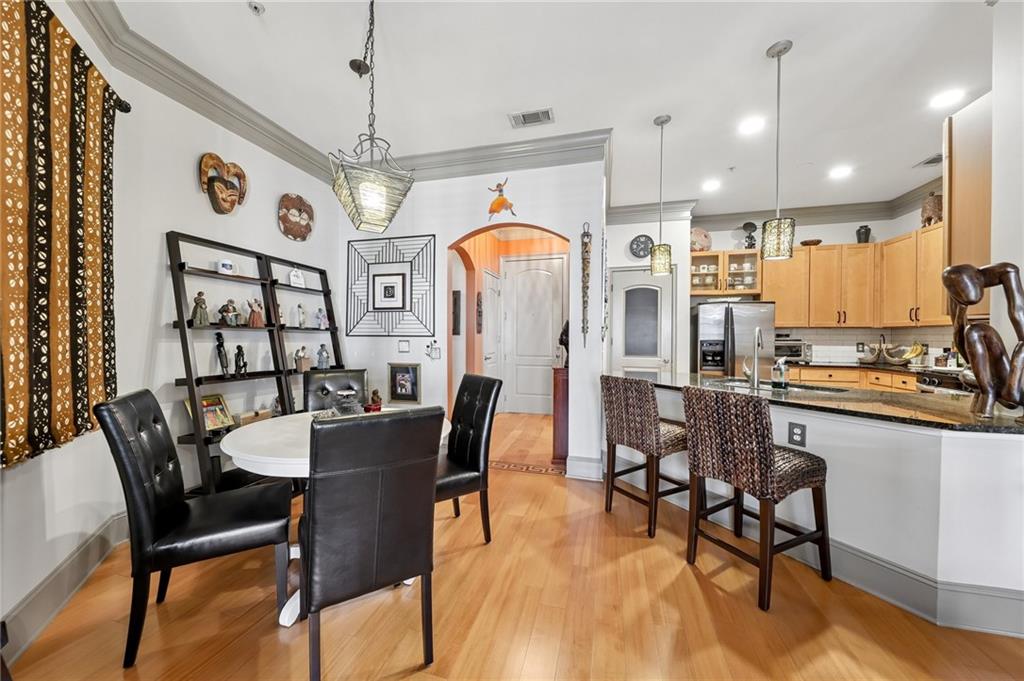
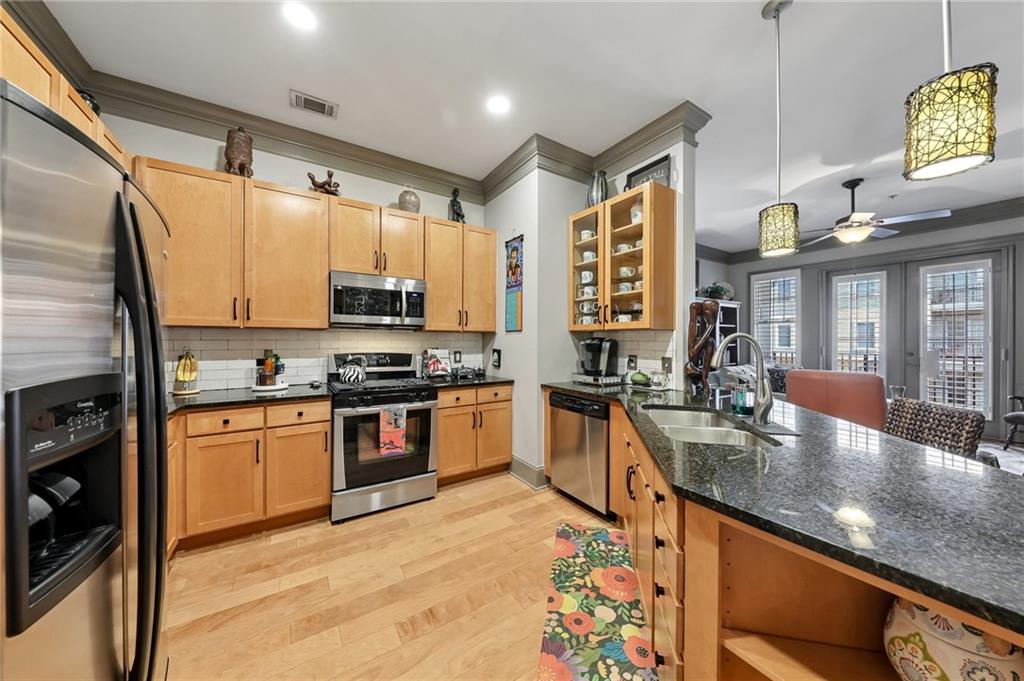
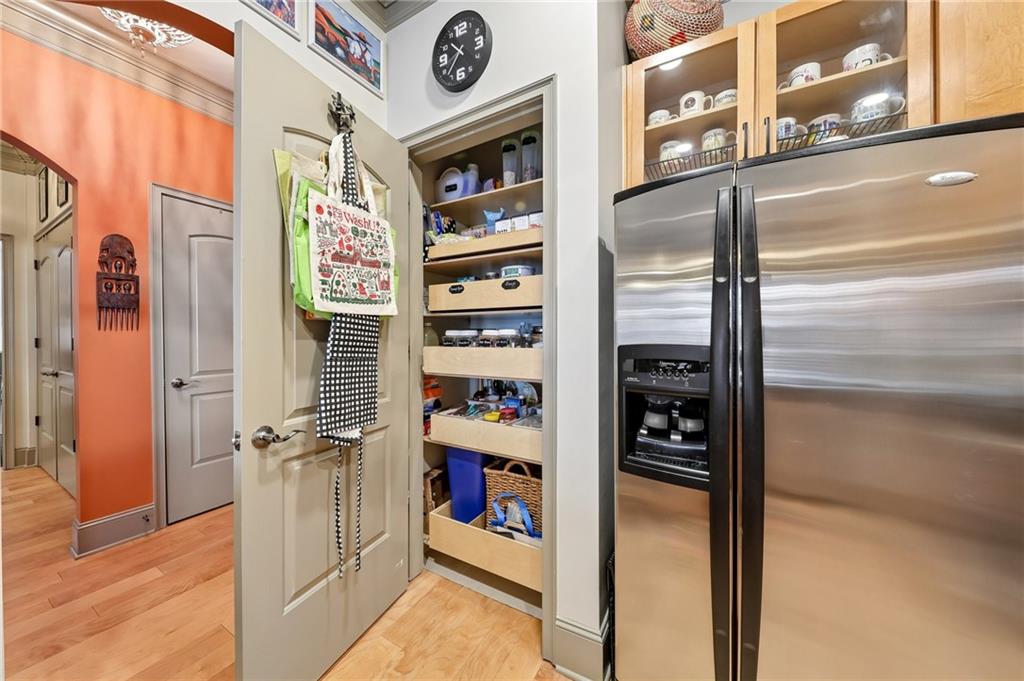
TOP-FLOOR, bright condominium at The Residences at Vinings Main, in the heart of Historic Vinings Village! Uniquely positioned, this home enjoys one of the community’s most desirable locations while offering the ease of sophisticated, low-maintenance, one-level living. >This residence features soaring 10-foot ceilings, custom-painted surfaces and pristine floors along with custom lighting to create a polished and refined atmosphere throughout. Thoughtful kitchen upgrades include glass-front display cabinets, pantry pull-out shelving plus pull-out shelves in the lower cabinets, providing stylish and convenient storage. Other improvements include a 2023 replaced HVAC system with Germicidal UV Light System and a dramatic, modern spa-like bathroom renovation featuring a separate soaking tub, glass-enclosed shower, custom-painted cabinetry, double vanity and Bluetooth speaker system for relaxation. Step outside the living room onto one of the largest covered patios for a comfortable morning coffee/tea or early evening relaxation. Stylish, fresh, and exceptionally well maintained, this home is truly move-in ready. >Owners at Vinings Main enjoy an impressive collection of amenities, including a renovated PebbleTec® resort-style swimming pool with new equipment and pool furniture, an outdoor grilling area, modern fitness center, clubroom with catering kitchen, guest suite, concierge services, and on-site management. The community also benefits from a new roof installed in 2024. >Major employment centers, premier shopping, and many of Atlanta’s top entertainment destinations are also within easy reach. Truist Park, home of the Atlanta Braves, and The Battery Atlanta—with dining, concerts, nightlife, and entertainment—are just a short drive or an enjoyable longer walk away. >The added advantage of Cobb County taxes makes this exceptional top-floor condominium an outstanding opportunity to enjoy sophisticated, carefree living in one of Metro Atlanta’s most desirable communities.

Save
Ask
Tour
Hide
Share
Listing Snapshot
Price 
$345,000
Days On Site 
36 Days
Bedrooms 
1
Inside Area (SqFt) 
1,021 sqft
Total Baths 
1
Full Baths 
1
Partial Baths 
N/A
Lot Size 
0.04 Acres
Year Built 
2008
MLS® Number 
7825555
Status 
Active
Property Tax 
$668
HOA/Condo/Coop Fees 
$483 monthly
Sq Ft Source 
Public Records
Friends & Family
Recent Activity
a month agoListing first seen on site
a month agoListing updated with changes from the MLS®
General Features
Acres 
0.04
Foundation 
Slab
Garage 
Yes
Garage Spaces 
1
Land Lease 
No
Levels 
One
Parking 
AssignedCoveredDeededGarageGarage Door OpenerKitchen LevelVaries by Unit
Parking Spaces 
1
Property Sub Type 
Condominium
Security 
Smoke Detector(s)Fire AlarmFire Sprinkler SystemKey Card EntrySecured Garage/ParkingSecurity Gate
Sewer 
Public Sewer
SqFt Total 
1021
Style 
Mid-Rise (up to 5 stories)Traditional
Utilities 
Cable AvailableElectricity AvailableNatural Gas AvailablePhone AvailableSewer AvailableUnderground UtilitiesWater Available
Water Source 
Public
Interior Features
Appliances 
DishwasherDisposalDryerGas RangeMicrowaveRange HoodRefrigeratorSelf Cleaning OvenWasher
Basement 
None
Cooling 
Ceiling Fan(s)Central AirElectricHeat Pump
Fireplace Features 
None
Flooring 
Ceramic TileHardwood
Heating 
CentralElectricForced AirHeat Pump
Interior 
Breakfast BarPantryCrown MoldingDouble VanityEntrance FoyerTrack LightingWalk-In Closet(s)Master Downstairs
Laundry Features 
Electric Dryer HookupIn HallMain Level
Main Level Bedrooms 
1
Window Features 
Double Pane WindowsPlantation ShuttersWindow Treatments
Save
Ask
Tour
Hide
Share
Exterior Features
Construction Details 
FrameStucco
Exterior 
BalconyGas GrillLighting
Fencing 
None
Lot Features 
Corner LotLandscaped
Other Structures 
None
Patio And Porch 
CoveredPatio
Pool Features 
FencedGuniteIn GroundPrivate
Private Pool 
Yes
Road Frontage 
City Street
Roof 
Composition
Spa Features 
None
View 
Other
Waterfront Features 
None
Waterview 
Other
Windows/Doors 
Double Pane WindowsPlantation ShuttersWindow Treatments
Community Features
Association Fee 
$483.0
Association Fee Frequency 
Monthly
Community Features 
ClubhouseFitness CenterPoolRestaurantSidewalksStreet Lights
Horse Property 
None
Roads 
AsphaltConcrete
Schools
School District
Unknown
Elementary School
Teasley
Middle School
Campbell
High School
Campbell
Listing Courtesy Of: SKEET THOMAS of DT Properties of Georgia Broker: 404-790-6095 Prefer Ph#:skeett@mindspring.com

Listings identified with the FMLS IDX logo come from FMLS and are held by brokerage firms other than the owner of this website and the listing brokerage is identified in any listing details. Information is deemed reliable but is not guaranteed. If you believe any FMLS listing contains material that infringes your copyrighted work, please click here to review our DMCA policy and learn how to submit a takedown request.



© 2017-2026 First Multiple Listing Service, Inc.

Neighborhood & Commute
Source: Walkscore
Disclosure: Community information and market data powered by Constellation Data Labs. Information is deemed reliable but not guaranteed.
Save
Ask
Tour
Hide
Share