Not Found

Save
Ask
Tour
Hide
Share
$574,900
43 Days On Site

3235 Roswell Road NE 602
Atlanta, GA 30305

For Sale|Condominium|Active
2
Beds
2
Total Baths
2
Full Baths
1,585
SqFt
$363
/SqFt
1999
Built
Subdivision:
Buckhead Village Lofts
County:
Fulton
Listing Courtesy Of: SANDRA PRESTON of Virtual Properties Realty.com Broker: 770-715-4860 Prefer Ph#:sandraprestonrealtor@gmail.com
Call Now: 404-429-3385
Is this the listing for you? We can help make it yours.
404-429-3385
3235 Roswell Road NE 6023235 Roswell Road NE 6023235 Roswell Road NE 6023235 Roswell Road NE 602
Save
Ask
Tour
Hide
Share

Mortgage Calculator

Monthly Payment (Est.)

Enter an interest rate to see your estimated monthly payment.
Calculator powered by Showcase IDX, a Constellation1 Company. Copyright ©2026 Information is deemed reliable but not guaranteed.

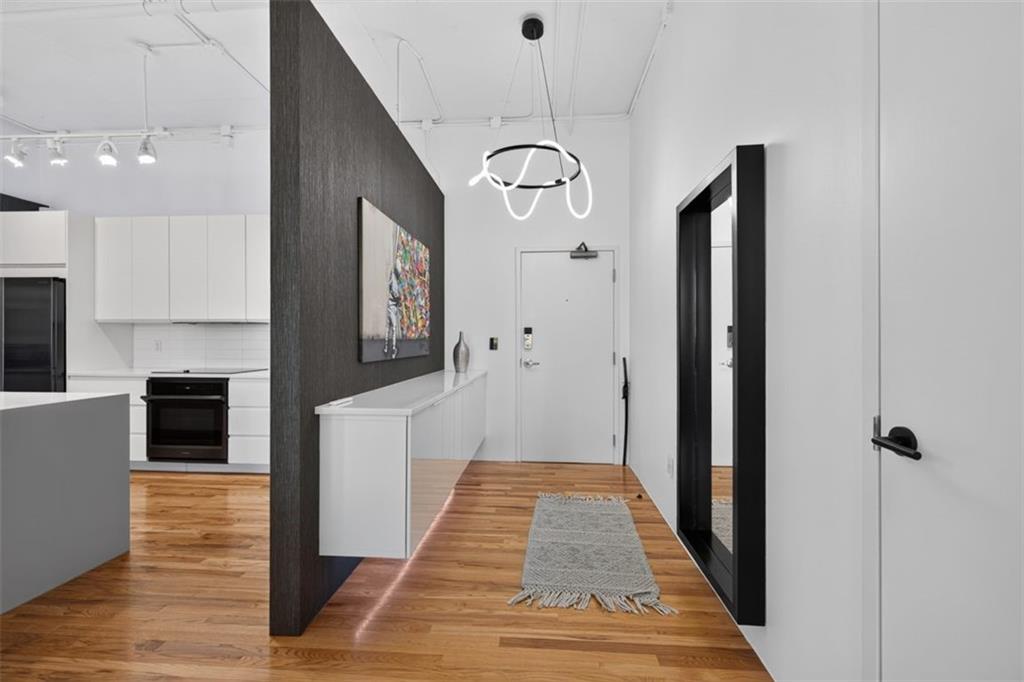
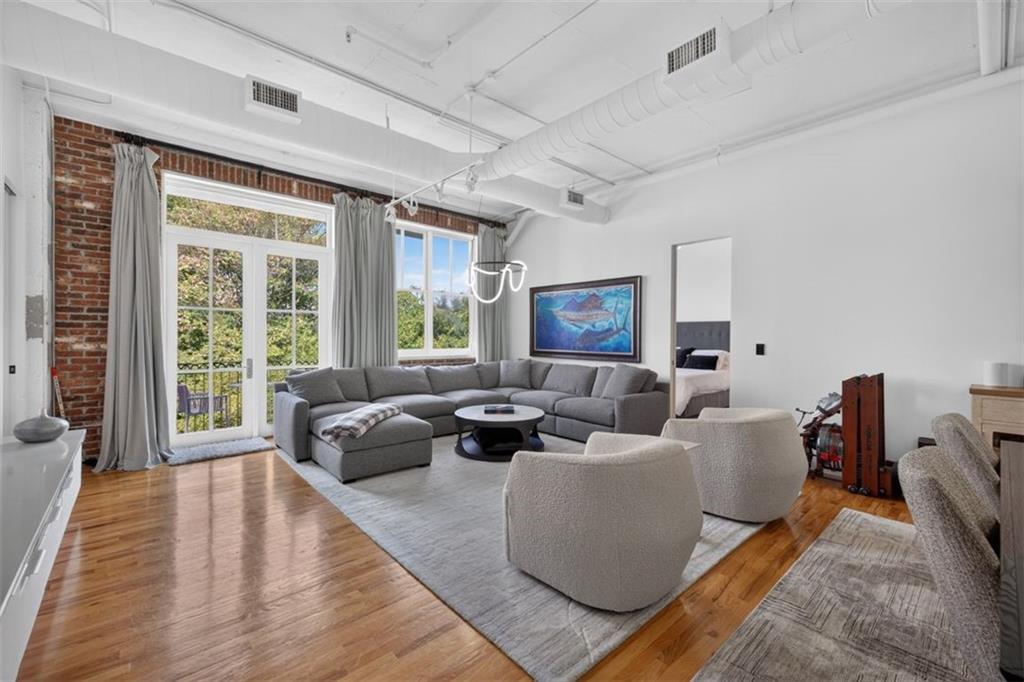
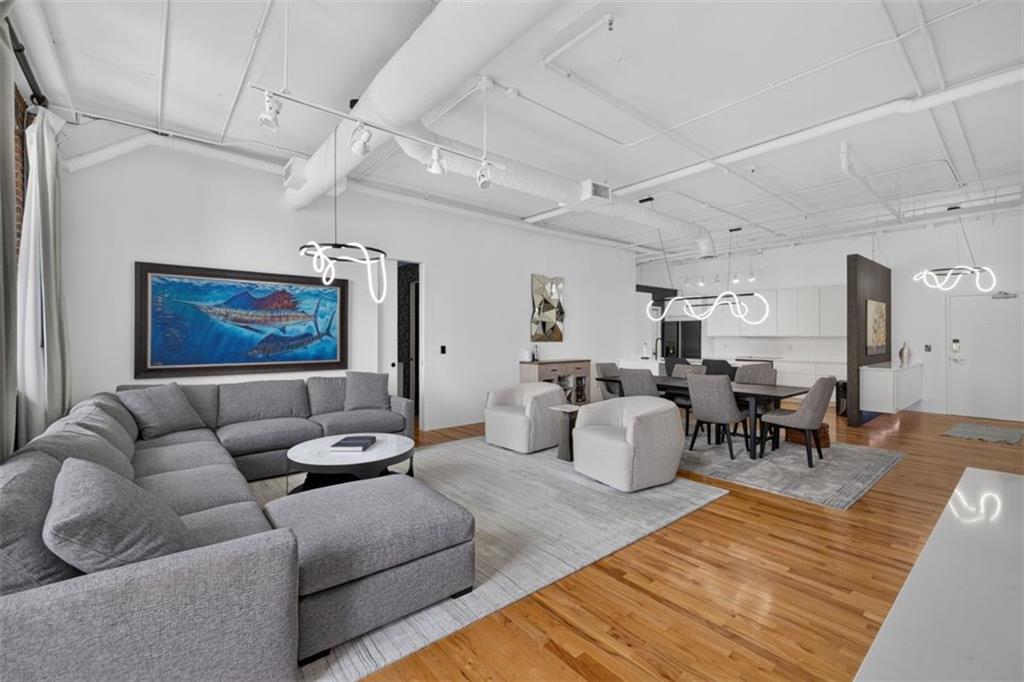
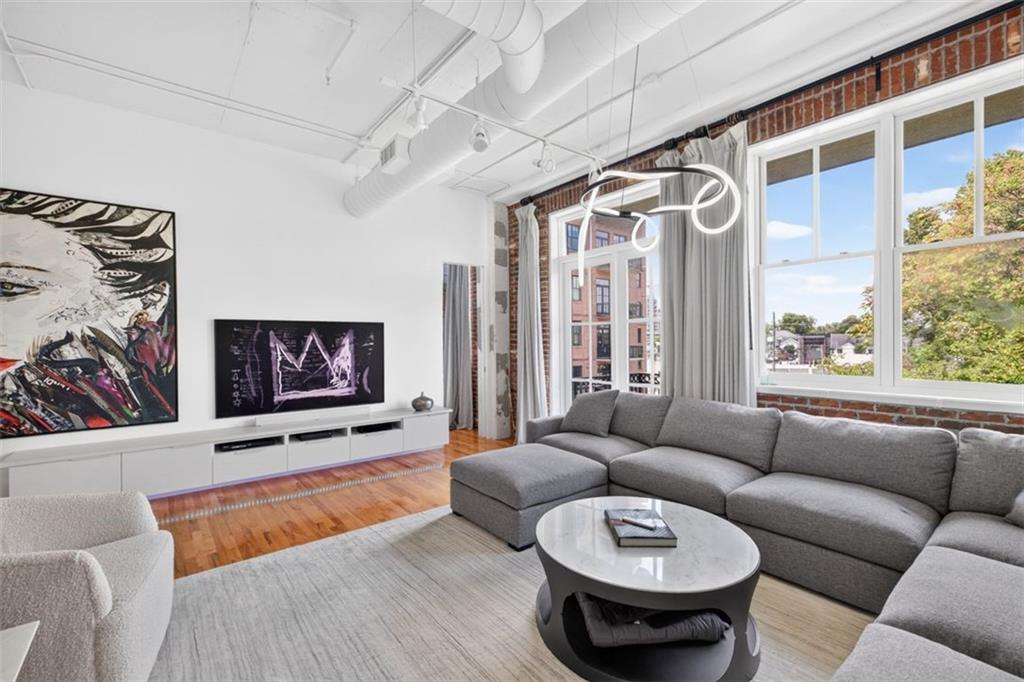
Fabulous modern luxury and immaculate residence in the Buckhead Village Lofts. This gorgeous modern industrial style home offers 1585 sq ft with an open floor plan, soaring high ceilings estimated near 14 ft high, lots of tall sunny windows makes this condo feel like home. Custom built-in floating cabinetry and custom built closet cabinetry for all of your storage needs. Gorgeous new light fixtures add character in every space. Picture frame TV's remain with the home. Thoughtfully designed & layered ambient lighting package featuring recessed lights, contemporary fixtures, over & under cabinet lighting & stylish vanity lighting. Real hardwood floors. Built in desk. Renovated kitchen, solid surface kitchen island/breakfast bar, Black appliances, generous cabinet storage, walk in skullery/pantry/laundry. The elegant primary bedroom has a beautifully updated bath with custom tile, frameless glass shower, dual vanities. The secondary spacious bedroom has a full updated bath with custom tile, frameless glass shower and custom closet cabinetry. A juliette balcony is connected to the great room. The amenities include: 24 hr concierge service, a serene private fenced swimming pool surrounded by a canopy of mature trees for privacy, covered grill/dining area, fitness center, panoramic skyline views on the rooftop terrace, private fenced in dog park and secure gated residence parking. This location is perfect for all of your commuting needs and is in the heart of Atlanta with the perfect mix of the best restaurants and shopping.

Save
Ask
Tour
Hide
Share
Listing Snapshot
Price 
$574,900
Days On Site 
43 Days
Bedrooms 
2
Inside Area (SqFt) 
1,585 sqft
Total Baths 
2
Full Baths 
2
Partial Baths 
N/A
Lot Size 
0.03 Acres
Year Built 
1999
MLS® Number 
7825617
Status 
Active
Property Tax 
$7,467
HOA/Condo/Coop Fees 
$1,218 monthly
Sq Ft Source 
Owner
Friends & Family
Recent Activity
a month agoListing first seen on site
a month agoListing updated with changes from the MLS®
General Features
Acres 
0.03
Foundation 
Slab
Garage 
Yes
Garage Spaces 
2
Land Lease 
No
Levels 
One
Parking 
AssignedGarageStorage
Parking Spaces 
2
Property Sub Type 
Condominium
Security 
Smoke Detector(s)Fire AlarmSecured Garage/ParkingSecurity Gate
Sewer 
Public Sewer
SqFt Above 
1585
SqFt Total 
1585
Style 
High Rise (6 or more stories)
Utilities 
Cable AvailableElectricity AvailableNatural Gas AvailablePhone AvailableSewer AvailableWater Available
Water Source 
Public
Interior Features
Appliances 
DishwasherElectric CooktopElectric OvenElectric Water Heater
Basement 
None
Cooling 
Central AirElectricHeat Pump
Fireplace Features 
None
Flooring 
HardwoodTile
Heating 
Central
Interior 
Breakfast BarPantryKitchen IslandDouble VanityEntrance FoyerHigh Speed InternetTrack LightingMaster Downstairs
Laundry Features 
In KitchenLaundry ClosetMain Level
Main Level Bedrooms 
2
Window Features 
Double Pane Windows
Save
Ask
Tour
Hide
Share
Exterior Features
Exterior 
Private Entrance
Fencing 
Wrought Iron
Lot Features 
Other
Other Structures 
Kennel/Dog Run
Patio And Porch 
Terrace
Pool Features 
FencedGuniteIn GroundPrivate
Private Pool 
Yes
Road Frontage 
City Street
Roof 
Composition
Spa Features 
None
View 
Neighborhood
Waterfront Features 
None
Waterview 
Neighborhood
Windows/Doors 
Double Pane Windows
Community Features
Accessibility Features 
Accessible Elevator InstalledAccessible Entrance
Association Fee 
$1218.0
Association Fee Frequency 
Monthly
Additional Association Fee Frequency 
Monthly
Community Features 
GatedPoolSidewalksStreet Lights
Horse Property 
None
Financing Terms Available 
CashConventional
Roads 
Asphalt
Schools
School District
Unknown
Elementary School
Sara Rawson Smith
Middle School
Willis A. Sutton
High School
North Atlanta
Listing Courtesy Of: SANDRA PRESTON of Virtual Properties Realty.com Broker: 770-715-4860 Prefer Ph#:sandraprestonrealtor@gmail.com

Listings identified with the FMLS IDX logo come from FMLS and are held by brokerage firms other than the owner of this website and the listing brokerage is identified in any listing details. Information is deemed reliable but is not guaranteed. If you believe any FMLS listing contains material that infringes your copyrighted work, please click here to review our DMCA policy and learn how to submit a takedown request.



© 2017-2026 First Multiple Listing Service, Inc.

Neighborhood & Commute
Source: Walkscore
Disclosure: Community information and market data powered by Constellation Data Labs. Information is deemed reliable but not guaranteed.
Save
Ask
Tour
Hide
Share