Not Found

Save
Ask
Tour
Hide
Share
$515,000
42 Days On Site

216 William Creek Drive
Canton, GA 30115

For Sale|Single Family Residence|Active
3
Beds
2
Total Baths
2
Full Baths
2,837
SqFt
$182
/SqFt
2018
Built
Subdivision:
Avery Landing
County:
Cherokee
Listing Courtesy Of: Jeannette Carter of Berkshire Hathaway HomeServices Georgia Properties Broker: 678-585-0070 Prefer Ph#:jeannette.carter@bhhsgeorgia.com
Call Now: 404-429-3385
Is this the listing for you? We can help make it yours.
404-429-3385
216 William Creek Drive216 William Creek Drive216 William Creek Drive216 William Creek Drive
Save
Ask
Tour
Hide
Share

Mortgage Calculator

Monthly Payment (Est.)

Enter an interest rate to see your estimated monthly payment.
Calculator powered by Showcase IDX, a Constellation1 Company. Copyright ©2026 Information is deemed reliable but not guaranteed.

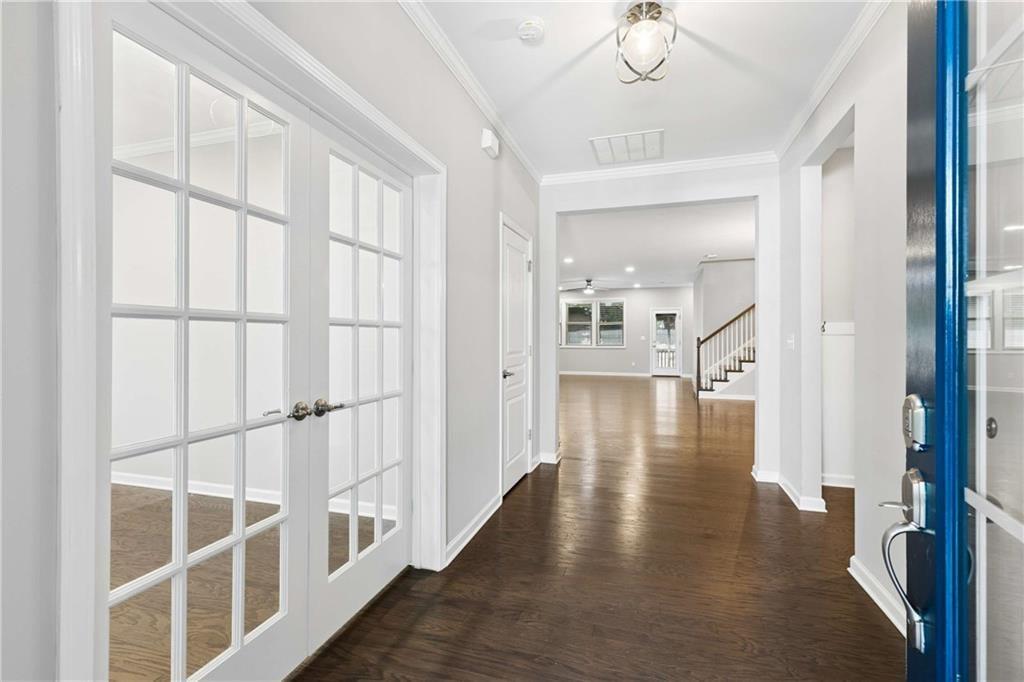
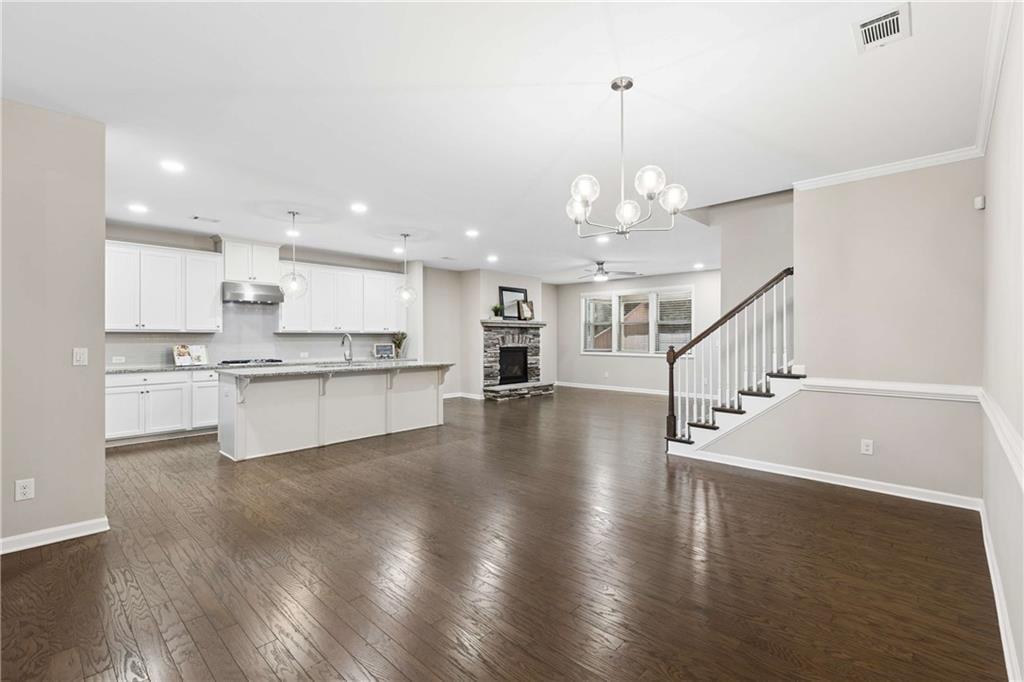
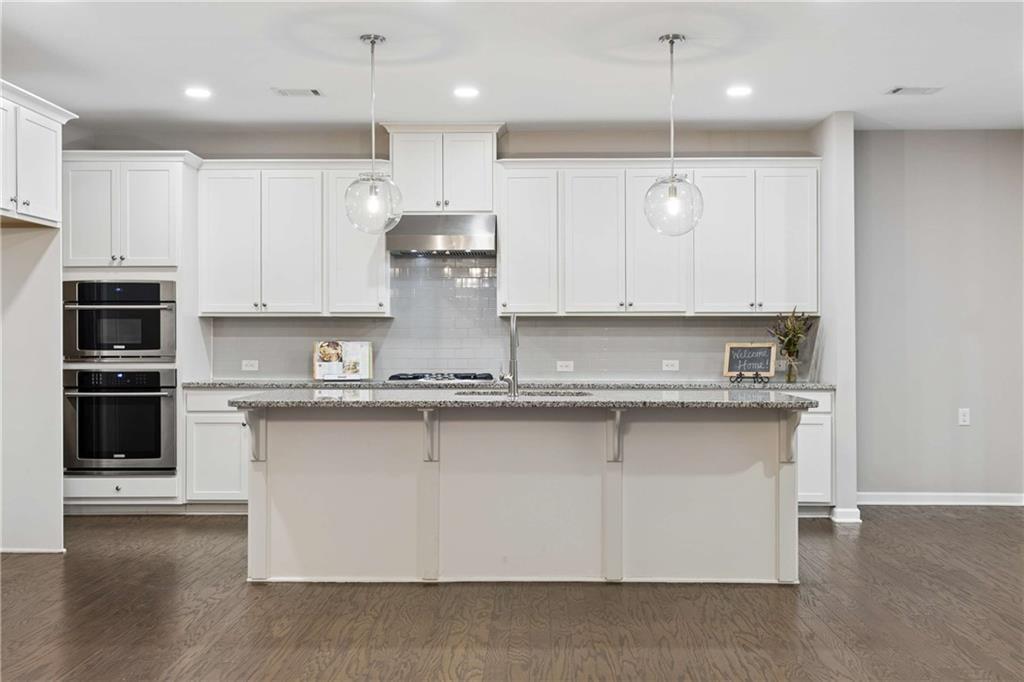
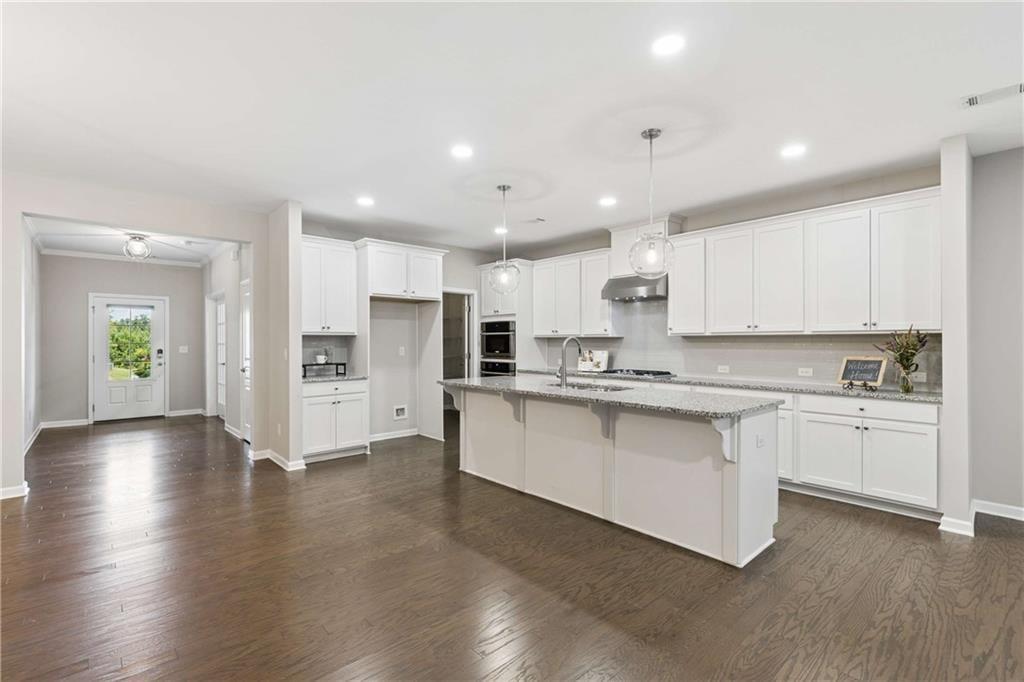
Welcome home to easy, low-maintenance living! This beautifully maintained 3-bedroom, 2-bath ranch offers a light-filled, open floor plan with hardwood floors throughout the main living areas and flexible spaces that adapt to your lifestyle. The kitchen features quartz countertops, stainless steel appliances, upgraded 42-inch cabinetry, tile backsplash, a large center island and plenty of storage, all opening to the dining area and family room with a warm stone fireplace. The main-level primary suite features a tray ceiling, walk-in closet and private bath with dual vanities and tiled shower. A second bedroom, full bath, laundry room and dedicated office, or could also function as a 4th bedroom, complete the main level. Upstairs, the spacious third bedroom offers plenty of room for a sitting area or additional flex space, plus convenient access to floored attic storage. And there's more-a separate bonus room accessed through the garage provides valuable additional space for a home office, hobby or craft room, workout space, or extra storage. Outdoor living is just as inviting with a large screened porch overlooking the private, fenced backyard-perfect for morning coffee, relaxing at the end of the day or entertaining friends. Even better, the HOA provides lawn maintenance making it easy to enjoy the yard without spending your weekends maintaining it. Located in the sought-after Hickory Flat area, convenient to shopping, dining, award-winning schools and major roadways. Move-in ready with a versatile floor plan, great outdoor living and a low-maintenance lifestyle in a location that's hard to beat.

Save
Ask
Tour
Hide
Share
Listing Snapshot
Price 
$515,000
Days On Site 
42 Days
Bedrooms 
3
Inside Area (SqFt) 
2,837 sqft
Total Baths 
2
Full Baths 
2
Partial Baths 
N/A
Lot Size 
0.17 Acres
Year Built 
2018
MLS® Number 
7825771
Status 
Active
Property Tax 
$5,390
HOA/Condo/Coop Fees 
$1,000 monthly
Sq Ft Source 
Owner
Friends & Family
Recent Activity
2 weeks agoPrice changed to $515,000
2 weeks agoListing updated with changes from the MLS®
a month agoListing first seen on site
General Features
Acres 
0.17
Foundation 
Concrete Perimeter
Garage 
Yes
Garage Spaces 
2
Land Lease 
No
Levels 
Two
Parking 
Garage
Parking Spaces 
2
Property Sub Type 
Single Family Residence
Security 
Smoke Detector(s)
Sewer 
Public Sewer
SqFt Total 
2837
Style 
CraftsmanRanchTraditional
Utilities 
Cable AvailableElectricity AvailableNatural Gas AvailableUnderground Utilities
Water Source 
Public
Interior Features
Appliances 
DishwasherDisposalGas RangeMicrowaveRange Hood
Basement 
None
Cooling 
Ceiling Fan(s)Central Air
Fireplace 
Yes
Fireplace Features 
Factory BuiltFamily Room
Fireplaces 
1
Flooring 
CarpetCeramic Tile
Heating 
Central
Interior 
PantryKitchen IslandEntrance FoyerRecessed LightingVaulted Ceiling(s)Walk-In Closet(s)Master Downstairs
Laundry Features 
Laundry RoomMain Level
Main Level Bedrooms 
2
Window Features 
Double Pane WindowsInsulated Windows
Save
Ask
Tour
Hide
Share
Exterior Features
Construction Details 
HardiPlank Type
Exterior 
Private Yard
Fencing 
Back Yard
Lot Features 
Back YardLevel
Other Structures 
None
Patio And Porch 
CoveredFront PorchPatioRear PorchScreened
Pool Features 
None
Road Frontage 
City Street
Roof 
Composition
Spa Features 
None
View 
Trees/Woods
Waterfront Features 
None
Waterview 
Trees/Woods
Windows/Doors 
Double Pane WindowsInsulated Windows
Community Features
Accessibility Features 
Accessible Doors
Association Fee 
$500.0
Association Fee Frequency 
Semi-Annually
Additional Association Fee Frequency 
Semi-Annually
Community Features 
ClubhousePoolSidewalks
Horse Property 
None
Roads 
Paved
Schools
School District
Unknown
Elementary School
Indian Knoll
Middle School
Dean Rusk
High School
Sequoyah
Listing Courtesy Of: Jeannette Carter of Berkshire Hathaway HomeServices Georgia Properties Broker: 678-585-0070 Prefer Ph#:jeannette.carter@bhhsgeorgia.com

Listings identified with the FMLS IDX logo come from FMLS and are held by brokerage firms other than the owner of this website and the listing brokerage is identified in any listing details. Information is deemed reliable but is not guaranteed. If you believe any FMLS listing contains material that infringes your copyrighted work, please click here to review our DMCA policy and learn how to submit a takedown request.



© 2017-2026 First Multiple Listing Service, Inc.

Neighborhood & Commute
Source: Walkscore
Disclosure: Community information and market data powered by Constellation Data Labs. Information is deemed reliable but not guaranteed.
Save
Ask
Tour
Hide
Share