Not Found

Save
Ask
Tour
Hide
Share
$469,000
41 Days On Site

2881 Peachtree Road NE 902
Atlanta, GA 30305

For Sale|Condominium|Active
2
Beds
2
Total Baths
2
Full Baths
1,328
SqFt
$353
/SqFt
2001
Built
Subdivision:
The Phoenix on Peachtree
County:
Fulton
Listing Courtesy Of: Christian Ross of Engel & Volkers Atlanta Broker: 404-845-7724 Prefer Ph#:christian.ross@evatlanta.com
Call Now: 404-429-3385
Is this the listing for you? We can help make it yours.
404-429-3385
2881 Peachtree Road NE 9022881 Peachtree Road NE 9022881 Peachtree Road NE 9022881 Peachtree Road NE 902
Save
Ask
Tour
Hide
Share

Mortgage Calculator

Monthly Payment (Est.)

Enter an interest rate to see your estimated monthly payment.
Calculator powered by Showcase IDX, a Constellation1 Company. Copyright ©2026 Information is deemed reliable but not guaranteed.

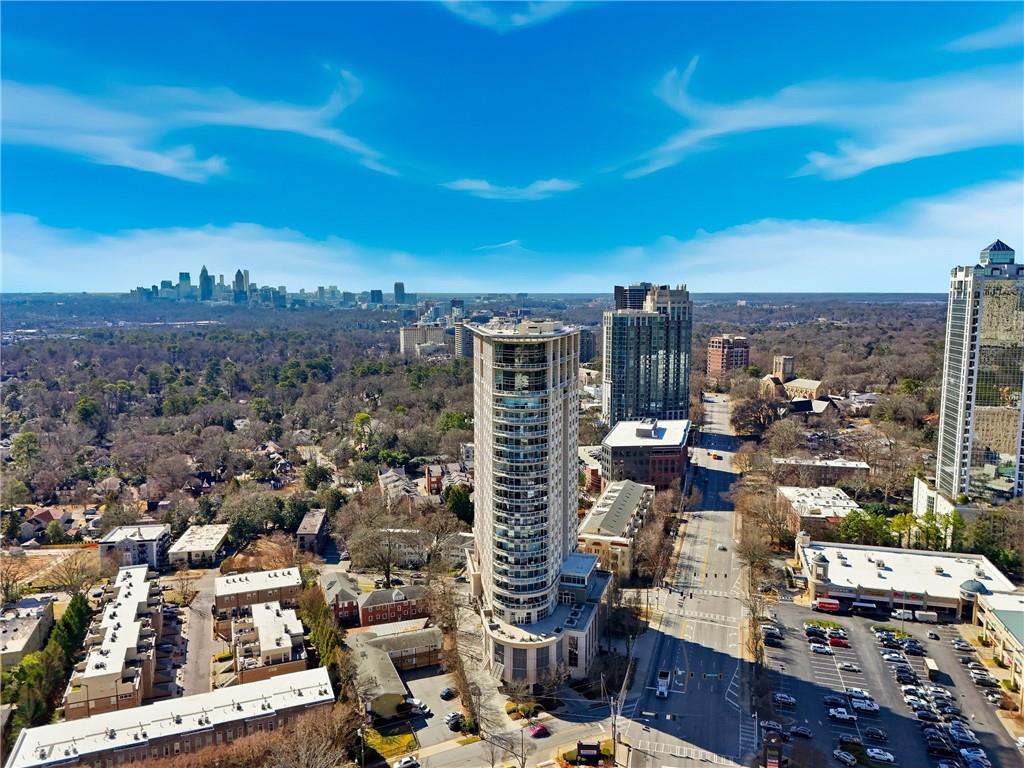
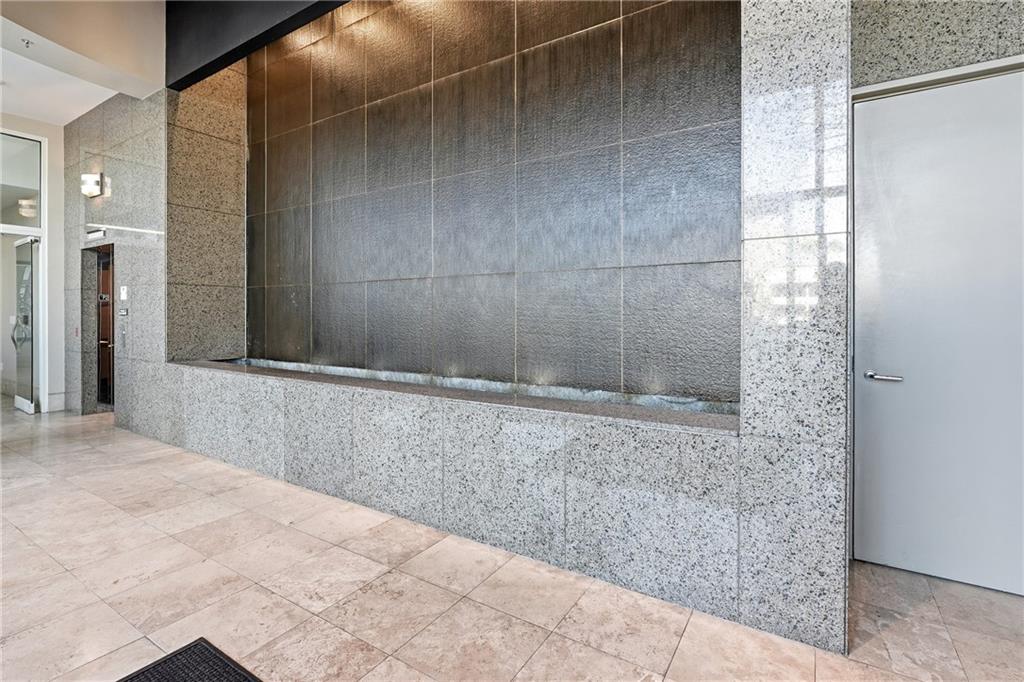
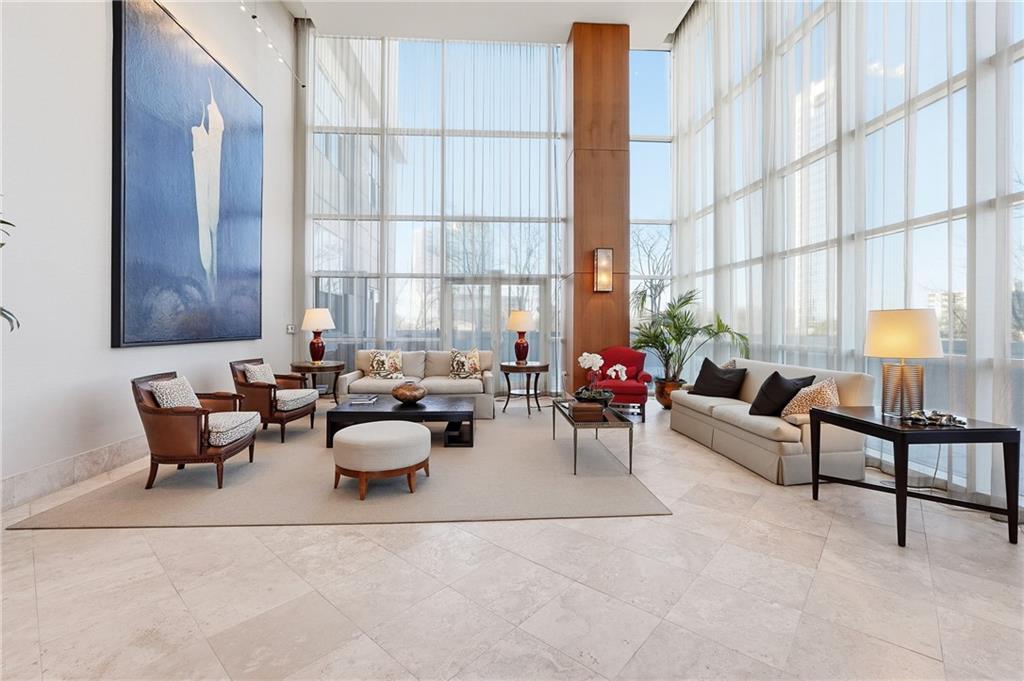
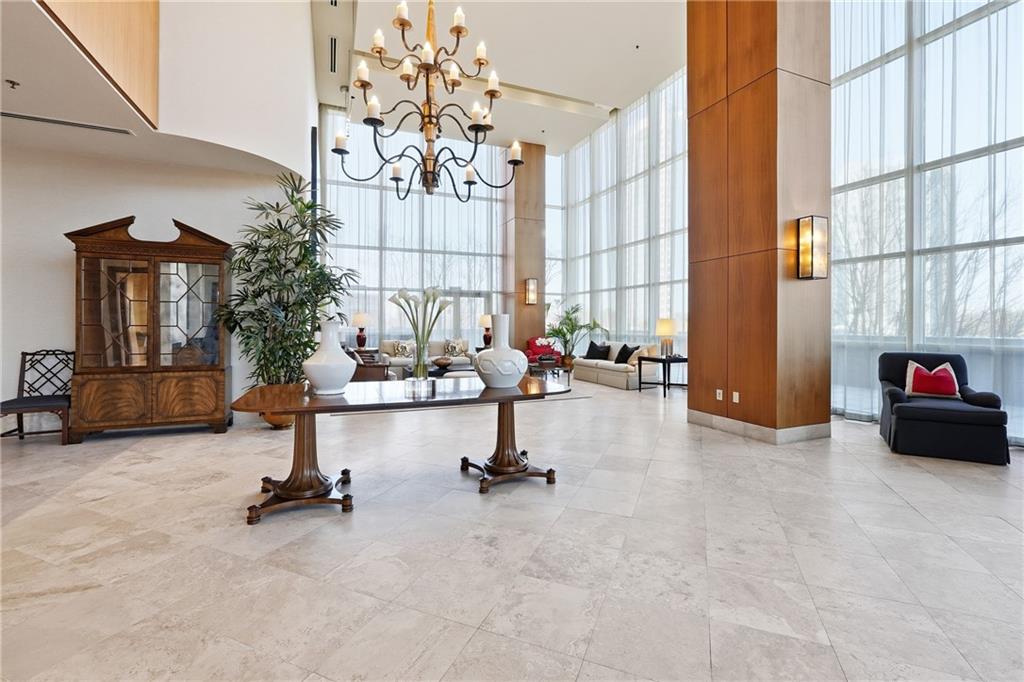
Every condo building has a personality.  With only 65 residences, expect calm and serenity as The Phoenix offers an intimate lifestyle in the heart of Buckhead.  Stroll and grab groceries across the street at Publix. Grab dinner at Lucian Books & Wine. Buy fresh at the Peachtree Road Farmers Market.  All steps from you.  Entertain with ease using the building’s premier amenities: greet guests in the impressive two-story Sky Lobby, enjoy movie nights in the private theater, relax on the outdoor terrace, store your collection in your temperature-controlled wine locker, or host gatherings in the clubroom with catering kitchen. The fitness center, pool, and jacuzzi spa are all just an elevator ride away. With 24/7 concierge service, residents enjoy effortless travel flexibility, while the building’s exceptional amenities create a true resort-style living experience.  Inside, the home features a welcoming gas fireplace, a spacious covered balcony with sweeping “city in a forest” views, and a well-designed layout ideal for both everyday living and entertaining. The primary suite offers private balcony access, a spa-like bath with soaking tub and separate shower, and a generously sized walk-in closet. The second bedroom, with beautiful views, is perfect for guests, a roommate layout, or a sophisticated home office. This beautifully maintained residence has been thoughtfully cared for, offering the perfect blend of comfort and lock-and-leave convenience. The Phoenix is a 100% owner-occupied community - no rentals permitted. Additional highlights include a private storage room and two deeded parking spaces in the secure, well-lit parking deck. Enjoy an unbeatable Buckhead location where you can hop to the Saturday farmers market, Publix just across the street, Buckhead Village’s renowned shops and restaurants, and countless neighborhood conveniences.

Save
Ask
Tour
Hide
Share
Listing Snapshot
Price 
$469,000
Days On Site 
41 Days
Bedrooms 
2
Inside Area (SqFt) 
1,328 sqft
Total Baths 
2
Full Baths 
2
Partial Baths 
N/A
Lot Size 
0.0305 Acres
Year Built 
2001
MLS® Number 
7826423
Status 
Active
Property Tax 
$5,724
HOA/Condo/Coop Fees 
$960 monthly
Sq Ft Source 
Public Records
Friends & Family
Recent Activity
a month agoStatus changed to Active
a month agoListing updated with changes from the MLS®
a month agoListing first seen on site
General Features
Acres 
0.0305
Foundation 
Concrete Perimeter
Garage 
Yes
Garage Spaces 
2
Land Lease 
No
Levels 
One
Parking 
AssignedGarageGarage Door OpenerGarage Faces Rear
Property Sub Type 
Condominium
Security 
Fire Sprinkler SystemSecured Garage/ParkingSecurity Lights
Sewer 
Public Sewer
SqFt Total 
1328
Style 
High Rise (6 or more stories)
Utilities 
Cable Available
Water Source 
Public
Interior Features
Appliances 
DishwasherDisposalDryerElectric CooktopMicrowaveRefrigeratorWasher
Basement 
None
Cooling 
Ceiling Fan(s)Central Air
Fireplace 
Yes
Fireplace Features 
Electric
Fireplaces 
1
Flooring 
Hardwood
Heating 
Central
Interior 
Double VanityEntrance FoyerHigh Speed InternetWalk-In Closet(s)Master Downstairs
Laundry Features 
In HallIn Kitchen
Main Level Bedrooms 
2
Window Features 
Double Pane Windows
Save
Ask
Tour
Hide
Share
Exterior Features
Construction Details 
Concrete
Exterior 
Balcony
Fencing 
None
Lot Features 
Corner Lot
Other Structures 
None
Patio And Porch 
CoveredDeck
Pool Features 
In Ground
Road Frontage 
City Street
Roof 
Composition
Spa Features 
Community
View 
Neighborhood
Waterfront Features 
None
Waterview 
Neighborhood
Windows/Doors 
Double Pane Windows
Community Features
Accessibility Features 
Accessible Entrance
Association Fee 
$960.0
Association Fee Frequency 
Monthly
Community Features 
Fitness CenterGatedPoolSidewalks
Horse Property 
None
Financing Terms Available 
1031 ExchangeCashConventional
Roads 
Asphalt
Schools
School District
Unknown
Elementary School
Garden Hills
Middle School
Willis A. Sutton
High School
North Atlanta
Listing Courtesy Of: Christian Ross of Engel & Volkers Atlanta Broker: 404-845-7724 Prefer Ph#:christian.ross@evatlanta.com

Listings identified with the FMLS IDX logo come from FMLS and are held by brokerage firms other than the owner of this website and the listing brokerage is identified in any listing details. Information is deemed reliable but is not guaranteed. If you believe any FMLS listing contains material that infringes your copyrighted work, please click here to review our DMCA policy and learn how to submit a takedown request.



© 2017-2026 First Multiple Listing Service, Inc.

Neighborhood & Commute
Source: Walkscore
Disclosure: Community information and market data powered by Constellation Data Labs. Information is deemed reliable but not guaranteed.
Save
Ask
Tour
Hide
Share