Not Found

Save
Ask
Tour
Hide
Share
$699,000
41 Days On Site

4371 Vintage Lane
Dunwoody, GA 30338

For Sale|Single Family Residence|Active
4
Beds
3
Total Baths
2
Full Baths
1
Partial Bath
3,703
SqFt
$189
/SqFt
1968
Built
Subdivision:
Dunwoody North
County:
Dekalb
Listing Courtesy Of: Lisa E. Schimming of Harry Norman Realtors Broker: 770-394-2131 Prefer Ph#:lisa.schimming@harrynorman.com
Call Now: 404-429-3385
Is this the listing for you? We can help make it yours.
404-429-3385
4371 Vintage Lane4371 Vintage Lane4371 Vintage Lane4371 Vintage Lane
Save
Ask
Tour
Hide
Share

Mortgage Calculator

Monthly Payment (Est.)

Enter an interest rate to see your estimated monthly payment.
Calculator powered by Showcase IDX, a Constellation1 Company. Copyright ©2026 Information is deemed reliable but not guaranteed.

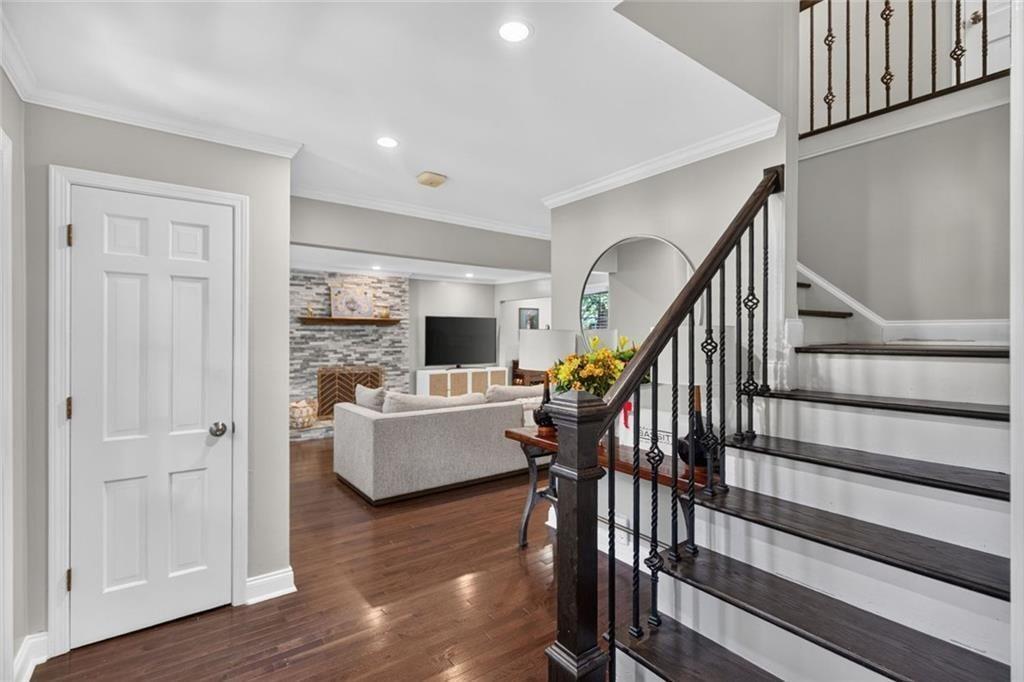
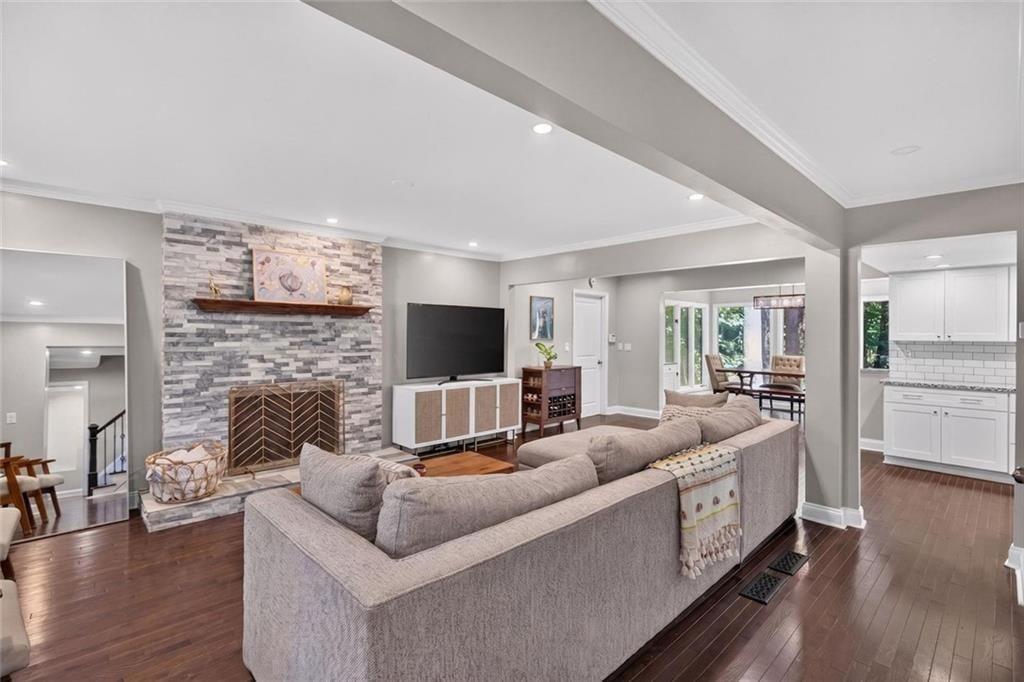
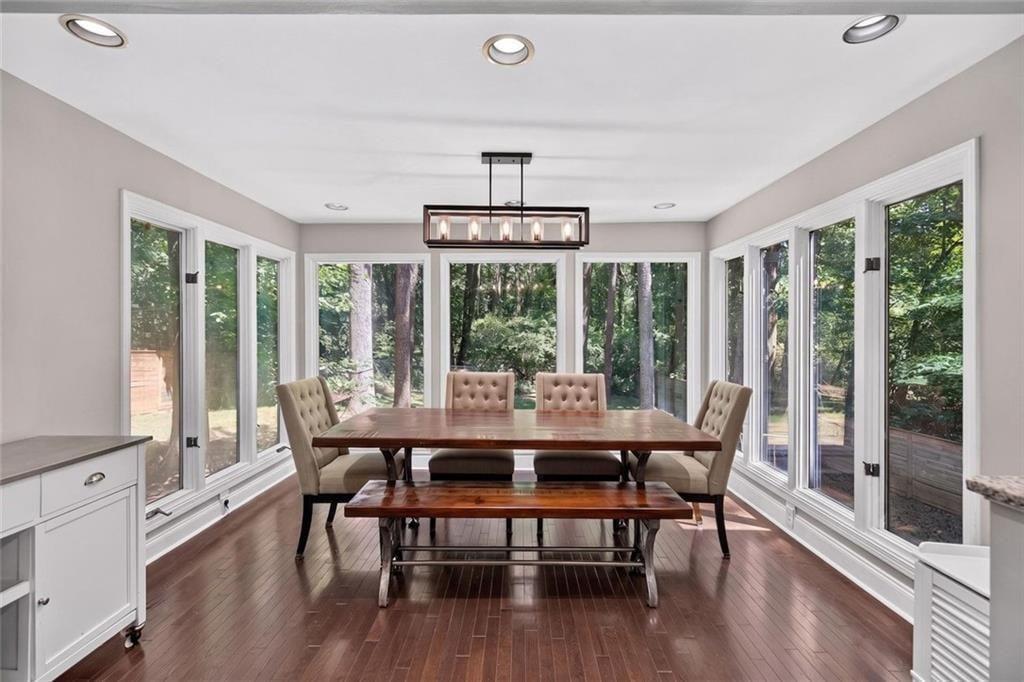
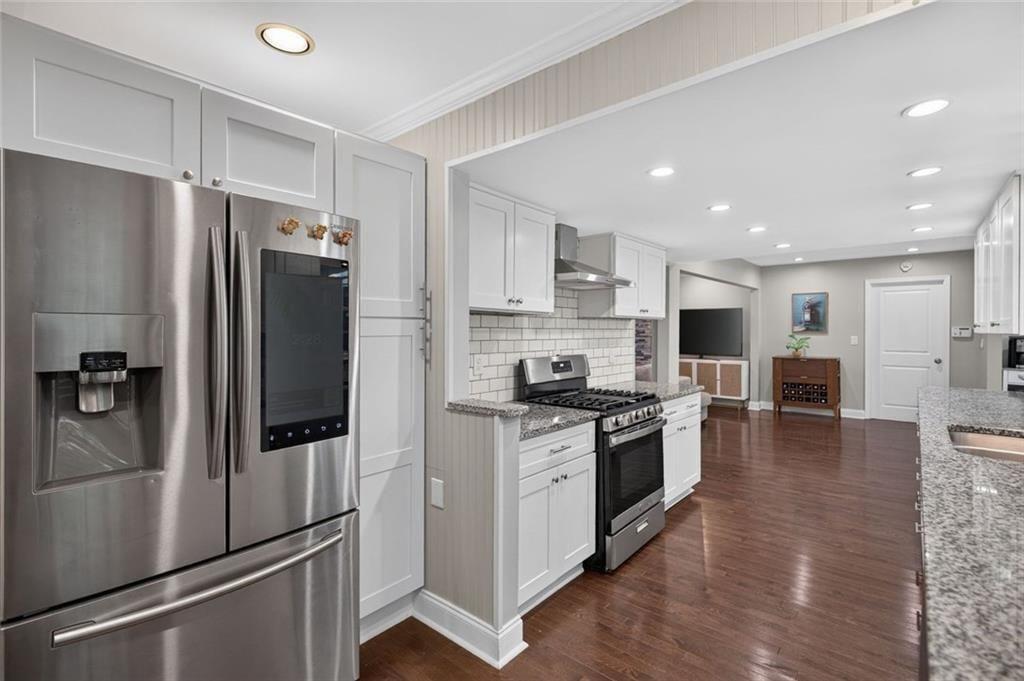
NEW PRICE! Exceptional Value in Highly Desirable Dunwoody! Beautifully updated and thoughtfully maintained, this inviting home offers an outstanding combination of location, updates and privacy. The open-concept main level features recessed lighting, beautiful hardwood floors and a striking stacked-stone wood-burning fireplace. A bright sunroom, currently used as a dining room, overlooks the wooded, fenced backyard. Renovated kitchen includes granite countertops, white cabinetry, stainless steel appliances and a custom wine rack. Hardwood floors extend throughout the main level, stairway, upstairs hallway and all secondary bedrooms. Numerous recent improvements provide peace of mind, including new windows throughout (2025), new water heater (2025), new roof (2024), new blown-in attic insulation and attic tent (2024), new A/C unit (2023) and new chimney cap (2022). Spacious primary bedroom includes two wide closets with some shelving. Renovated primary bath features a double vanity with marble countertops, subway-tile shower and new tile flooring. Updated hall bath includes a tile shower and re-glazed tub. Three additional bedrooms plus a partially finished basement with new carpeting and unfinished storage space provide flexible living and storage options. Step outside to enjoy the fenced backyard and peaceful wooded views. The quiet dead-end street adds an extra measure of privacy and tranquility. Enjoy easy access to shopping, dining, parks, schools and major roadways. Optional membership is available at Dunwoody North Driving Club, offering access to a pool, clubhouse, tennis courts and social activities. With the recent price improvement and extensive list of updates, this home offers an excellent opportunity to enjoy the convenience of Dunwoody with major improvements already completed.

Save
Ask
Tour
Hide
Share
Listing Snapshot
Price 
$699,000
Days On Site 
41 Days
Bedrooms 
4
Inside Area (SqFt) 
3,703 sqft
Total Baths 
3
Full Baths 
2
Partial Baths 
1
Lot Size 
0.48 Acres
Year Built 
1968
MLS® Number 
7827228
Status 
Active
Property Tax 
$6,946
HOA/Condo/Coop Fees 
N/A
Sq Ft Source 
Appraiser
Friends & Family
Recent Activity
3 days agoPrice changed to $699,000
3 days agoListing updated with changes from the MLS®
a month agoStatus changed to Active
a month agoListing first seen on site
General Features
Acres 
0.48
Foundation 
Block
Garage 
Yes
Garage Spaces 
2
Land Lease 
No
Levels 
Two
Parking 
Garage
Parking Spaces 
2
Property Sub Type 
Single Family Residence
Security 
Smoke Detector(s)
Sewer 
Public Sewer
SqFt Above 
2601
SqFt Below 
1102
SqFt Total 
3703
Style 
Traditional
Utilities 
Electricity AvailableNatural Gas AvailableWater Available
Water Source 
Public
Interior Features
Appliances 
DishwasherGas CooktopMicrowaveRange Hood
Basement 
DaylightFinishedPartial
Cooling 
Central Air
Electric 
220 Volts
Fireplace 
Yes
Fireplace Features 
Family RoomGas Starter
Fireplaces 
1
Flooring 
TileHardwood
Heating 
Central
Interior 
BookcasesEntrance FoyerRecessed Lighting
Laundry Features 
Laundry Room
Window Features 
Double Pane Windows
Save
Ask
Tour
Hide
Share
Exterior Features
Construction Details 
Frame
Exterior 
Other
Fencing 
PrivacyChain Link
Lot Features 
Back YardLevelPrivateWooded
Other Structures 
Garage(s)
Patio And Porch 
Patio
Pool Features 
None
Road Frontage 
City Street
Roof 
Composition
Spa Features 
None
View 
Other
Waterfront Features 
None
Waterview 
Other
Windows/Doors 
Double Pane Windows
Community Features
Community Features 
Street Lights
Horse Property 
None
Financing Terms Available 
CashConventional
Roads 
Asphalt
Schools
School District
Unknown
Elementary School
Chesnut
Middle School
Peachtree
High School
Dunwoody
Listing Courtesy Of: Lisa E. Schimming of Harry Norman Realtors Broker: 770-394-2131 Prefer Ph#:lisa.schimming@harrynorman.com

Listings identified with the FMLS IDX logo come from FMLS and are held by brokerage firms other than the owner of this website and the listing brokerage is identified in any listing details. Information is deemed reliable but is not guaranteed. If you believe any FMLS listing contains material that infringes your copyrighted work, please click here to review our DMCA policy and learn how to submit a takedown request.



© 2017-2026 First Multiple Listing Service, Inc.

Neighborhood & Commute
Source: Walkscore
Disclosure: Community information and market data powered by Constellation Data Labs. Information is deemed reliable but not guaranteed.
Save
Ask
Tour
Hide
Share