2700 Pine Tree Road NE 1017, Atlanta, GA, 30324

Save
Ask
Tour
Hide
Share
$519,800
58 Days On Site

4824 Blue Elm Lane SE UNIT #1
Smyrna, GA 30080

For Sale|Townhouse|Active
3
Beds
4
Total Baths
3
Full Baths
1
Partial Bath
2,512
SqFt
$207
/SqFt
2016
Built
Subdivision:
Terraces at Oakdale
County:
Cobb
Listing Courtesy Of: VELMA BRENNAN of Harry Norman Realtors Broker: 770-422-6005 Prefer Ph#:velma.brennan@harrynorman.com
Call Now: 404-429-3385
Is this the listing for you? We can help make it yours.
404-429-3385
4824 Blue Elm Lane SE UNIT #14824 Blue Elm Lane SE UNIT #14824 Blue Elm Lane SE UNIT #14824 Blue Elm Lane SE UNIT #1
Save
Ask
Tour
Hide
Share

Mortgage Calculator

Monthly Payment (Est.)

Enter an interest rate to see your estimated monthly payment.
Calculator powered by Showcase IDX, a Constellation1 Company. Copyright ©2026 Information is deemed reliable but not guaranteed.

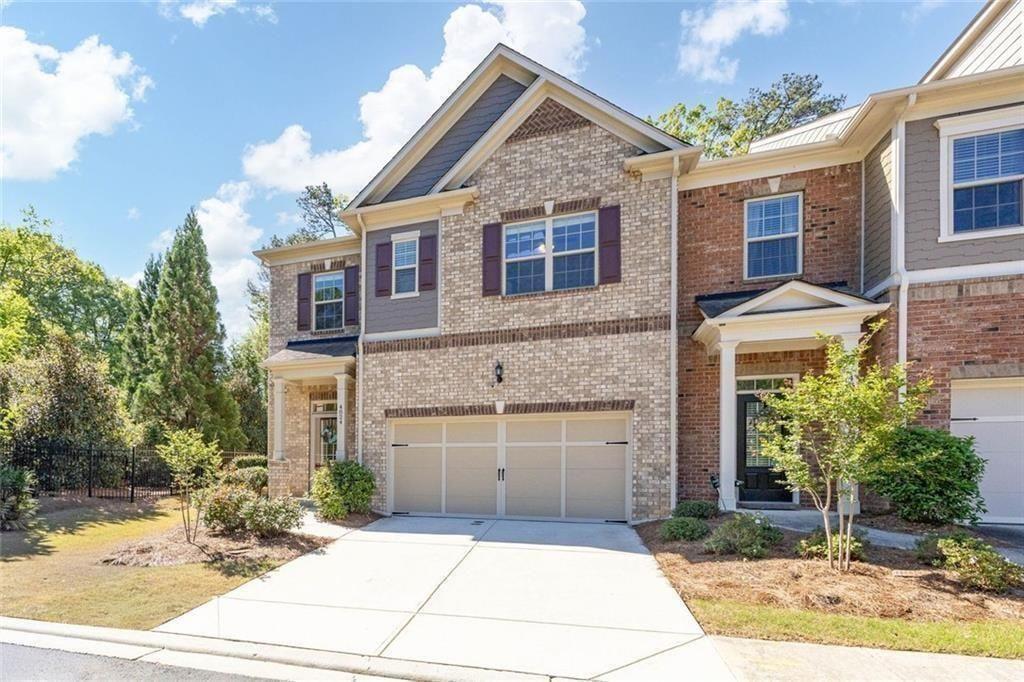
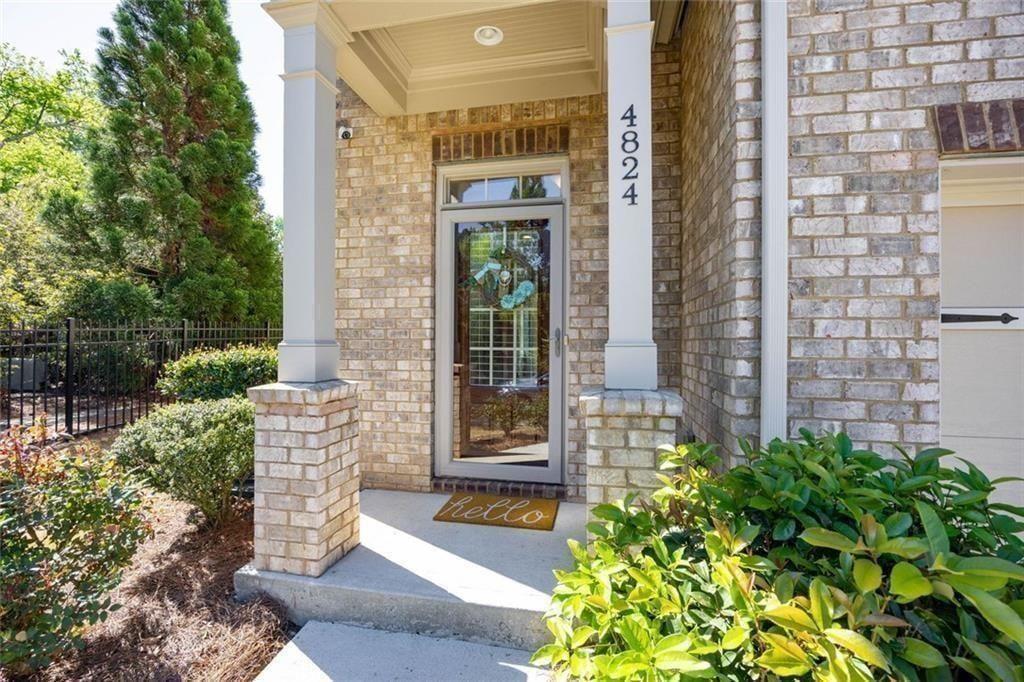
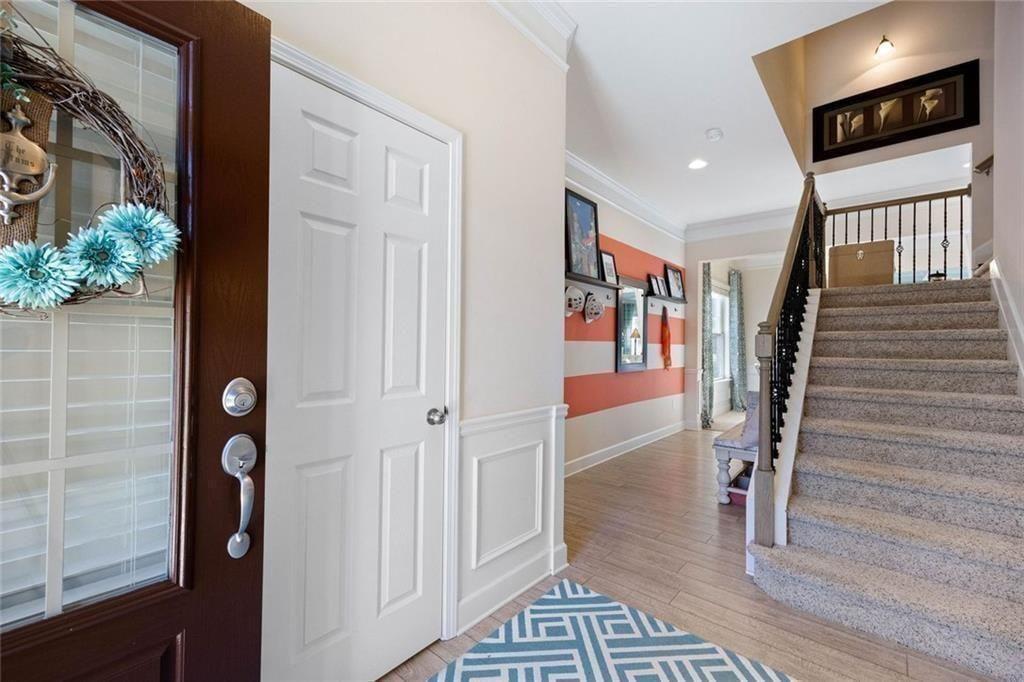
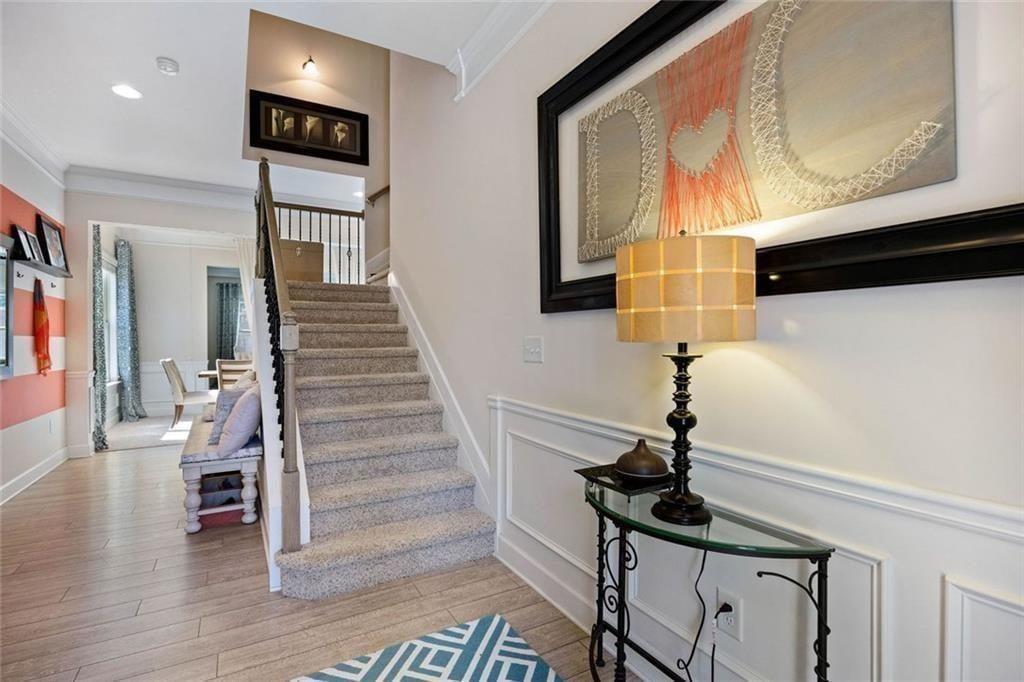
PERMANENT MORTGAGE RATE BUYDOWN AVAILABLE - POTENTIAL 6.375% FIXED INTEREST RATE (6.888% APR)!* With a full-price offer, seller is offering a permanent mortgage interest-rate buydown, providing qualified buyers with a reduced interest rate for the life of their loan. Ask your agent for details! The space of a home. The ease of a townhome. Rare end unit with a 30-foot-wide footprint that gives the home the spacious feel of a single-family home, with the convenience of low-maintenance living. Main-level entry makes coming and going easy, while the open-concept main level, 10-foot ceilings and abundant natural light create a bright, airy space that feels even larger in person. Three private en-suite bedrooms offer exceptional privacy and flexibility. Step outside to a private fenced, landscaped backyard with patio, or unwind on the screened private deck off the oversized primary suite-two separate outdoor spaces to enjoy without leaving home. Additional guest parking adds everyday convenience. The HOA covers exterior building and roof maintenance, exterior painting, landscaping, irrigation and common areas, with reserve funds maintained for future community needs. Conveniently located near the Silver Comet Trail, West Village and The Battery, with easy access to shopping, dining and entertainment. Move-in ready with the space, privacy and outdoor living that can be hard to find in a townhome. Illustrative 6.375% fixed interest rate (6.888% APR) based on Georgia's Own Credit Union published pricing as of October 8, 2026, assuming a 30-year conventional mortgage, 10% down payment and 780 credit score. Rates and terms are subject to change. Buyer qualification and lender approval required. Seller contribution toward permanent rate buydown available with an acceptable full-price offer, subject to negotiated contract terms and lender guidelines. Buyer may use lender of choice.

Save
Ask
Tour
Hide
Share
Listing Snapshot
Price 
$519,800
Days On Site 
58 Days
Bedrooms 
3
Inside Area (SqFt) 
2,512 sqft
Total Baths 
4
Full Baths 
3
Partial Baths 
1
Lot Size 
0.037 Acres
Year Built 
2016
MLS Number 
7827362
Status 
Active
Property Tax 
$5,406
HOA/Condo/Coop Fees 
$315 monthly
Sq Ft Source 
Owner
Friends & Family
Recent Activity
2 weeks agoPrice changed to $519,800
2 weeks agoListing updated with changes from the MLS
2 months agoStatus changed to Active
2 months agoListing first seen on site
General Features
Acres 
0.037
Attached Garage 
Yes
Foundation 
Brick/Mortar
Garage 
Yes
Garage Spaces 
2
Land Lease 
No
Levels 
Two
Parking 
AttachedGarage Door OpenerGarageGarage Faces FrontKitchen Level
Parking Spaces 
2
Property Sub Type 
Townhouse
Security 
Security SystemSecurity System OwnedSmoke Detector(s)
Sewer 
Public Sewer
SqFt Above 
2512
SqFt Total 
2512
Style 
Townhouse
Utilities 
Cable AvailableElectricity AvailableNatural Gas AvailablePhone AvailableSewer AvailableUnderground UtilitiesWater Available
Water Source 
Public
Interior Features
Appliances 
DishwasherDisposalRefrigeratorMicrowave
Basement 
None
Cooling 
Central AirCeiling Fan(s)Electric
Electric 
220 Volts
Fireplace Features 
None
Flooring 
Carpet
Heating 
CentralElectric
Interior 
Eat-in KitchenPantryKitchen IslandCrown MoldingDouble VanityEntrance FoyerHigh Speed InternetWalk-In Closet(s)
Laundry Features 
Laundry RoomUpper Level
Window Features 
Double Pane Windows
Save
Ask
Tour
Hide
Share
Exterior Features
Construction Details 
Brick
Exterior 
Private EntrancePrivate YardRain GuttersBalcony
Fencing 
Back YardPrivacy
Lot Features 
Back YardWoodedLevelPrivateSprinklers In Front
Other Structures 
None
Patio And Porch 
DeckPatioScreened
Pool Features 
None
Road Frontage 
City Street
Roof 
Composition
Spa Features 
None
View 
Trees/Woods
Waterfront Features 
None
Waterview 
Trees/Woods
Windows/Doors 
Double Pane Windows
Community Features
Association Fee 
$315.0
Association Fee Frequency 
Monthly
Community Features 
Street LightsSidewalks
Horse Property 
None
Financing Terms Available 
CashConventionalFHAVA Loan
Roads 
Asphalt
Schools
School District
Unknown
Elementary School
Nickajack
Middle School
Campbell
High School
Campbell
Listing Courtesy Of: VELMA BRENNAN of Harry Norman Realtors Broker: 770-422-6005 Prefer Ph#:velma.brennan@harrynorman.com

Listings identified with the FMLS IDX logo come from FMLS and are held by brokerage firms other than the owner of this website and the listing brokerage is identified in any listing details. Information is deemed reliable but is not guaranteed. If you believe any FMLS listing contains material that infringes your copyrighted work, please click here to review our DMCA policy and learn how to submit a takedown request.



© 2017-2026 First Multiple Listing Service, Inc.

Neighborhood & Commute
Source: Walkscore
Disclosure: Community information and market data powered by Constellation Data Labs. Information is deemed reliable but not guaranteed.
Save
Ask
Tour
Hide
Share