
4939 Meadow LaneMarietta, GA 30068
Mortgage Calculator
Monthly Payment (Est.)
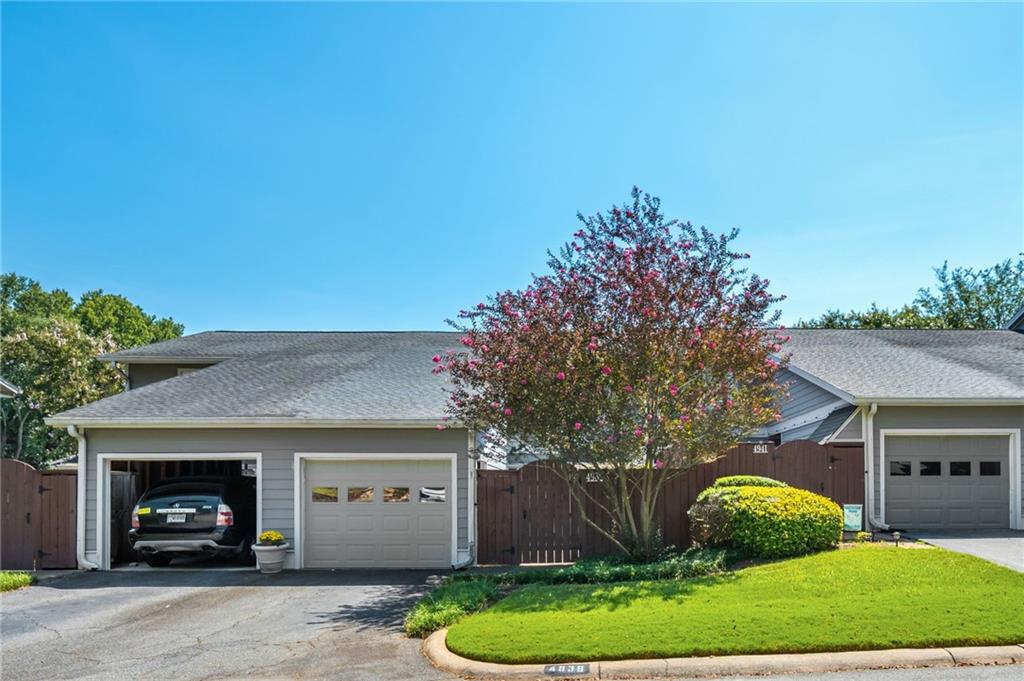
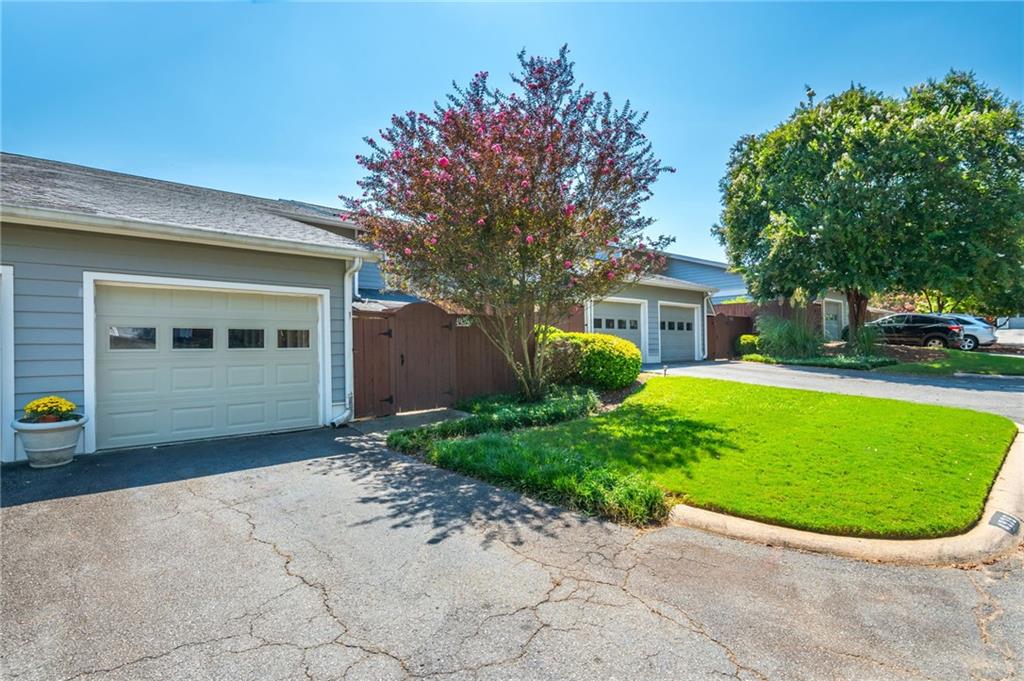
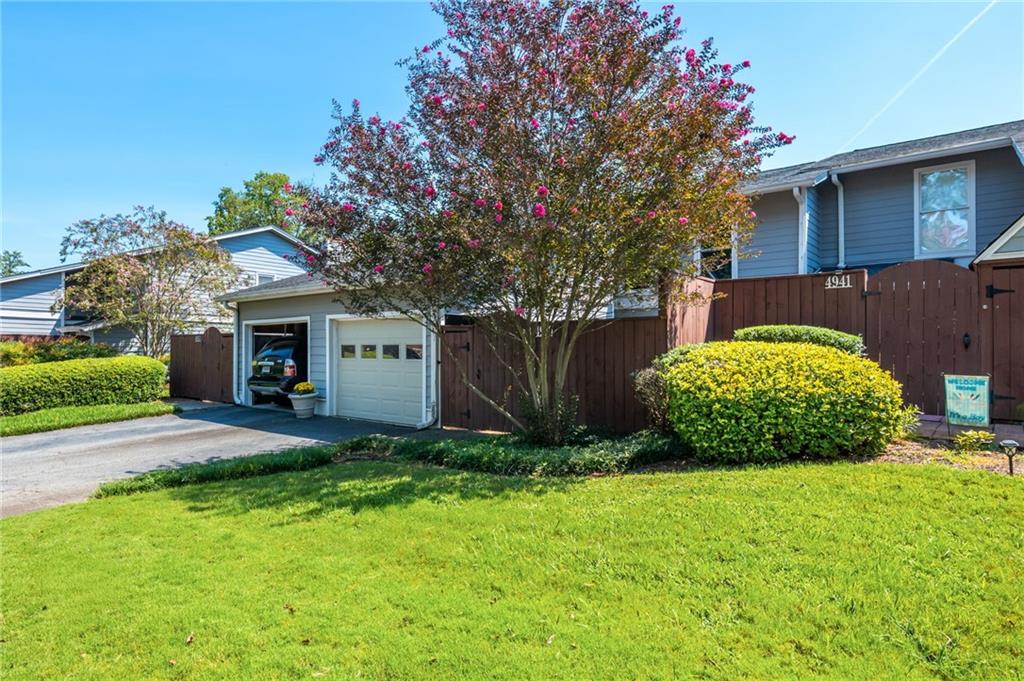
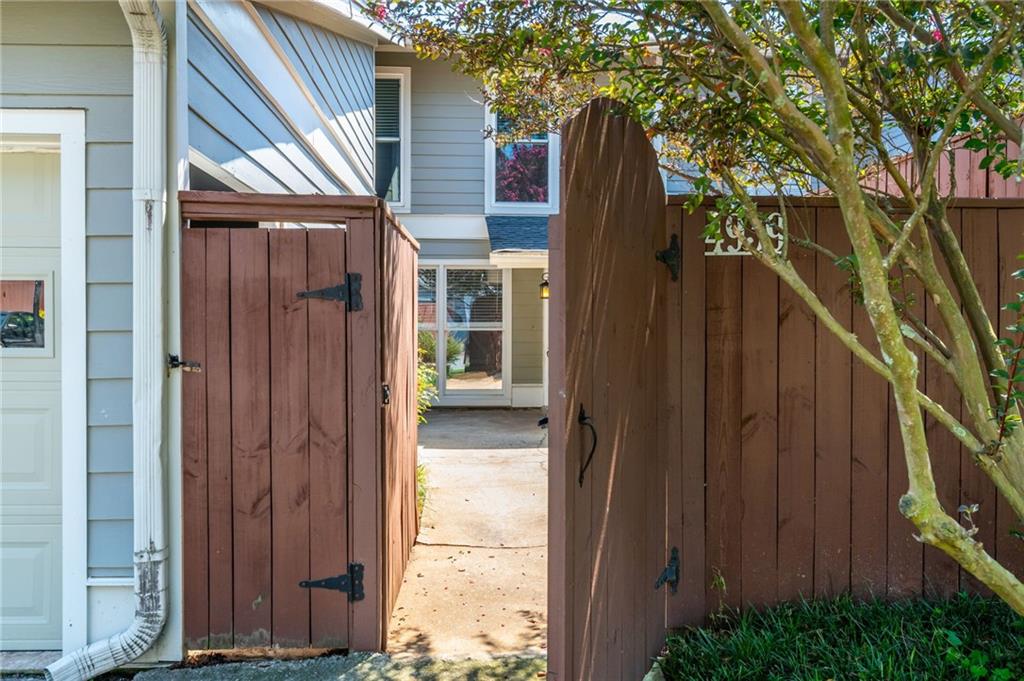
Enter an interest rate to see your estimated monthly payment.Located in the highly sought-after Walton High School district, 4939 Meadow Lane offers a rare opportunity to own in East Cobb at an approachable price point. Situated in The Meadows community and featuring one of the community's largest floor plans, this spacious 3-bedroom, 3-bath townhome offers plenty of room to spread out, along with fresh interior paint, LVP flooring throughout the main level, and new carpet upstairs for a fresh, move-in-ready feel. The main level features a comfortable family room that flows into the kitchen, along with a separate dining area and an additional sitting or flex room that could easily serve as a home office, playroom, or second living space. The kitchen offers ample wood cabinetry, plenty of storage, and a functional layout for everyday living. Upstairs, you'll find all three bedrooms, including the primary suite with an ensuite bath and two closets. Two additional bedrooms share a hall bath, providing plenty of space for family, guests, or a home office. One of the home's standout features is its outdoor space. Out front, you'll find a quaint private courtyard that could be used as an outdoor entertaining spot, a play area for kids, or a special place to grow that small garden you've always wanted. Out back, the fenced patio opens to a spacious community green space, offering even more room to enjoy the outdoors—perfect for tossing a ball, playing with the kids, walking the dog, or simply enjoying the extra breathing room without the upkeep of a large private yard. A one-car garage and driveway provide convenient off-street parking and additional storage. The Meadows community also features a neighborhood pool, and the HOA includes exterior maintenance to the unit, water, sewer, trash, and pest/termite coverage. Ideally situated in the heart of East Cobb, you'll be just minutes from shopping, dining, and everyday conveniences along Johnson Ferry and Lower Roswell Roads, with easy access to Avenue East Cobb, East Cobb Park, Sope Creek trails, the Chattahoochee River recreation areas, and The Battery Atlanta and Truist Park.
| 3 weeks ago | Status changed to Active Under Contract | |
| 3 weeks ago | Listing updated with changes from the MLS® | |
| a month ago | Listing first seen on site |
Listings identified with the FMLS IDX logo come from FMLS and are held by brokerage firms other than the owner of this website and the listing brokerage is identified in any listing details. Information is deemed reliable but is not guaranteed. If you believe any FMLS listing contains material that infringes your copyrighted work, please click here to review our DMCA policy and learn how to submit a takedown request.

© 2017-2026 First Multiple Listing Service, Inc.
Did you know? You can invite friends and family to your search. They can join your search, rate and discuss listings with you.