Not Found

Save
Ask
Tour
Hide
Share
$750,000
39 Days On Site

6748 Brandon Mill Road
Sandy Springs, GA 30328

For Sale|Single Family Residence|Active
5
Beds
4
Total Baths
3
Full Baths
1
Partial Bath
4,260
SqFt
$176
/SqFt
1960
Built
Subdivision:
G.E. Coleman and Lon M. Bridges Property
County:
Fulton
Listing Courtesy Of: Monieb Ataelseed of Keller Williams North Atlanta Broker: 770-663-7291 Prefer Ph#:monieb@kw.com
Call Now: 404-429-3385
Is this the listing for you? We can help make it yours.
404-429-3385
6748 Brandon Mill Road6748 Brandon Mill Road6748 Brandon Mill Road6748 Brandon Mill Road
Save
Ask
Tour
Hide
Share

Mortgage Calculator

Monthly Payment (Est.)

Enter an interest rate to see your estimated monthly payment.
Calculator powered by Showcase IDX, a Constellation1 Company. Copyright ©2026 Information is deemed reliable but not guaranteed.

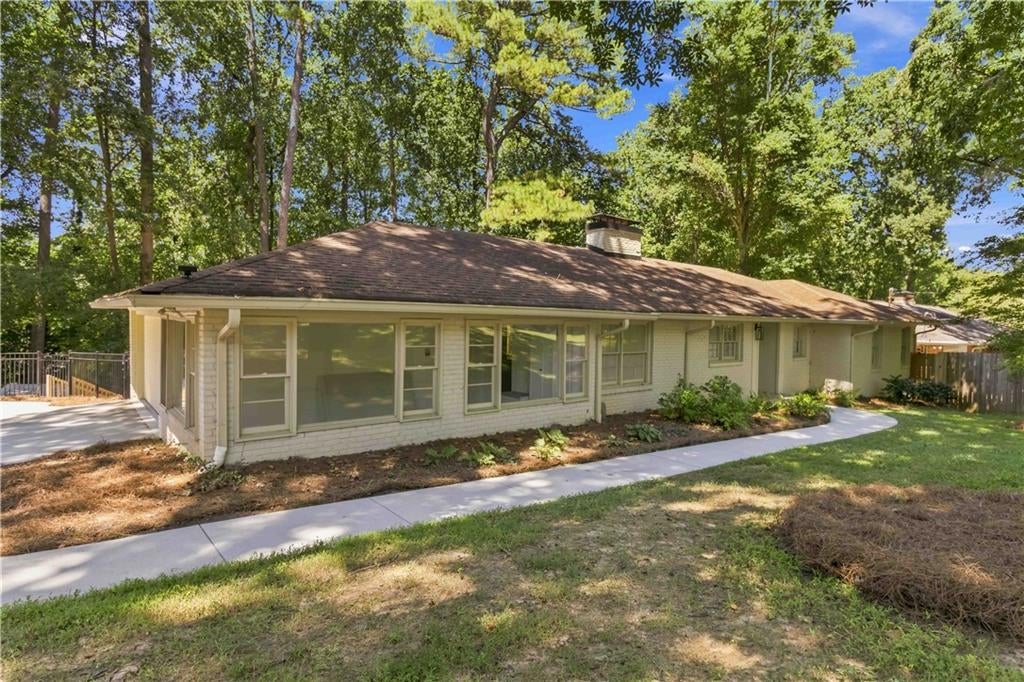
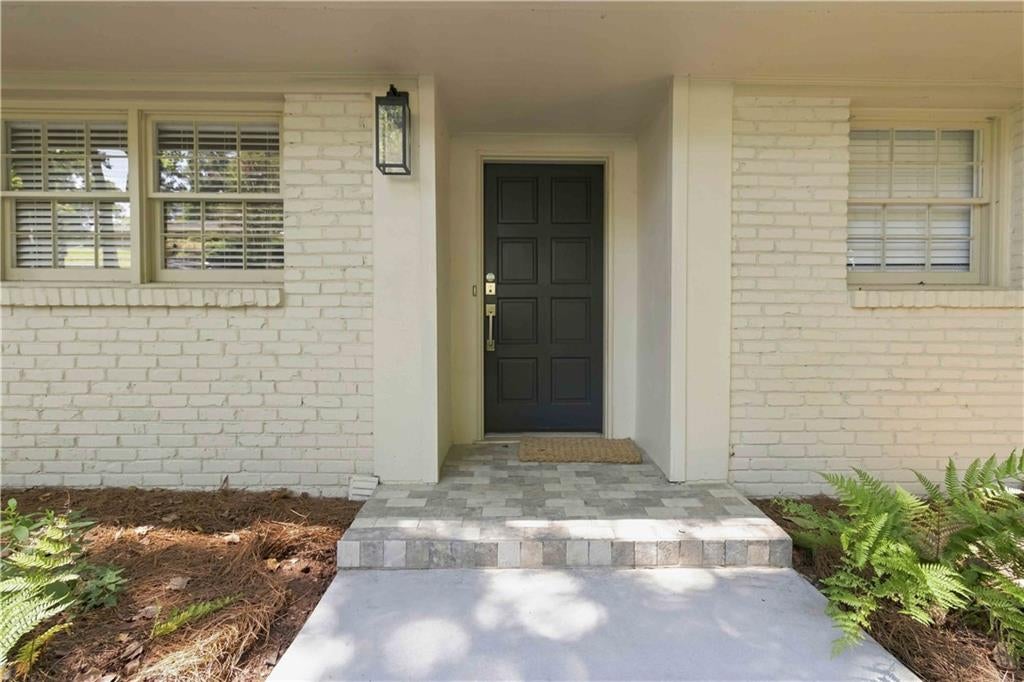
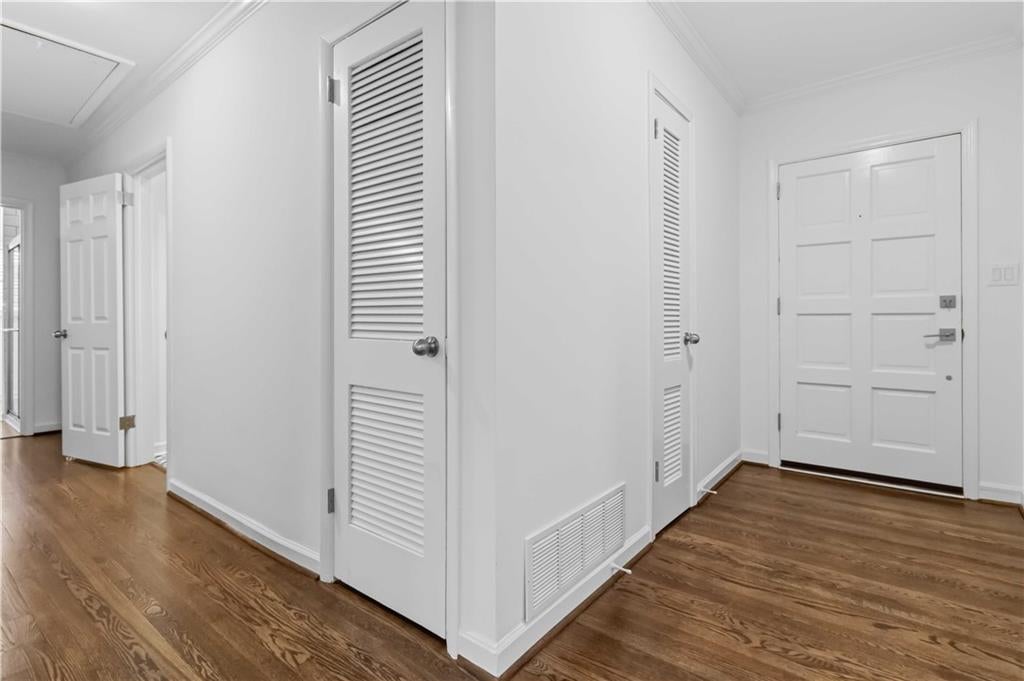
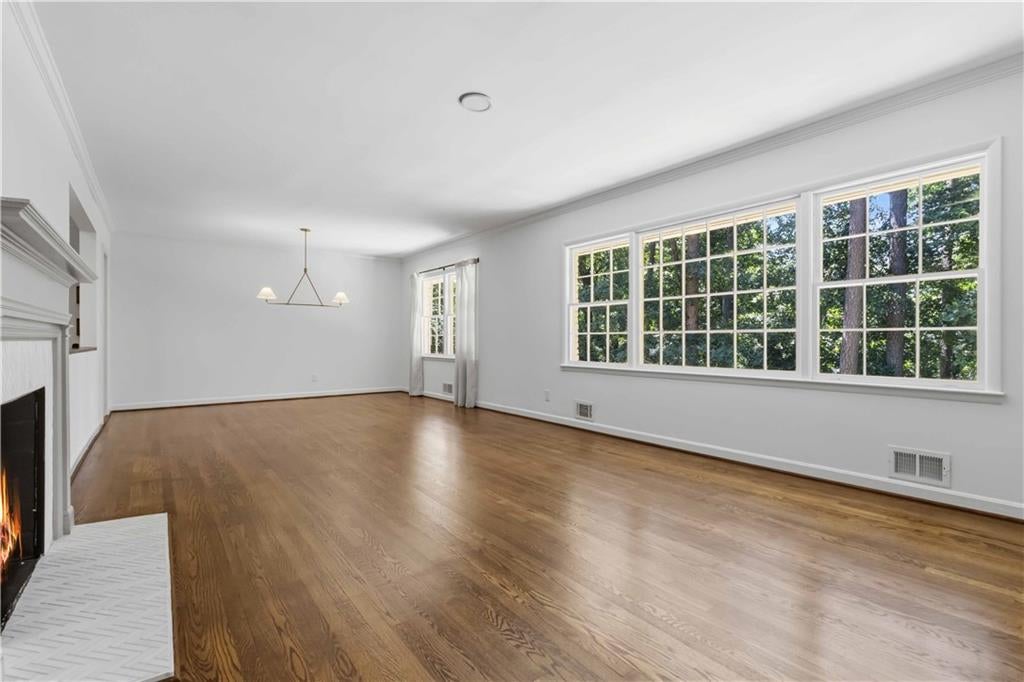
Brand-New Roof Just Installed! No hassle, no worries — total peace of mind, at the same great price. Welcome to 6748 Brandon Mill Road, a true 2-in-1 home with two of nearly everything: two kitchens, two living rooms, two fireplaces, and more. 4,260 square feet of clean, upgraded space set on a private half-acre in one of Sandy Springs' most desirable pockets. This beautifully renovated ranch offers rare one-level living plus a finished basement level built for real flexibility. The open kitchen anchors the main floor with a 10-foot granite island, stainless appliances, soft-close cabinetry, and a built-in banquette that seats six — all flowing into a sunlit sunroom and an open living and dining space. The main-level primary suite features custom cabinetry, marble tile, and separate his-and-hers vanities, with two additional bedrooms, a fully renovated bath, and a powder room completing the floor. Downstairs, the finished basement level lives like a true in-law or au-pair suite: a second full kitchen with butcher block counters, a living area centered on its own fireplace, two more bedrooms, and an updated full bath — plus brand-new custom shelving added to all three closets for serious storage. Step outside to a private, fenced backyard with a pergola and fire pit overlooking the half-acre setting, with an attached 2-car garage and no HOA to answer to. The home has just been freshened from top to bottom — new flooring, fresh paint, professional cleaning, and freshly maintained landscaping — and is genuinely move-in ready. Zoned for Heards Ferry Elementary, Sandy Springs Charter Middle, and North Springs High School, with optional swim/tennis nearby at Mark Trail or Mountaire. Minutes to Abernathy Greenway Park, shopping, dining, and quick access to GA-400. Seller offering a $6,500 lender credit toward closing costs or a rate buydown with an acceptable offer through preferred lender Thomas Cady, Onward Home Mortgage.

Save
Ask
Tour
Hide
Share
Listing Snapshot
Price 
$750,000
Days On Site 
39 Days
Bedrooms 
5
Inside Area (SqFt) 
4,260 sqft
Total Baths 
4
Full Baths 
3
Partial Baths 
1
Lot Size 
0.4946 Acres
Year Built 
1960
MLS® Number 
7827951
Status 
Active
Property Tax 
$8,383
HOA/Condo/Coop Fees 
N/A
Sq Ft Source 
Owner
Friends & Family
Recent Activity
a month agoStatus changed to Active
a month agoListing updated with changes from the MLS®
a month agoListing first seen on site
General Features
Acres 
0.4946
Attached Garage 
Yes
Foundation 
Brick/Mortar
Garage 
Yes
Garage Spaces 
2
Land Lease 
No
Levels 
One
Parking 
AttachedGarageGarage Door OpenerGarage Faces SideKitchen Level
Property Sub Type 
Single Family Residence
Sewer 
Septic Tank
SqFt Above 
2260
SqFt Below 
2000
SqFt Total 
4260
Style 
Ranch
Utilities 
Cable AvailableElectricity AvailableWater Available
Water Source 
Public
Interior Features
Appliances 
DishwasherDryerElectric RangeRefrigeratorWasher
Basement 
Bath/StubbedDaylightExterior EntryFinishedFull
Cooling 
Ceiling Fan(s)Central Air
Electric 
220 Volts220 Volts in Laundry
Fireplace 
Yes
Fireplace Features 
BasementDecorativeFamily RoomLiving Room
Fireplaces 
2
Flooring 
HardwoodMarbleTile
Heating 
CentralForced Air
Interior 
Eat-in KitchenPantryIn-Law FloorplanKitchen IslandCrown MoldingDouble VanityEntrance FoyerMaster Downstairs
Laundry Features 
Electric Dryer HookupIn BasementIn KitchenMain Level
Main Level Bedrooms 
3
Save
Ask
Tour
Hide
Share
Exterior Features
Exterior 
Private EntrancePrivate YardRain Gutters
Fencing 
Chain Link
Lot Features 
Back YardFront YardLandscapedOpen LotPrivateSloped
Other Structures 
PergolaShed(s)StorageWorkshop
Patio And Porch 
None
Pool Features 
None
Road Frontage 
City StreetCounty Road
Roof 
Shingle
Spa Features 
None
View 
NeighborhoodRuralTrees/Woods
Waterfront Features 
None
Waterview 
NeighborhoodRuralTrees/Woods
Community Features
Accessibility Features 
Accessible BedroomAccessible ClosetsAccessible DoorsAccessible EntranceAccessible Hallway(s)Accessible KitchenAccessible Kitchen Appliances
Community Features 
None
Horse Property 
None
Roads 
Asphalt
Schools
School District
Unknown
Elementary School
Heards Ferry
Middle School
Sandy Springs
High School
North Springs
Listing Courtesy Of: Monieb Ataelseed of Keller Williams North Atlanta Broker: 770-663-7291 Prefer Ph#:monieb@kw.com

Listings identified with the FMLS IDX logo come from FMLS and are held by brokerage firms other than the owner of this website and the listing brokerage is identified in any listing details. Information is deemed reliable but is not guaranteed. If you believe any FMLS listing contains material that infringes your copyrighted work, please click here to review our DMCA policy and learn how to submit a takedown request.



© 2017-2026 First Multiple Listing Service, Inc.

Neighborhood & Commute
Source: Walkscore
Disclosure: Community information and market data powered by Constellation Data Labs. Information is deemed reliable but not guaranteed.
Save
Ask
Tour
Hide
Share