
302 Grant CourtCanton, GA 30114
Mortgage Calculator
Monthly Payment (Est.)
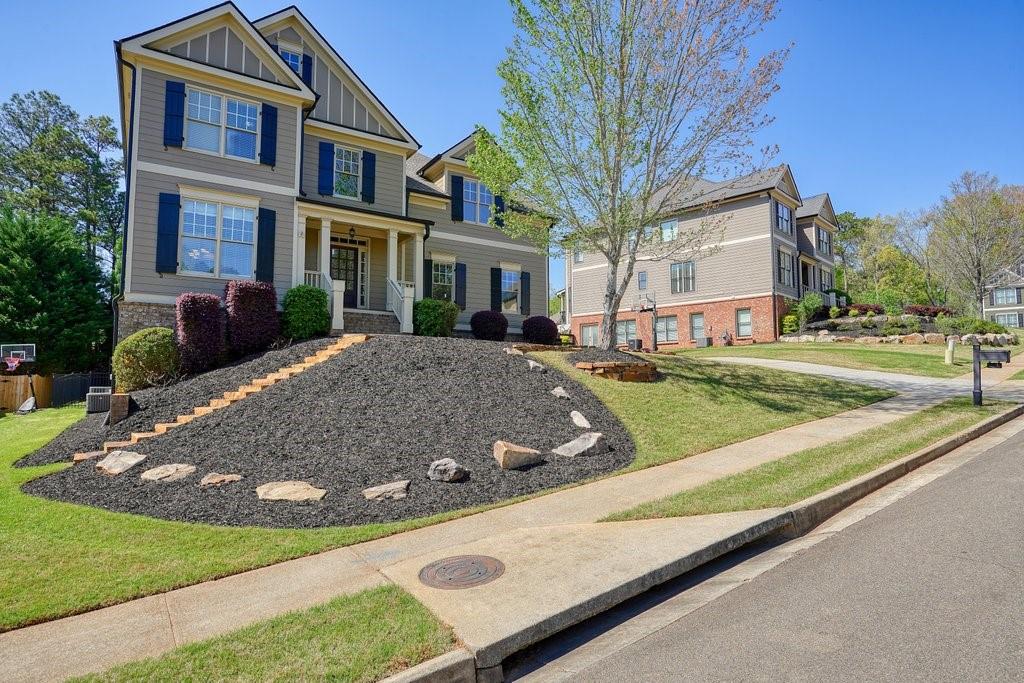
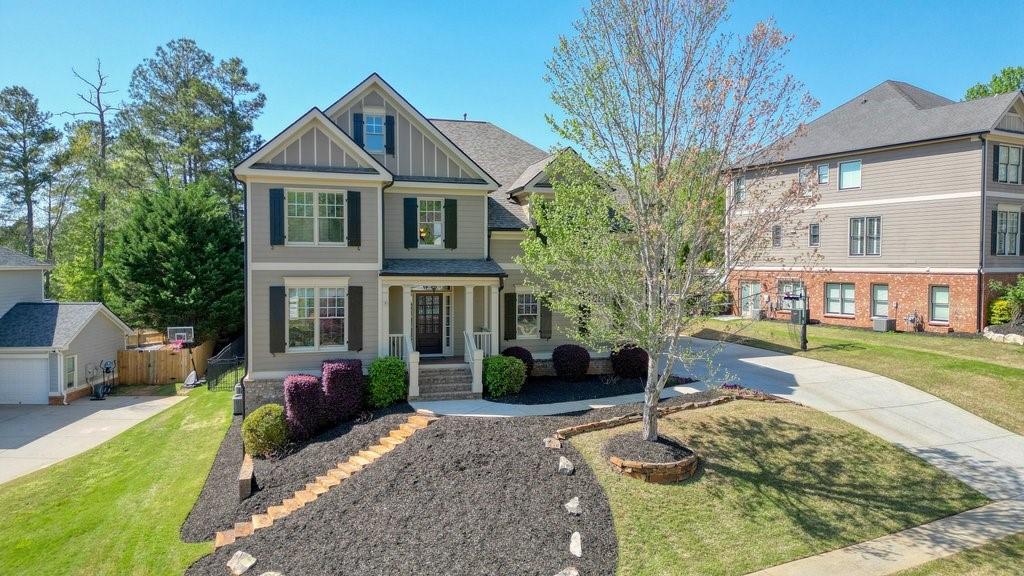
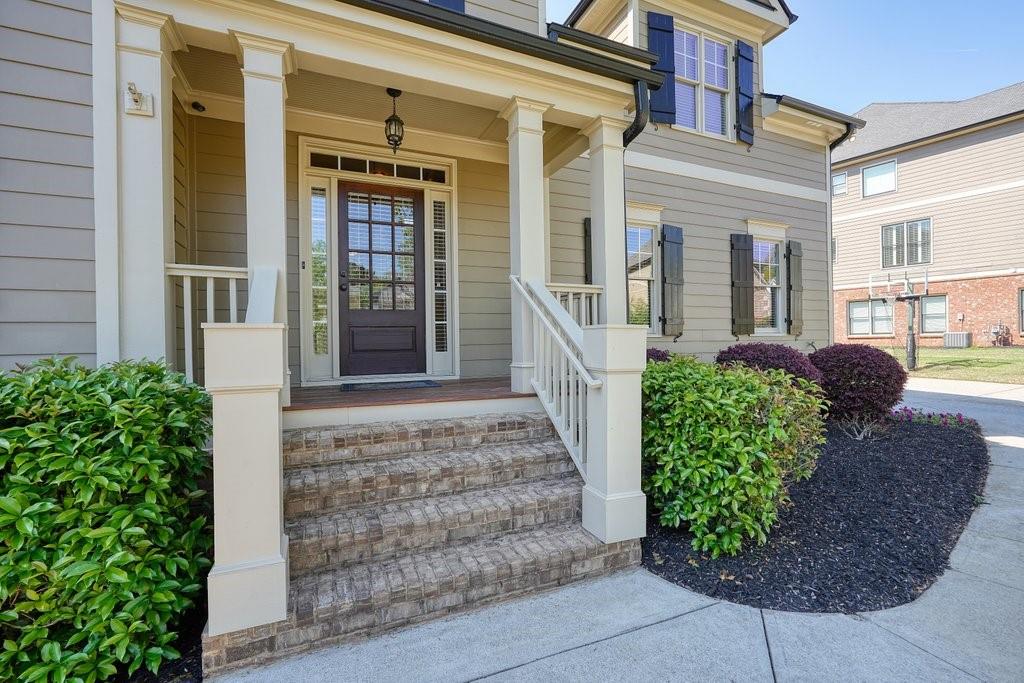
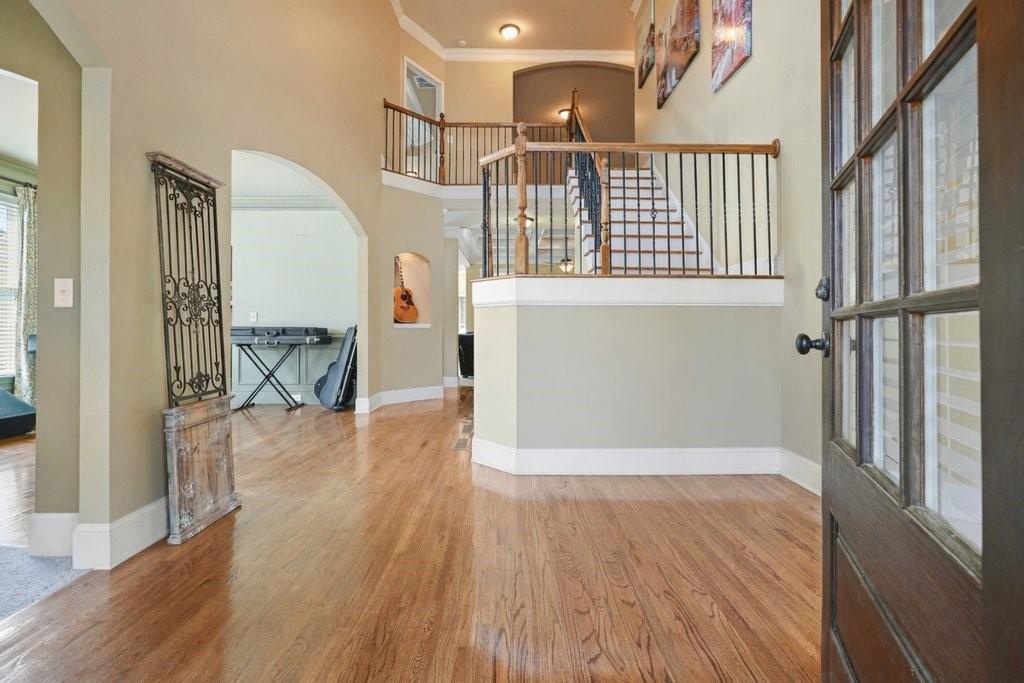
Enter an interest rate to see your estimated monthly payment.Fall nights start here. Welcome to 302 Grant Court, a spacious 5-bedroom, 4-bath home located in Canton’s desirable River Green community. Offering flexible living space, valuable updates, and an exceptional backyard built for entertaining, this home has something to appreciate in every season. Step inside to a bright, open interior designed for both everyday living and hosting. The well-appointed kitchen features granite countertops, stainless-steel appliances, custom cabinetry, and a large center island with plenty of room for preparing meals, serving guests, or gathering together. The kitchen opens to a fireside family room highlighted by a coffered ceiling, creating a comfortable and inviting central living space. A bedroom and full bathroom on the main level provide excellent flexibility for overnight guests, multigenerational living, or a private home office. Upstairs, the spacious primary suite offers a sitting area and private bath with a whirlpool tub. Additional bedrooms provide plenty of room to spread out, while the large bonus or flex room can serve as a media room, recreation space, secondary office, workout room, or additional lounge. The conveniently located upstairs laundry room makes daily routines easier. The outdoor living spaces are where this property truly stands apart. Begin your morning on the screened deck, spend the afternoon relaxing in the hot tub, and gather around the outdoor fireplace as the evening cools down. The expansive stone patio offers plenty of space for seating and entertaining, while the built-in XL Big Green Egg makes outdoor cooking part of the experience. Whether you are hosting a large gathering or enjoying a quiet night at home, this backyard provides the perfect setting. The unfinished basement offers abundant storage and the opportunity to create additional living space tailored to your needs. A three-car garage provides room for vehicles, equipment, and recreational gear. Additional features include a whole-home generator and security cameras for added convenience and peace of mind. Major improvements include a new roof installed in 2022 and an HVAC system installed in 2023, helping reduce the burden of future maintenance. From its flexible floor plan and generous living spaces to its memorable outdoor setting, 302 Grant Court offers the space, comfort, and versatility to support the way you want to live. Schedule your private showing and experience everything this River Green home has to offer.
| a month ago | Status changed to Active | |
| a month ago | Listing updated with changes from the MLS® | |
| a month ago | Listing first seen on site |
Listings identified with the FMLS IDX logo come from FMLS and are held by brokerage firms other than the owner of this website and the listing brokerage is identified in any listing details. Information is deemed reliable but is not guaranteed. If you believe any FMLS listing contains material that infringes your copyrighted work, please click here to review our DMCA policy and learn how to submit a takedown request.

© 2017-2026 First Multiple Listing Service, Inc.
Did you know? You can invite friends and family to your search. They can join your search, rate and discuss listings with you.