Not Found

Save
Ask
Tour
Hide
Share
$465,000
37 Days On Site

122 Bent Creek Drive
Woodstock, GA 30189

For Sale|Single Family Residence|Active
3
Beds
2
Total Baths
2
Full Baths
2,115
SqFt
$220
/SqFt
1993
Built
Subdivision:
Eagle Watch
County:
Cherokee
Listing Courtesy Of: Kurt and Sheila Team of Kurt and Sheila Team, LLC. Broker: 404-954-2486 Prefer Ph#:metroareahomes@gmail.com
Call Now: 404-429-3385
Is this the listing for you? We can help make it yours.
404-429-3385
122 Bent Creek Drive122 Bent Creek Drive122 Bent Creek Drive122 Bent Creek Drive
Save
Ask
Tour
Hide
Share

Mortgage Calculator

Monthly Payment (Est.)

Enter an interest rate to see your estimated monthly payment.
Calculator powered by Showcase IDX, a Constellation1 Company. Copyright ©2026 Information is deemed reliable but not guaranteed.

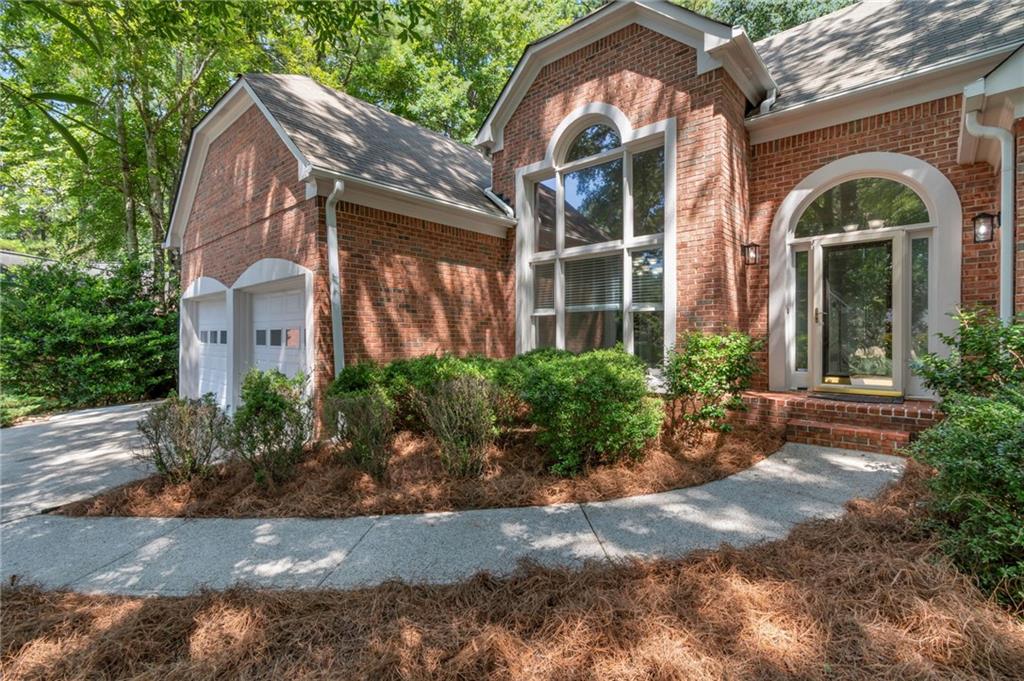
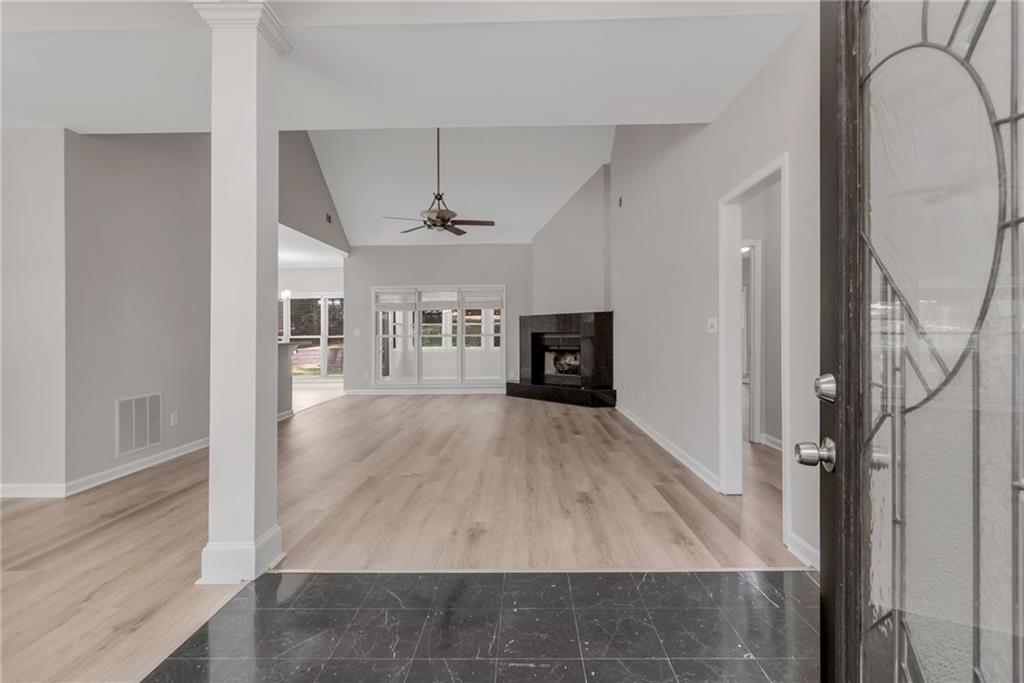
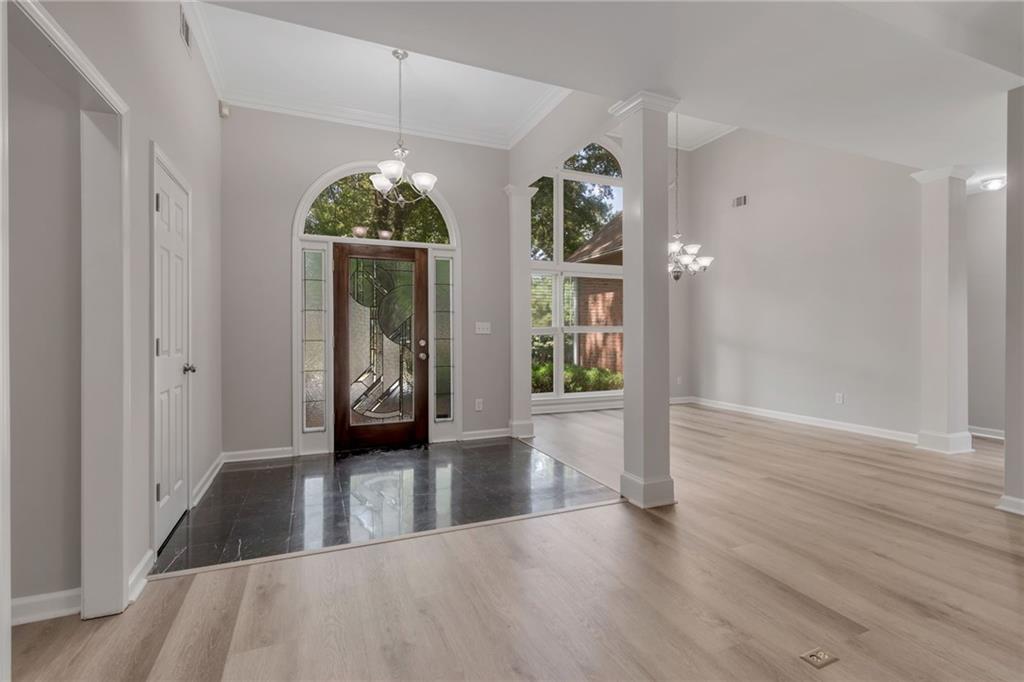
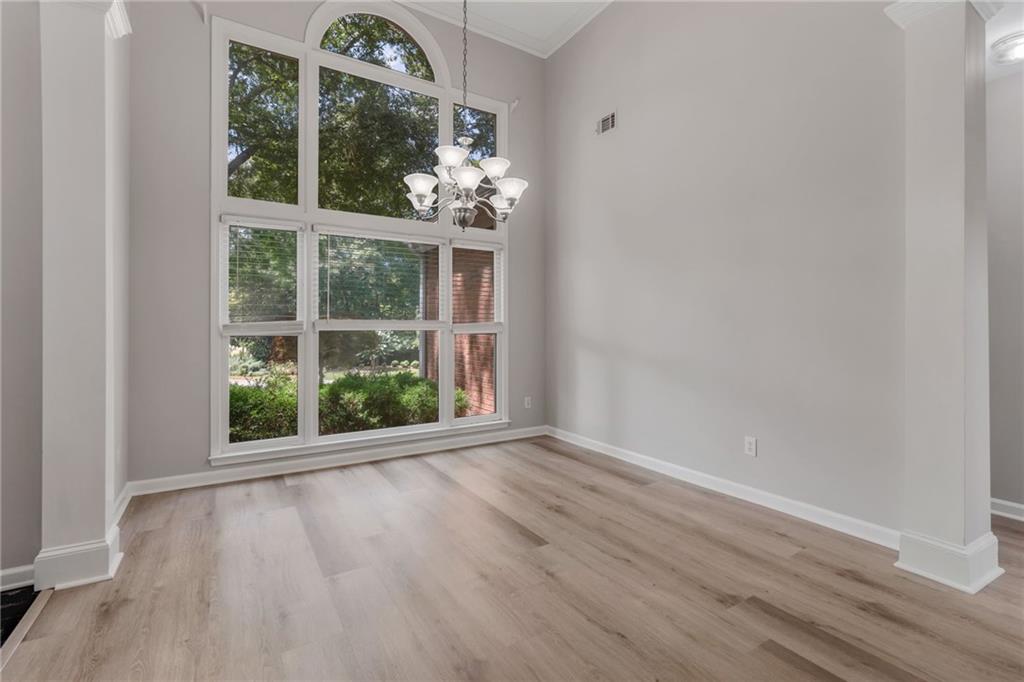
Welcome to effortless one-level living in this bright and welcoming 3-bedroom, 2-bathroom stepless ranch. Crafted with a smart roommate layout, the home maximizes both personal privacy and shared gathering spaces. At the heart of the home, an open-concept flow connects the sunlit eat-in kitchen directly to the spacious family room. Beyond the main living area sits a breathtaking sunroom wrapped in natural light, framing picturesque views of the backyard. Transition seamlessly outdoors to the private porch-an ideal retreat for morning coffee, evening relaxation, or casual entertaining. The secluded primary suite serves as a tranquil sanctuary, while the secondary bedrooms sit on the opposite side of the residence for optimal separation. Complete with a dedicated laundry room and zero-step entry throughout, this residence blends total accessibility with suburban-style charm.

Save
Ask
Tour
Hide
Share
Listing Snapshot
Price 
$465,000
Days On Site 
37 Days
Bedrooms 
3
Inside Area (SqFt) 
2,115 sqft
Total Baths 
2
Full Baths 
2
Partial Baths 
N/A
Lot Size 
0.426 Acres
Year Built 
1993
MLS® Number 
7828406
Status 
Active
Property Tax 
N/A
HOA/Condo/Coop Fees 
$94.83 monthly
Sq Ft Source 
Other
Friends & Family
Recent Activity
3 weeks agoPrice changed to $465,000
3 weeks agoListing updated with changes from the MLS®
a month agoListing first seen on site
General Features
Acres 
0.426
Foundation 
Concrete Perimeter
Garage 
Yes
Garage Spaces 
2
Green Energy Efficient 
Windows
Land Lease 
No
Levels 
One
Parking 
GarageKitchen Level
Parking Spaces 
2
Property Sub Type 
Single Family Residence
Security 
Smoke Detector(s)Security SystemCarbon Monoxide Detector(s)Fire AlarmSecurity System LeasedSecurity System Owned
Sewer 
Public Sewer
SqFt Above 
2115
SqFt Total 
2115
Style 
RanchTraditional
Utilities 
Cable AvailableElectricity AvailablePhone AvailableSewer AvailableUnderground UtilitiesWater Available
Water Source 
Public
Interior Features
Appliances 
DishwasherDisposalDryerMicrowaveRefrigeratorWasher
Basement 
None
Cooling 
Ceiling Fan(s)Central Air
Electric 
220 Volts
Fireplace 
Yes
Fireplace Features 
Family RoomLiving Room
Fireplaces 
1
Flooring 
Laminate
Heating 
Central
Interior 
Eat-in KitchenPantryHigh CeilingsHigh Speed InternetWalk-In Closet(s)Master Downstairs
Laundry Features 
In HallLaundry Room
Main Level Bedrooms 
3
Window Features 
Double Pane WindowsInsulated Windows
Save
Ask
Tour
Hide
Share
Exterior Features
Construction Details 
BrickOther
Exterior 
Private Yard
Fencing 
Back Yard
Frontage 
0
Lot Features 
Cul-De-SacPrivate
Other Structures 
None
Patio And Porch 
Glass EnclosedRear Porch
Pool Features 
None
Road Frontage 
County Road
Roof 
Composition
Spa Features 
None
View 
Trees/Woods
Waterfront Features 
Allatoona
Waterview 
Trees/Woods
Windows/Doors 
Double Pane WindowsInsulated Windows
Community Features
Association Fee 
$1138.0
Association Fee Frequency 
Annually
Community Features 
ClubhouseFitness CenterGolfPlaygroundPoolSidewalksStreet LightsTennis Court(s)
Horse Property 
None
Roads 
Asphalt
Schools
School District
Unknown
Elementary School
Bascomb
Middle School
E.T. Booth
High School
Etowah
Listing Courtesy Of: Kurt and Sheila Team of Kurt and Sheila Team, LLC. Broker: 404-954-2486 Prefer Ph#:metroareahomes@gmail.com

Listings identified with the FMLS IDX logo come from FMLS and are held by brokerage firms other than the owner of this website and the listing brokerage is identified in any listing details. Information is deemed reliable but is not guaranteed. If you believe any FMLS listing contains material that infringes your copyrighted work, please click here to review our DMCA policy and learn how to submit a takedown request.



© 2017-2026 First Multiple Listing Service, Inc.

Neighborhood & Commute
Source: Walkscore
Disclosure: Community information and market data powered by Constellation Data Labs. Information is deemed reliable but not guaranteed.
Save
Ask
Tour
Hide
Share