Not Found

Save
Ask
Tour
Hide
Share
$439,900
36 Days On Site

540 Clear Lake Lane
Suwanee, GA 30024

For Sale|Single Family Residence|Active
3
Beds
3
Total Baths
2
Full Baths
1
Partial Bath
2,780
SqFt
$158
/SqFt
1987
Built
Subdivision:
Richland
County:
Gwinnett
Listing Courtesy Of: Paul Bae of OneDoor Inc. Broker: 404-220-7797 Prefer Ph#:baerealty1@gmail.com
Call Now: 404-429-3385
Is this the listing for you? We can help make it yours.
404-429-3385
540 Clear Lake Lane540 Clear Lake Lane540 Clear Lake Lane540 Clear Lake Lane
Save
Ask
Tour
Hide
Share

Mortgage Calculator

Monthly Payment (Est.)

Enter an interest rate to see your estimated monthly payment.
Calculator powered by Showcase IDX, a Constellation1 Company. Copyright ©2026 Information is deemed reliable but not guaranteed.

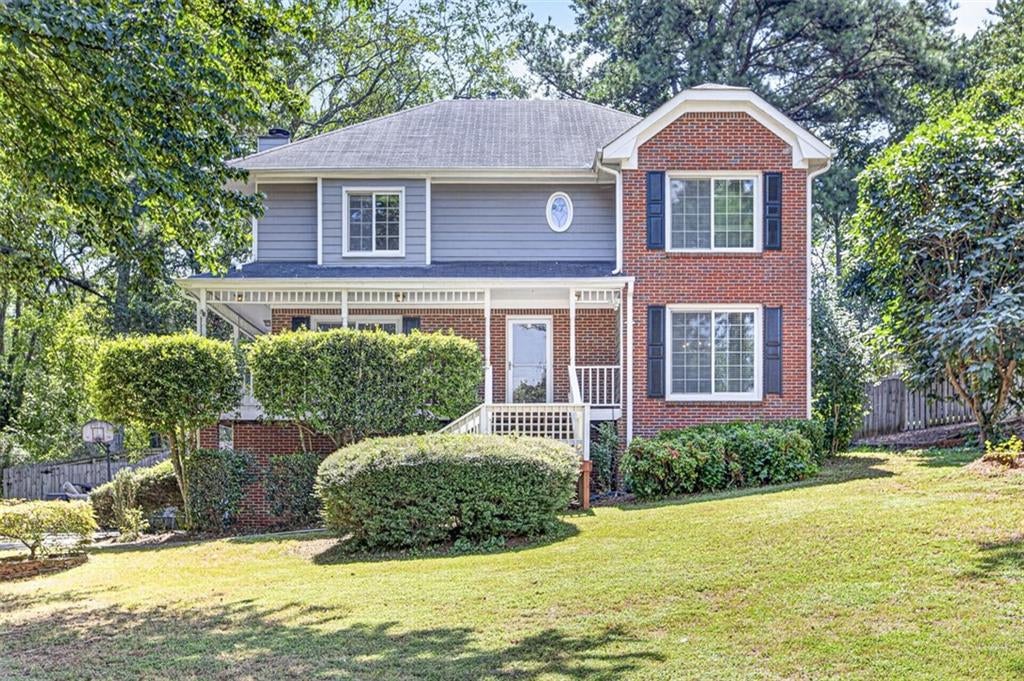
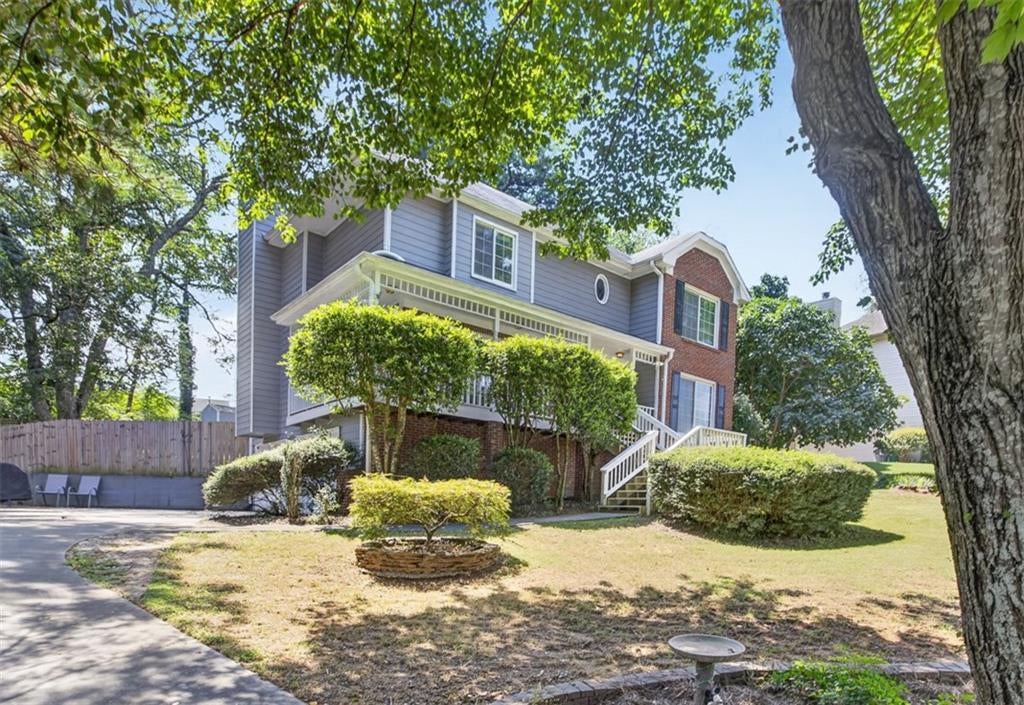
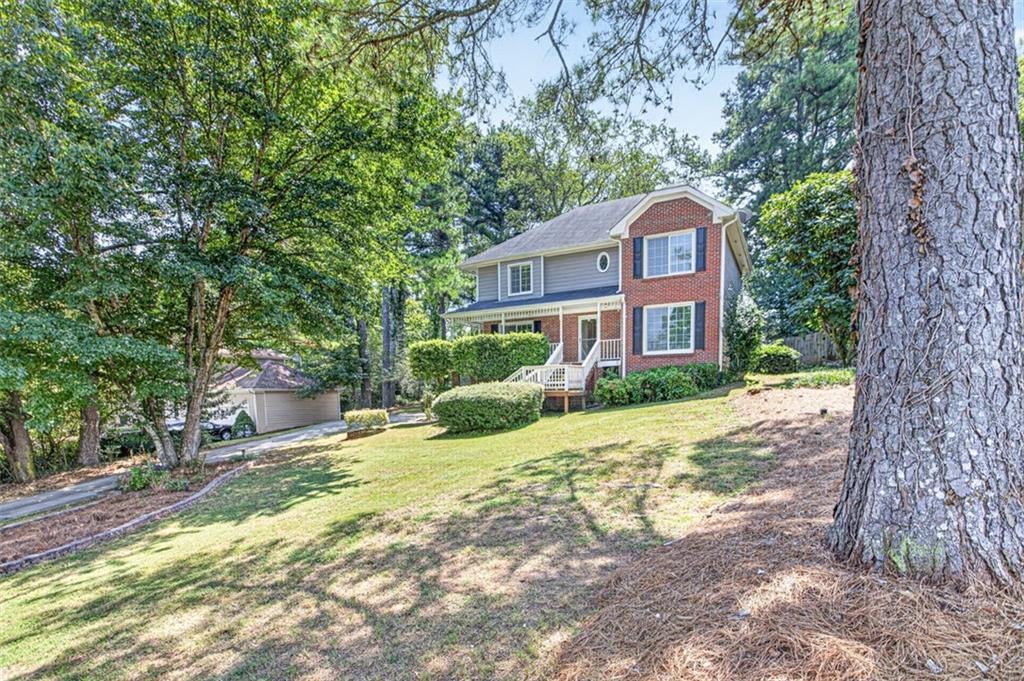
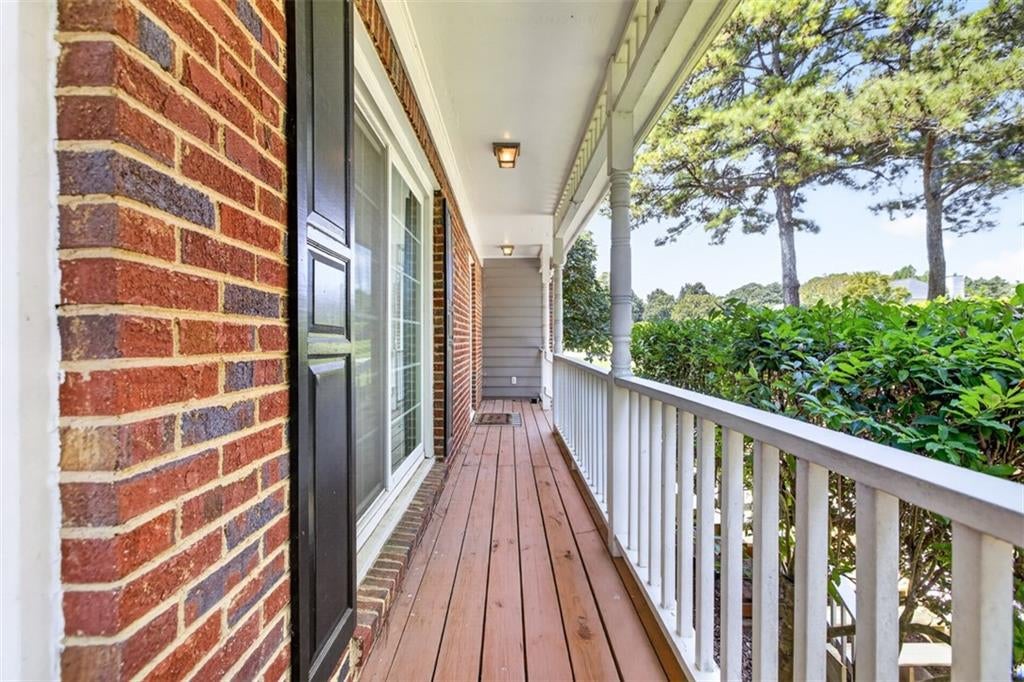
Classic charm meets thoughtful updates in the highly sought-after Richland community, ideally positioned for convenient access to I-85 and the surrounding area. Situated on a large 0.41-acre lot—nearly half an acre—with a fully fenced backyard, this beautifully maintained home offers an abundance of natural light, beautiful hardwood floors, and generously sized living spaces. The welcoming family room features a brick fireplace, creating a warm and inviting space for everyday living and entertaining. The spacious dining room is filled with natural light and offers lovely views of the front yard. The updated kitchen features crisp white cabinetry, granite countertops, and a stylish tile backsplash, opening to a bright breakfast/sunroom with flexible space for casual dining, a home office, or enjoying the peaceful surroundings. Step outside to enjoy the beautiful front deck and brand-new rear deck overlooking the expansive fenced backyard, creating the perfect setting for morning coffee, outdoor dining, entertaining, gardening, pets, or simply enjoying the privacy of this generous lot. The home also offers a full basement providing excellent additional storage and flexible space. The sellers have made substantial investments in the property, including refinished hardwood floors, a brand-new rear deck, front stair replacement, septic improvements, chimney work, updated kitchen/sunroom tile, a new water heater, and new garage doors. Conveniently located near I-85 with easy access to shopping, dining, and everyday conveniences, this thoughtfully cared-for home offers the character, space, privacy, and outdoor living today's buyers are looking for—all within the highly desirable Richland community.

Save
Ask
Tour
Hide
Share
Listing Snapshot
Price 
$439,900
Days On Site 
36 Days
Bedrooms 
3
Inside Area (SqFt) 
2,780 sqft
Total Baths 
3
Full Baths 
2
Partial Baths 
1
Lot Size 
0.41 Acres
Year Built 
1987
MLS® Number 
7828596
Status 
Active
Property Tax 
$6,693
HOA/Condo/Coop Fees 
$55.83 monthly
Sq Ft Source 
Owner
Friends & Family
Recent Activity
a week agoPrice changed to $439,900
a week agoListing updated with changes from the MLS®
a month agoListing first seen on site
General Features
Acres 
0.41
Foundation 
Slab
Garage 
Yes
Garage Spaces 
2
Land Lease 
No
Levels 
Three Or More
Parking 
GarageGarage Faces Side
Property Sub Type 
Single Family Residence
Security 
Security SystemCarbon Monoxide Detector(s)Security System Owned
Sewer 
Septic Tank
SqFt Above 
2780
SqFt Total 
2780
Style 
Traditional
Utilities 
Cable AvailableElectricity AvailablePhone AvailableSewer AvailableUnderground UtilitiesWater Available
Water Source 
Private
Interior Features
Appliances 
Electric CooktopElectric OvenRange Hood
Basement 
UnfinishedWalk-Out Access
Cooling 
Ceiling Fan(s)Central Air
Fireplace 
Yes
Fireplace Features 
Living Room
Fireplaces 
1
Flooring 
CarpetHardwood
Heating 
Forced Air
Interior 
Eat-in KitchenPantryWalk-In Closet(s)
Laundry Features 
Laundry RoomUpper Level
Save
Ask
Tour
Hide
Share
Exterior Features
Construction Details 
Other
Exterior 
Private YardStorage
Fencing 
Back YardPrivacyWood
Lot Features 
Back YardFront YardLandscapedWooded
Other Structures 
Storage
Patio And Porch 
CoveredFront Porch
Pool Features 
None
Road Frontage 
City Street
Roof 
Shingle
Spa Features 
None
View 
NeighborhoodTrees/Woods
Waterfront Features 
None
Waterview 
NeighborhoodTrees/Woods
Community Features
Association Fee 
$670.0
Association Fee Frequency 
Annually
Community Features 
LakeParkPoolStreet LightsTennis Court(s)
Horse Property 
None
Financing Terms Available 
CashConventionalFHAVA Loan
Roads 
Asphalt
Schools
School District
Unknown
Elementary School
Walnut Grove - Gwinnett
Middle School
Creekland - Gwinnett
High School
Collins Hill
Listing Courtesy Of: Paul Bae of OneDoor Inc. Broker: 404-220-7797 Prefer Ph#:baerealty1@gmail.com

Listings identified with the FMLS IDX logo come from FMLS and are held by brokerage firms other than the owner of this website and the listing brokerage is identified in any listing details. Information is deemed reliable but is not guaranteed. If you believe any FMLS listing contains material that infringes your copyrighted work, please click here to review our DMCA policy and learn how to submit a takedown request.



© 2017-2026 First Multiple Listing Service, Inc.

Neighborhood & Commute
Source: Walkscore
Disclosure: Community information and market data powered by Constellation Data Labs. Information is deemed reliable but not guaranteed.
Save
Ask
Tour
Hide
Share