Not Found

Save
Ask
Tour
Hide
Share
$709,900
37 Days On Site

4745 Aldbury Lane
Suwanee, GA 30024

For Sale|Single Family Residence|Active
5
Beds
3
Total Baths
3
Full Baths
5,082
SqFt
$140
/SqFt
1993
Built
Subdivision:
Aberdeen
County:
Forsyth
Listing Courtesy Of: Pamela Sligar of Choice Realty, Inc. Broker: drouault@outlook.com Prefer Ph#:Pam.Sligar@gmail.com
Call Now: 404-429-3385
Is this the listing for you? We can help make it yours.
404-429-3385
4745 Aldbury Lane4745 Aldbury Lane4745 Aldbury Lane4745 Aldbury Lane
Save
Ask
Tour
Hide
Share

Mortgage Calculator

Monthly Payment (Est.)

Enter an interest rate to see your estimated monthly payment.
Calculator powered by Showcase IDX, a Constellation1 Company. Copyright ©2026 Information is deemed reliable but not guaranteed.

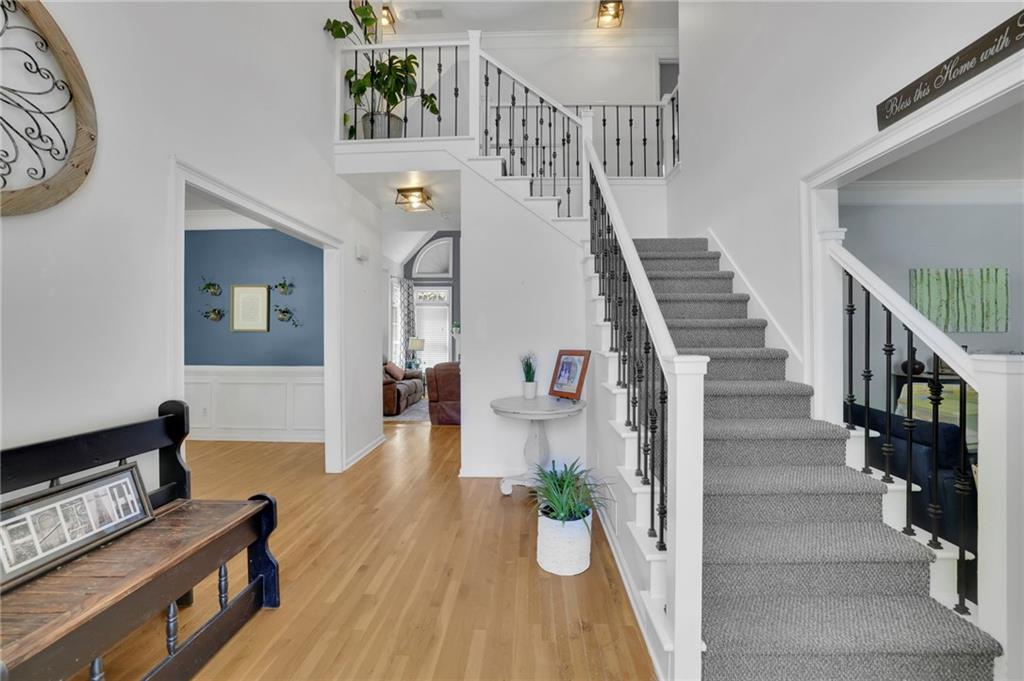
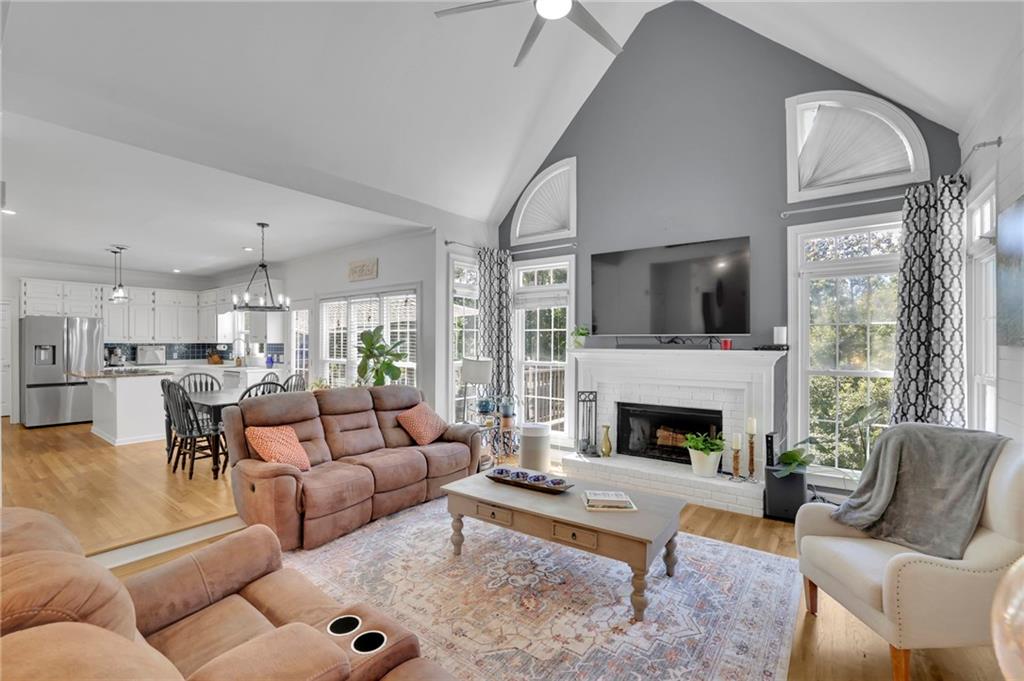
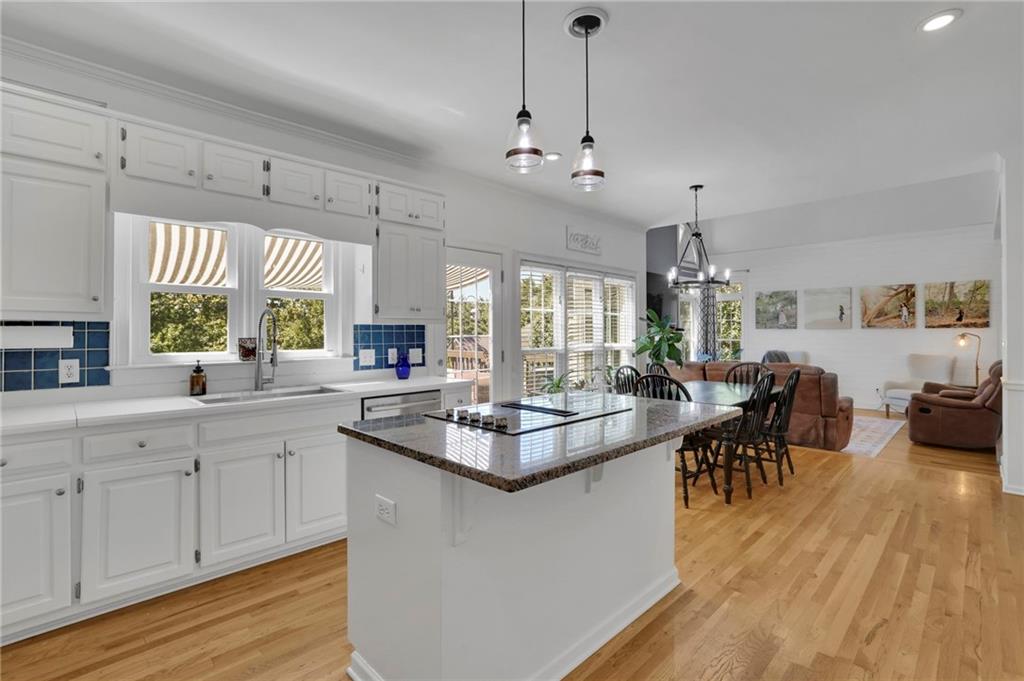
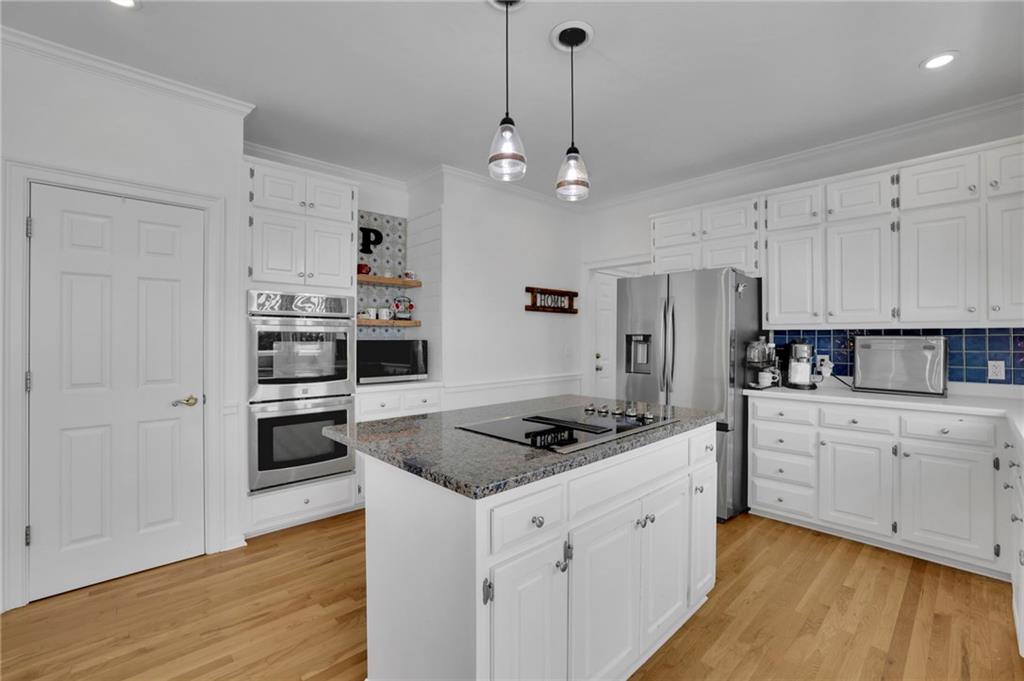
Welcome to this beautiful, east facing, light-filled home nestled in a desirable cul-de-sac within the highly sought-after Sharon Elementary, Riverwatch Middle, and Lambert High School districts! Ideally located just 0.2 miles from the neighborhood clubhouse, competition-size swimming pool, tennis courts, and playground, the community also offers sidewalks for easy access to all the amenities. With 5 bedrooms, 3 baths, a new oversized rear Trex deck, and a spacious primary suite, this home offers exceptional comfort and versatility. Step inside through the impressive two-story foyer, where warm wood floors lead into an inviting open-concept layout featuring the kitchen (with double ovens!), breakfast area, and a vaulted-ceiling family room filled with natural light. The main level also includes a formal dining room, living room, laundry room, and a guest bedroom with an updated full bath. The living room, bedroom, and full bath could easily be converted into a private in-law suite or guest retreat, offering wonderful flexibility for multi-generational living or visitors. Upstairs, the expansive primary suite provides a true private retreat. The oversized bedroom features a comfortable sitting area and two custom walk-in closets, while the luxurious attached primary bath delivers a spa-like experience with two enormous separate vanities, a large soaking tub, and a generously sized shower. Three additional spacious bedrooms and a recently renovated full bath complete the upper level. The partially finished basement adds even more living and entertaining space, featuring a dry bar, bedroom, media room, abundant storage, and plumbing already stubbed for a full bathroom—providing excellent potential for future expansion. Step outside to enjoy the upstairs deck or terrace level patio, spacious yard, and beautiful landscaping—perfect for relaxing, entertaining, and enjoying the outdoors. Conveniently located with easy access to GA-141/Peachtree Parkway, you'll be minutes from an array of shopping and dining options, as well as Sharon Springs Park and Chattahoochee Park. With its exceptional location, flexible floor plan, thoughtful updates, and fantastic community amenities, this home truly has it all!

Save
Ask
Tour
Hide
Share
Listing Snapshot
Price 
$709,900
Days On Site 
37 Days
Bedrooms 
5
Inside Area (SqFt) 
5,082 sqft
Total Baths 
3
Full Baths 
3
Partial Baths 
N/A
Lot Size 
0.45 Acres
Year Built 
1993
MLS® Number 
7828708
Status 
Active
Property Tax 
$5,067
HOA/Condo/Coop Fees 
$62.5 monthly
Sq Ft Source 
Public Records
Friends & Family
Recent Activity
a month agoStatus changed to Active
a month agoListing updated with changes from the MLS®
a month agoListing first seen on site
General Features
Acres 
0.45
Attached Garage 
Yes
Foundation 
Concrete Perimeter
Garage 
Yes
Garage Spaces 
2
Green Energy Efficient 
AppliancesInsulationThermostatWindows
Land Lease 
No
Levels 
Three Or More
Parking 
AttachedDrivewayGarageGarage Door OpenerGarage Faces FrontKitchen Level
Property Sub Type 
Single Family Residence
Security 
Smoke Detector(s)Fire Alarm
Sewer 
Public Sewer
SqFt Above 
3428
SqFt Below 
1654
SqFt Total 
3428
Style 
Traditional
Utilities 
Cable AvailableElectricity AvailableNatural Gas AvailableSewer AvailableUnderground UtilitiesWater Available
Water Source 
Public
Interior Features
Appliances 
DishwasherDisposalDouble OvenElectric CooktopElectric OvenGas Water HeaterMicrowaveRefrigerator
Basement 
Bath/StubbedDaylightExterior EntryFull
Cooling 
Ceiling Fan(s)Central Air
Electric 
220 Volts in Laundry
Fireplace 
Yes
Fireplace Features 
Family Room
Fireplaces 
1
Flooring 
CarpetHardwoodTile
Heating 
CentralForced AirNatural Gas
Interior 
Eat-in KitchenPantryKitchen IslandCathedral Ceiling(s)Double VanityDry BarHigh Speed InternetHis and Hers ClosetsTray Ceiling(s)Walk-In Closet(s)
Laundry Features 
Electric Dryer HookupLaundry RoomMain LevelSink
Main Level Bedrooms 
1
Window Features 
Double Pane Windows
Save
Ask
Tour
Hide
Share
Exterior Features
Construction Details 
Cement SidingHardiPlank Type
Exterior 
Private EntrancePrivate Yard
Fencing 
None
Frontage 
0
Lot Features 
Back YardCorner LotCul-De-Sac
Other Structures 
None
Patio And Porch 
CoveredDeckFront PorchPatioRear Porch
Pool Features 
None
Road Frontage 
City Street
Roof 
Asbestos Shingle
Spa Features 
None
View 
Neighborhood
Waterfront Features 
None
Waterview 
Neighborhood
Windows/Doors 
Double Pane Windows
Community Features
Association Fee 
$750.0
Association Fee Frequency 
Annually
Community Features 
ClubhousePlaygroundPoolStreet LightsTennis Court(s)
Horse Property 
None
Roads 
Asphalt
Schools
School District
Unknown
Elementary School
Sharon - Forsyth
Middle School
Riverwatch
High School
Lambert
Listing Courtesy Of: Pamela Sligar of Choice Realty, Inc. Broker: drouault@outlook.com Prefer Ph#:Pam.Sligar@gmail.com

Listings identified with the FMLS IDX logo come from FMLS and are held by brokerage firms other than the owner of this website and the listing brokerage is identified in any listing details. Information is deemed reliable but is not guaranteed. If you believe any FMLS listing contains material that infringes your copyrighted work, please click here to review our DMCA policy and learn how to submit a takedown request.



© 2017-2026 First Multiple Listing Service, Inc.

Neighborhood & Commute
Source: Walkscore
Disclosure: Community information and market data powered by Constellation Data Labs. Information is deemed reliable but not guaranteed.
Save
Ask
Tour
Hide
Share