Not Found

Save
Ask
Tour
Hide
Share
$540,000
38 Days On Site

2404 Stockton Place
Marietta, GA 30066

For Sale|Single Family Residence|Active
4
Beds
3
Total Baths
3
Full Baths
2,278
SqFt
$237
/SqFt
1984
Built
Subdivision:
Stocktons Ford
County:
Cobb
Listing Courtesy Of: DONNA McClure of Keller Williams Rlty Consultants Broker: 678-287-4800 Prefer Ph#:donna@atlantarealtyteam.com
Call Now: 404-429-3385
Is this the listing for you? We can help make it yours.
404-429-3385
2404 Stockton Place2404 Stockton Place2404 Stockton Place2404 Stockton Place
Save
Ask
Tour
Hide
Share

Mortgage Calculator

Monthly Payment (Est.)

Enter an interest rate to see your estimated monthly payment.
Calculator powered by Showcase IDX, a Constellation1 Company. Copyright ©2026 Information is deemed reliable but not guaranteed.

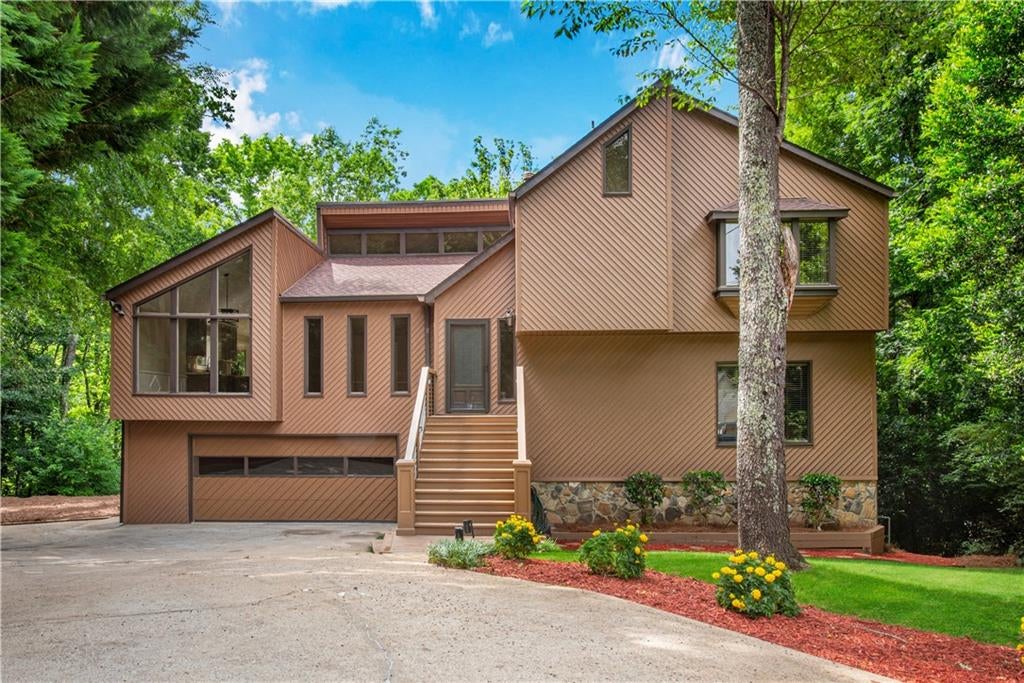
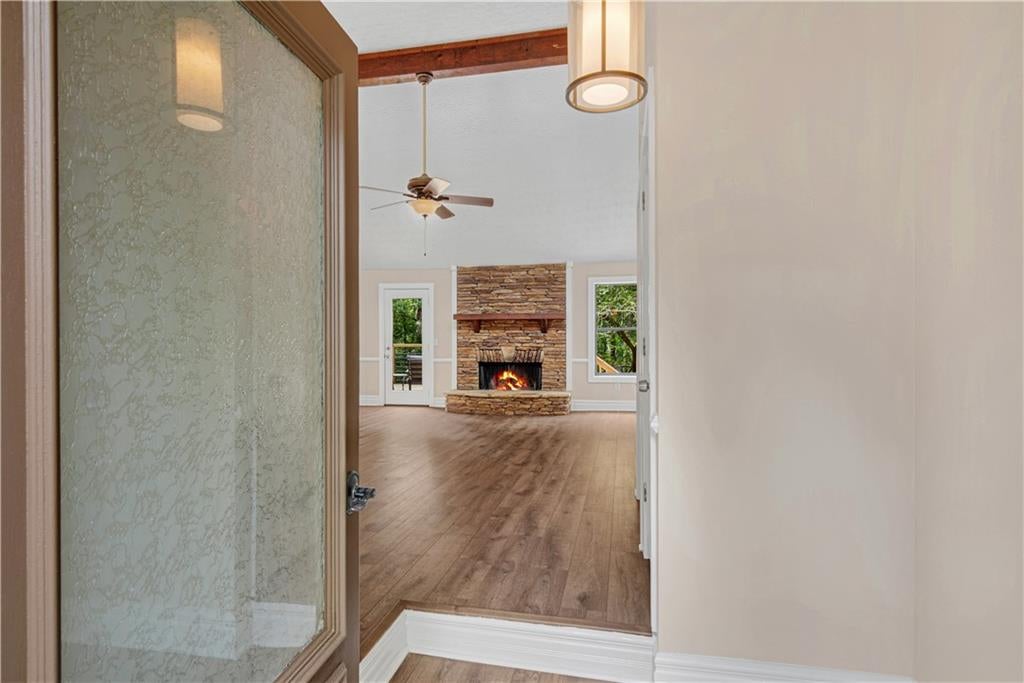
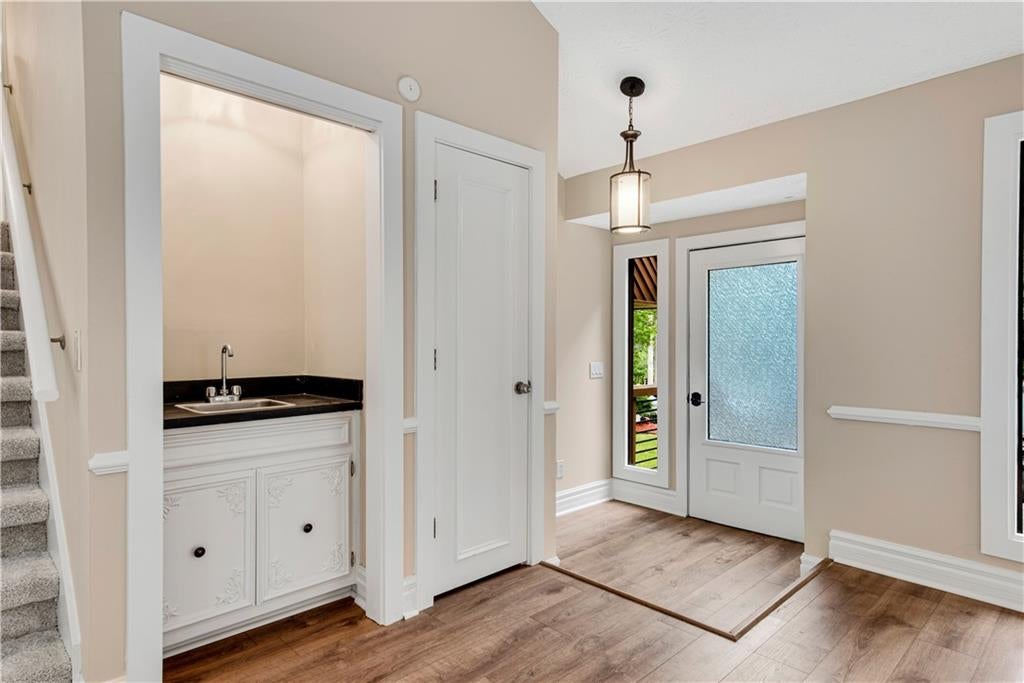
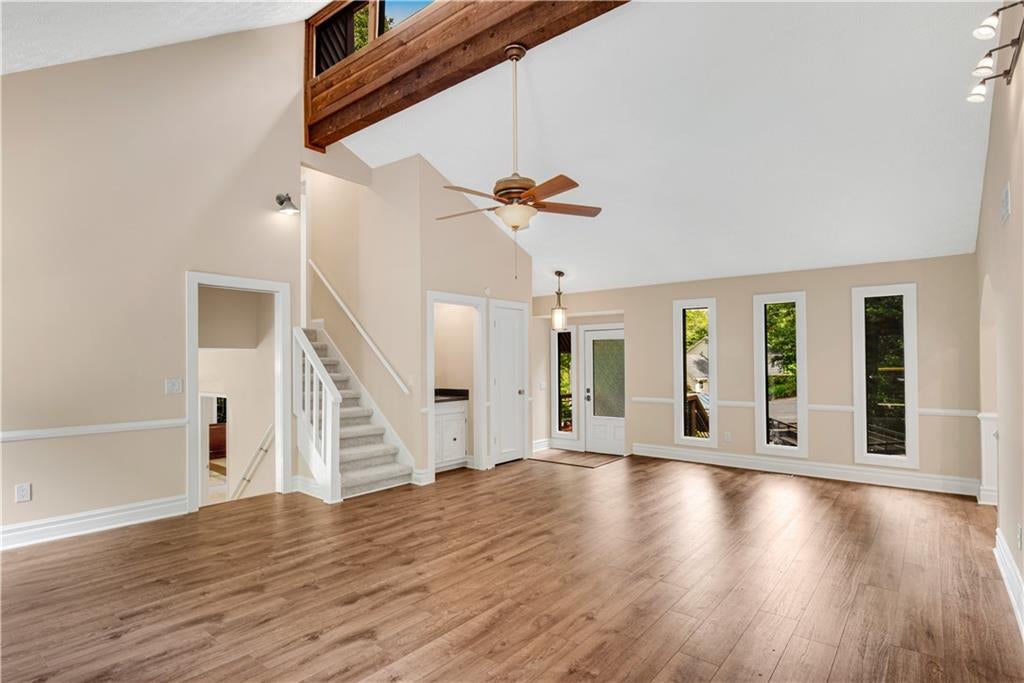
Stunning East Cobb Retreat in Sought-After Stocktons Ford Welcome to this beautifully updated home nestled on a private, one-acre cul-de-sac lot in the highly desirable Stocktons Ford community of East Cobb. Designed for both everyday living and elegant entertaining, this exceptional residence offers soaring ceilings, timeless finishes, and an ideal floor plan. The heart of the home features a beautifully renovated kitchen with upscale appliances, abundant cabinetry, and designer touches, opening seamlessly to spacious living areas filled with natural light. Rich brick flooring adds warmth, character, and timeless appeal. A rare find, this home offers two luxurious owner's suites, each featuring spa-inspired bathrooms with premium finishes, creating the perfect retreat for multi-generational living or accommodating guests in comfort and style. Step outside to expansive decking overlooking a gorgeous, private backyard surrounded by mature trees—an ideal setting for entertaining, relaxing, or simply enjoying the peaceful surroundings. The full unfinished basement offers endless possibilities for future expansion, whether you envision a home theater, gym, workshop, or additional living space. Located in the award-winning Lassiter High School and Mabry Middle School districts, this exceptional home also provides quick access to I-75 and I-575, making commuting and enjoying all that East Cobb has to offer incredibly convenient.

Save
Ask
Tour
Hide
Share
Listing Snapshot
Price 
$540,000
Days On Site 
38 Days
Bedrooms 
4
Inside Area (SqFt) 
2,278 sqft
Total Baths 
3
Full Baths 
3
Partial Baths 
N/A
Lot Size 
0.5501 Acres
Year Built 
1984
MLS® Number 
7828729
Status 
Active
Property Tax 
$5,489
HOA/Condo/Coop Fees 
N/A
Sq Ft Source 
Public Records
Friends & Family
Recent Activity
a week agoPrice changed to $540,000
a week agoListing updated with changes from the MLS®
a month agoStatus changed to Active
a month agoListing first seen on site
General Features
Acres 
0.5501
Foundation 
Concrete Perimeter
Garage 
Yes
Garage Spaces 
2
Home Warranty 
Yes
Land Lease 
No
Levels 
Three Or More
Parking 
DrivewayGarageGarage Door OpenerGarage Faces FrontStorage
Property Sub Type 
Single Family Residence
Security 
Security LightsSmoke Detector(s)
Sewer 
Public Sewer
SqFt Total 
2278
Style 
Contemporary
Utilities 
Cable AvailableElectricity AvailableNatural Gas AvailablePhone AvailableSewer AvailableWater Available
Water Source 
Public
Interior Features
Appliances 
DishwasherDisposalGas RangeGas Water HeaterIndoor GrillMicrowaveSelf Cleaning Oven
Basement 
DaylightExterior EntryFinishedFullInterior Entry
Cooling 
Ceiling Fan(s)Central AirElectricZoned
Electric 
220 Volts in Laundry
Fireplace 
Yes
Fireplace Features 
Factory BuiltGas LogGas StarterGreat RoomRaised Hearth
Fireplaces 
1
Flooring 
BrickCarpetCeramic TileHardwood
Heating 
CentralForced AirNatural GasZoned
Interior 
Breakfast BarEat-in KitchenPantryBeamed CeilingsBookcasesCathedral Ceiling(s)High Speed InternetHis and Hers ClosetsRecessed Lighting
Laundry Features 
Electric Dryer HookupGas Dryer HookupLaundry Room
Window Features 
Aluminum FramesBay Window(s)Double Pane Windows
Master Bathroom 
Level - Main
Master Bedroom 
Level - Main
Save
Ask
Tour
Hide
Share
Exterior Features
Construction Details 
Blown-In InsulationCedar
Exterior 
GardenLightingPrivate EntrancePrivate YardRain Gutters
Fencing 
None
Lot Features 
Back YardCul-De-SacFront YardLandscapedLevelPrivate
Other Structures 
None
Patio And Porch 
DeckFront Porch
Pool Features 
None
Road Frontage 
Other
Roof 
Composition
Spa Features 
None
View 
NeighborhoodPark/Greenbelt
Waterfront Features 
None
Waterview 
NeighborhoodPark/Greenbelt
Windows/Doors 
Aluminum FramesBay Window(s)Double Pane Windows
Community Features
Community Features 
CurbsStreet Lights
Horse Property 
None
Financing Terms Available 
CashConventionalFHAVA Loan
Roads 
Asphalt
Schools
School District
Unknown
Elementary School
Rocky Mount
Middle School
Mabry
High School
Lassiter
Listing Courtesy Of: DONNA McClure of Keller Williams Rlty Consultants Broker: 678-287-4800 Prefer Ph#:donna@atlantarealtyteam.com

Listings identified with the FMLS IDX logo come from FMLS and are held by brokerage firms other than the owner of this website and the listing brokerage is identified in any listing details. Information is deemed reliable but is not guaranteed. If you believe any FMLS listing contains material that infringes your copyrighted work, please click here to review our DMCA policy and learn how to submit a takedown request.



© 2017-2026 First Multiple Listing Service, Inc.

Neighborhood & Commute
Source: Walkscore
Disclosure: Community information and market data powered by Constellation Data Labs. Information is deemed reliable but not guaranteed.
Save
Ask
Tour
Hide
Share