2700 Pine Tree Road NE 1017, Atlanta, GA, 30324

Save
Ask
Tour
Hide
Share
$630,000
58 Days On Site

1142 Regal Hills Lane
Mableton, GA 30126

For Sale|Single Family Residence|Active
5
Beds
5
Total Baths
4
Full Baths
1
Partial Bath
4,708
SqFt
$134
/SqFt
2017
Built
Subdivision:
Providence
County:
Cobb
Listing Courtesy Of: JAY BADRU of Keller Williams Realty Cityside Broker: 770-874-6200 Prefer Ph#:gareoteam@gmail.com
Call Now: 404-429-3385
Is this the listing for you? We can help make it yours.
404-429-3385
1142 Regal Hills Lane1142 Regal Hills Lane1142 Regal Hills Lane1142 Regal Hills Lane
Save
Ask
Tour
Hide
Share

Mortgage Calculator

Monthly Payment (Est.)

Enter an interest rate to see your estimated monthly payment.
Calculator powered by Showcase IDX, a Constellation1 Company. Copyright ©2026 Information is deemed reliable but not guaranteed.

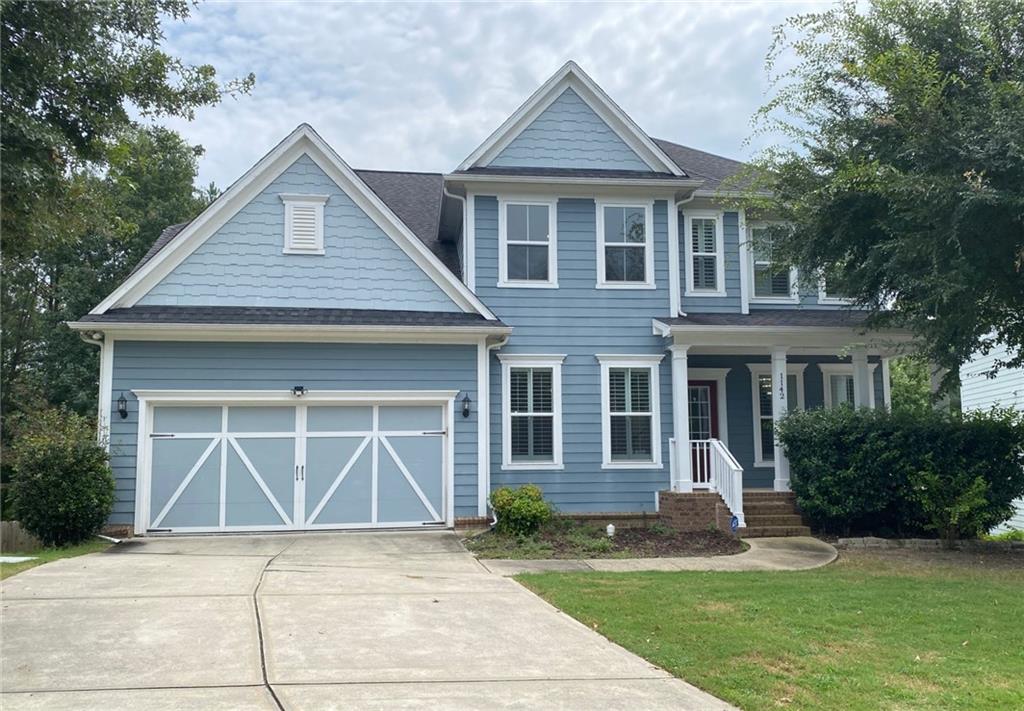
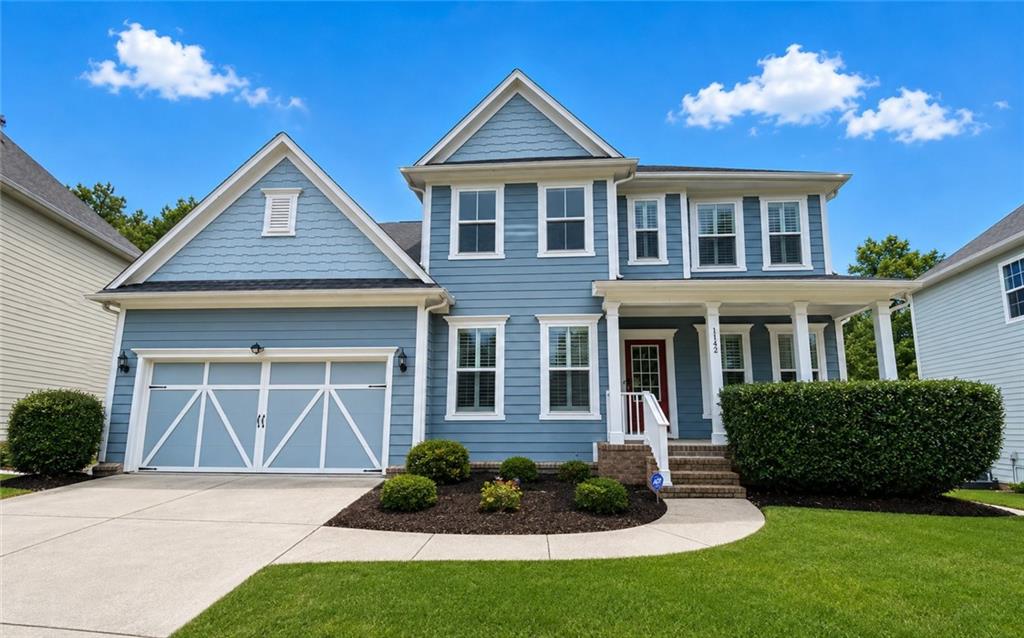
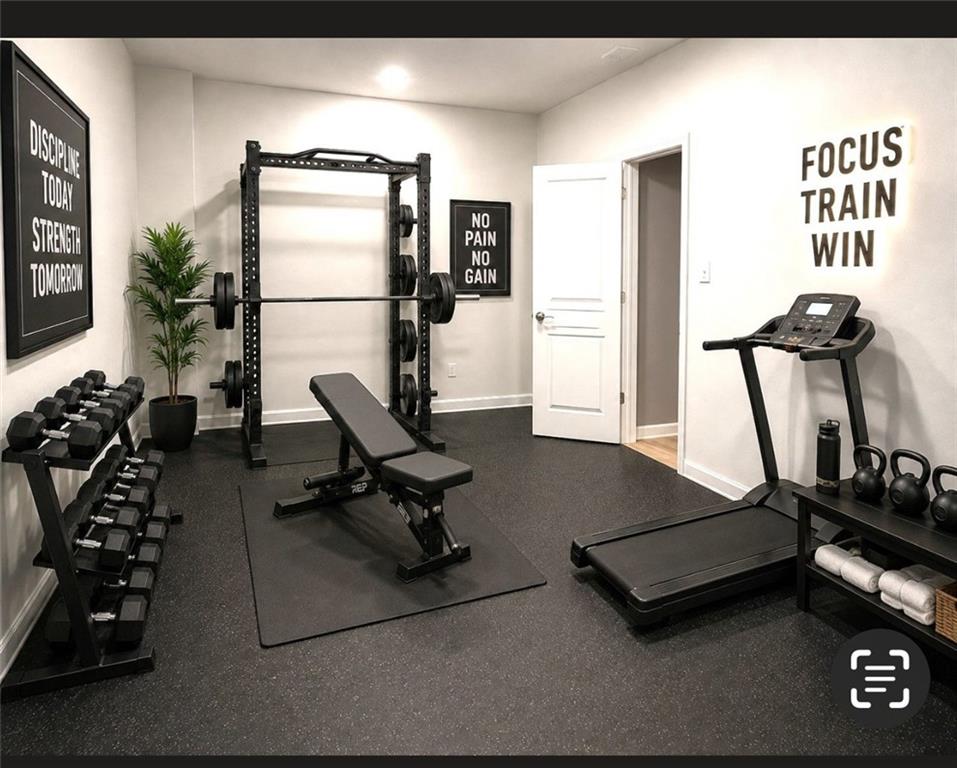
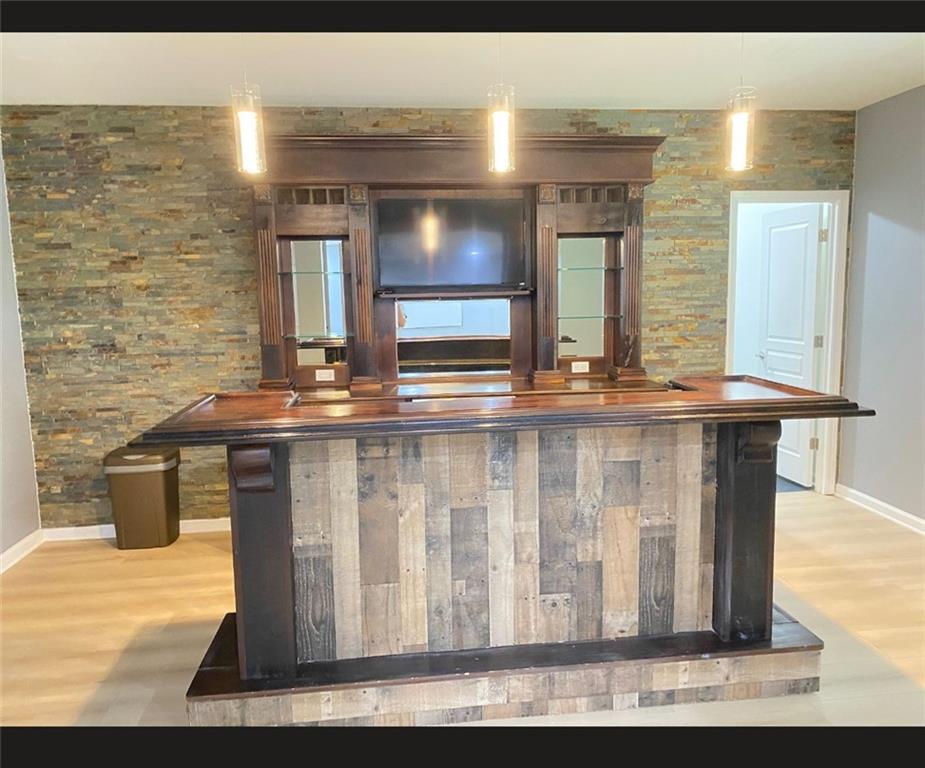
SHORT SALE! Approved at listed price with sellers concession. Its still the standout deal of Q3 2026! Nestled inside the highly secure, gated Providence community in Mableton, this stunning 5-bedroom, 4.5-bathroom residence built in 2017 perfectly balances modern luxury, functionality, and entertainment. Inviting Main Level: Features an open-concept layout with premium luxury wood flooring, a spacious chef’s kitchen with a massive central island, a walk-in pantry, and a private home office enclosed by elegant French doors.Outdoor Oasis: Step off the sunlit breakfast area onto a private covered deck, perfect for peaceful morning coffee or lively evening gatherings.Luxurious Upper Floor: Hosts a versatile central loft alongside an oversized Owner's Suite complete with newly installed carpet, dual walk-in closets, and a spa-like bath featuring a soaking tub, separate shower, and granite countertops. Three additional bedrooms and two full baths complete this level.Ultimate Entertainment Basement: Professionally finished lower level with brand-new vinyl flooring, a custom bar, an included pool/ping-pong table, and a dedicated home theater setup with a projector and mounted screen. A separate exterior entrance, private bedroom, full bath, and bonus room make it an ideal guest or multigenerational suite.Resort-Style Living: Community amenities include an active clubhouse, two sparkling pools, and two tennis courts located within a highly desirable Cobb County school district.Unbeatable Location: Commute with ease—just 20 minutes from sports and dining at Truist Park & The Battery Atlanta, and 30 minutes from the heart of Midtown Atlanta. Some photos are virtually staged! Make offer today! Sold "AS IS"

Save
Ask
Tour
Hide
Share
Listing Snapshot
Price 
$630,000
Days On Site 
58 Days
Bedrooms 
5
Inside Area (SqFt) 
4,708 sqft
Total Baths 
5
Full Baths 
4
Partial Baths 
1
Lot Size 
0.16 Acres
Year Built 
2017
MLS Number 
7828855
Status 
Active
Property Tax 
$7,441
HOA/Condo/Coop Fees 
$145.33 monthly
Sq Ft Source 
Owner
Friends & Family
Recent Activity
4 days agoPrice changed to $630,000
4 days agoListing updated with changes from the MLS
2 months agoStatus changed to Active
2 months agoListing first seen on site
General Features
Acres 
0.16
Attached Garage 
Yes
Foundation 
See Remarks
Garage 
Yes
Garage Spaces 
4
Green Energy Efficient 
Windows
Land Lease 
No
Levels 
Two
Parking 
AttachedGarage
Parking Spaces 
4
Property Sub Type 
Single Family Residence
Security 
Smoke Detector(s)Carbon Monoxide Detector(s)Fire AlarmKey Card EntrySecurity Gate
Sewer 
Public Sewer
Special Circumstances 
Short Sale
SqFt Above 
3596
SqFt Below 
1112
SqFt Total 
5348
Style 
CraftsmanTraditional
Utilities 
Cable AvailableElectricity AvailableNatural Gas AvailableSewer AvailableUnderground UtilitiesWater Available
Water Source 
Public
Interior Features
Appliances 
DishwasherDisposalDouble OvenElectric Water Heater
Basement 
Exterior EntryFinishedFullInterior Entry
Cooling 
Central Air
Electric 
220 Volts
Fireplace 
Yes
Fireplace Features 
Factory BuiltFamily Room
Fireplaces 
1
Flooring 
CarpetCeramic TileVinyl
Heating 
CentralNatural Gas
Interior 
Breakfast BarEat-in KitchenPantryIn-Law FloorplanKitchen IslandDouble VanityEntrance FoyerHigh CeilingsOtherTray Ceiling(s)Walk-In Closet(s)Wet Bar
Laundry Features 
Upper Level
Main Level Bedrooms 
1
Window Features 
Double Pane WindowsInsulated Windows
Save
Ask
Tour
Hide
Share
Exterior Features
Construction Details 
Cement SidingConcrete
Exterior 
OtherPrivate Yard
Fencing 
Back Yard
Frontage 
0
Lot Features 
LevelPrivateWooded
Other Structures 
None
Patio And Porch 
DeckPatio
Pool Features 
None
Road Frontage 
City StreetCounty Road
Roof 
Composition
Spa Features 
None
View 
Other
Waterfront Features 
None
Waterview 
Other
Windows/Doors 
Double Pane WindowsInsulated Windows
Community Features
Association Fee 
$436.0
Association Fee Frequency 
Quarterly
Community Features 
ClubhouseFitness CenterGatedParkPlaygroundPoolSidewalksStreet LightsTennis Court(s)
Horse Property 
None
Roads 
Asphalt
Schools
School District
Unknown
Elementary School
Clay-Harmony Leland
Middle School
Lindley
High School
Pebblebrook
Listing Courtesy Of: JAY BADRU of Keller Williams Realty Cityside Broker: 770-874-6200 Prefer Ph#:gareoteam@gmail.com

Listings identified with the FMLS IDX logo come from FMLS and are held by brokerage firms other than the owner of this website and the listing brokerage is identified in any listing details. Information is deemed reliable but is not guaranteed. If you believe any FMLS listing contains material that infringes your copyrighted work, please click here to review our DMCA policy and learn how to submit a takedown request.



© 2017-2026 First Multiple Listing Service, Inc.

Neighborhood & Commute
Source: Walkscore
Disclosure: Community information and market data powered by Constellation Data Labs. Information is deemed reliable but not guaranteed.
Save
Ask
Tour
Hide
Share