
418 Middle Valley LaneWoodstock, GA 30189
Mortgage Calculator
Monthly Payment (Est.)
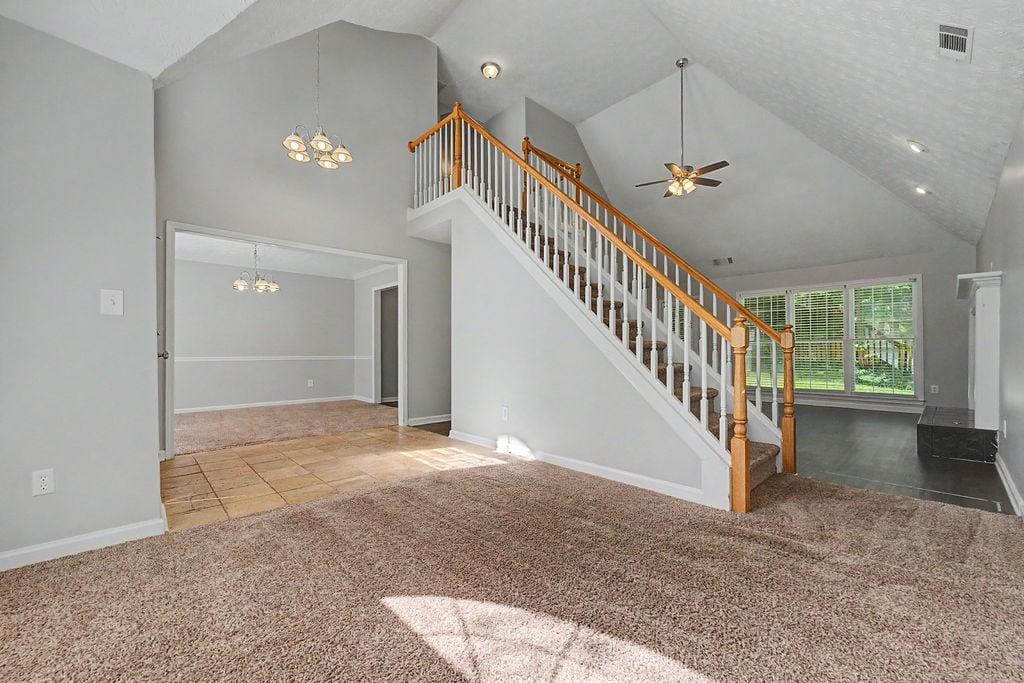
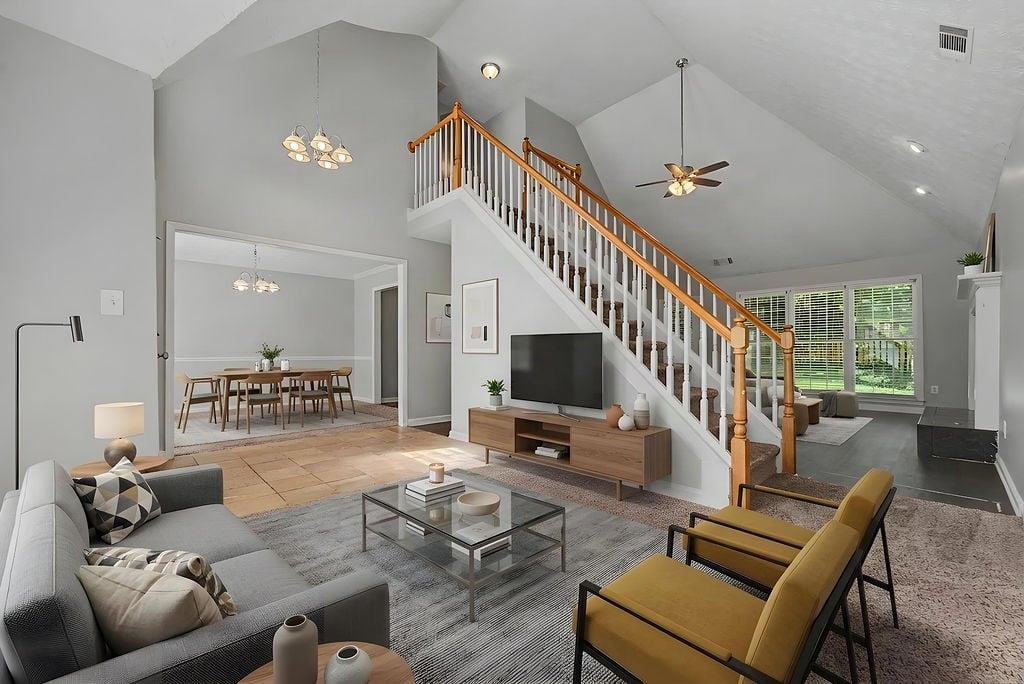
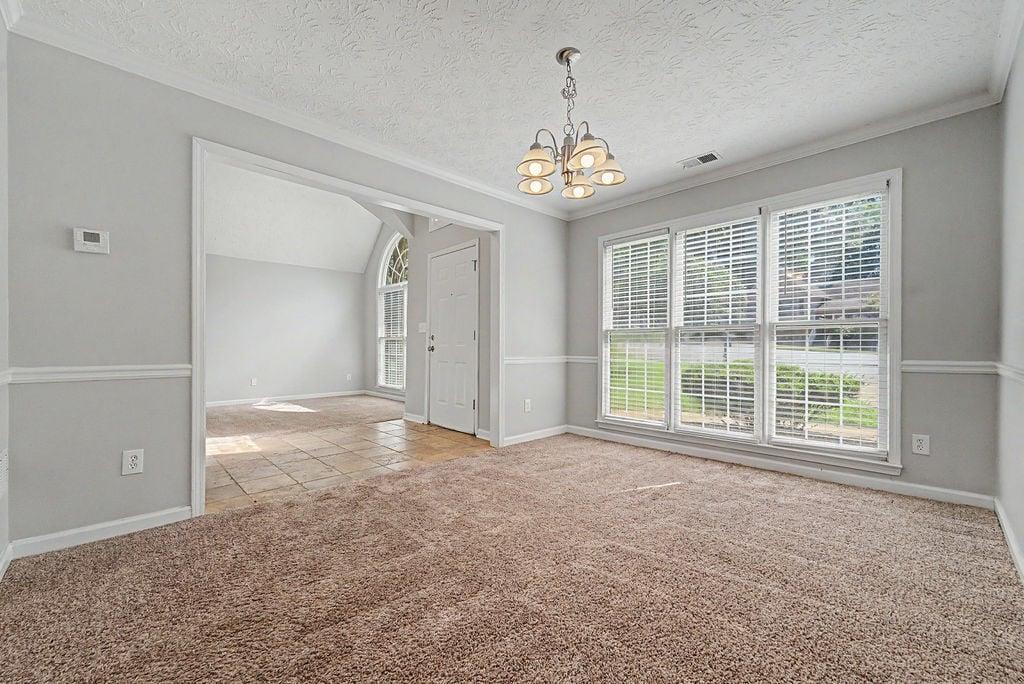
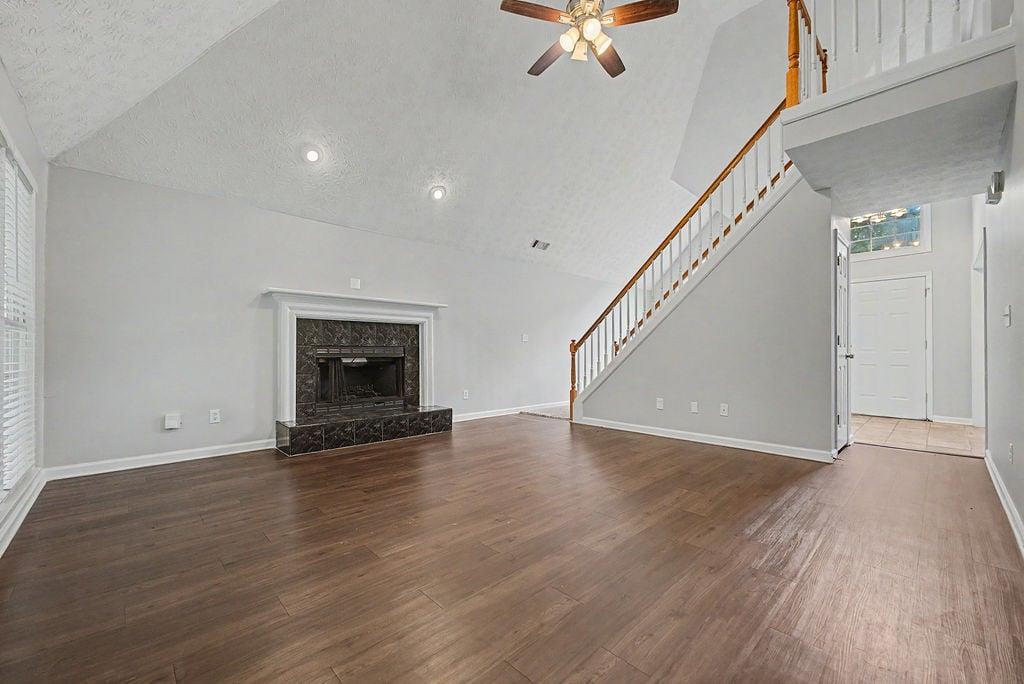
Enter an interest rate to see your estimated monthly payment.---Motivated Seller is offering $5000 to help by down interest rates!------ *** This home is FOR SALE. This home is not for rent. All showings must be accompanied by a licensed real estate sales agent..***. Welcome Home to Your Woodstock Haven! Nestled on a peaceful cul-de-sac lot, this charming two-story home in the highly sought-after Deer Run community is ready to embrace your family's next chapter. From the moment you arrive, you'll feel a sense of warmth and belonging in one of Woodstock's most beloved neighborhoods-complete with a great school district that gives your children every opportunity to thrive. Step inside to discover beautiful new flooring that flows throughout the main living spaces, freshly painted interiors that feel bright and inviting, and cozy new carpet in select rooms for those quiet, comfortable moments. Gather around the inviting gas fireplace on cool evenings, or prepare memorable family meals in a kitchen featuring an upgraded gas stove. Retreat to your private master suite, where the spa-like bathroom offers a separate soaking tub and shower-your perfect place to unwind. A versatile den provides flexible space for a home office, playroom, or hobby room, while the backyard patio invites you to relax, entertain, and create lasting memories under the open sky. The attached two-car garage adds everyday convenience and ample storage. As part of the wonderful Deer Run HOA, you'll enjoy a lifestyle rich with amenities: a sparkling community pool, welcoming clubhouse, tennis courts, a lovely park, and scenic walking trails-everything you need to connect with neighbors and enjoy the outdoors right at your doorstep. Come see for yourself why this special home in a treasured community could be the place where your family's happiest memories are made.
| 2 weeks ago | Price changed to $445,000 | |
| 2 weeks ago | Listing updated with changes from the MLS® | |
| a month ago | Listing first seen on site |
Listings identified with the FMLS IDX logo come from FMLS and are held by brokerage firms other than the owner of this website and the listing brokerage is identified in any listing details. Information is deemed reliable but is not guaranteed. If you believe any FMLS listing contains material that infringes your copyrighted work, please click here to review our DMCA policy and learn how to submit a takedown request.

© 2017-2026 First Multiple Listing Service, Inc.
Did you know? You can invite friends and family to your search. They can join your search, rate and discuss listings with you.