Not Found

Save
Ask
Tour
Hide
Share
$259,900
36 Days On Site

1850 Cotillion Drive 1006
Atlanta, GA 30338

For Sale|Condominium|Active
2
Beds
2
Total Baths
2
Full Baths
1,168
SqFt
$223
/SqFt
2004
Built
Subdivision:
Madison Square
County:
Dekalb
Listing Courtesy Of: DOAN TRAN of Savoia Realty, LLC Broker: 770-384-7390 Prefer Ph#:doantvt@bellsouth.net
Call Now: 404-429-3385
Is this the listing for you? We can help make it yours.
404-429-3385
1850 Cotillion Drive 10061850 Cotillion Drive 10061850 Cotillion Drive 10061850 Cotillion Drive 1006
Save
Ask
Tour
Hide
Share

Mortgage Calculator

Monthly Payment (Est.)

Enter an interest rate to see your estimated monthly payment.
Calculator powered by Showcase IDX, a Constellation1 Company. Copyright ©2026 Information is deemed reliable but not guaranteed.

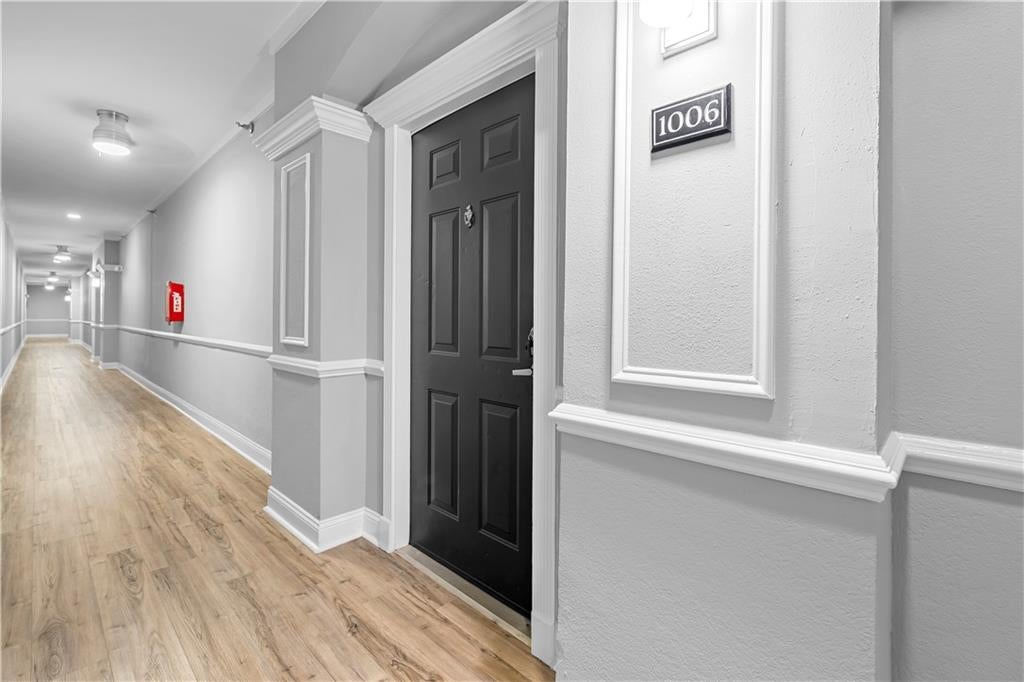
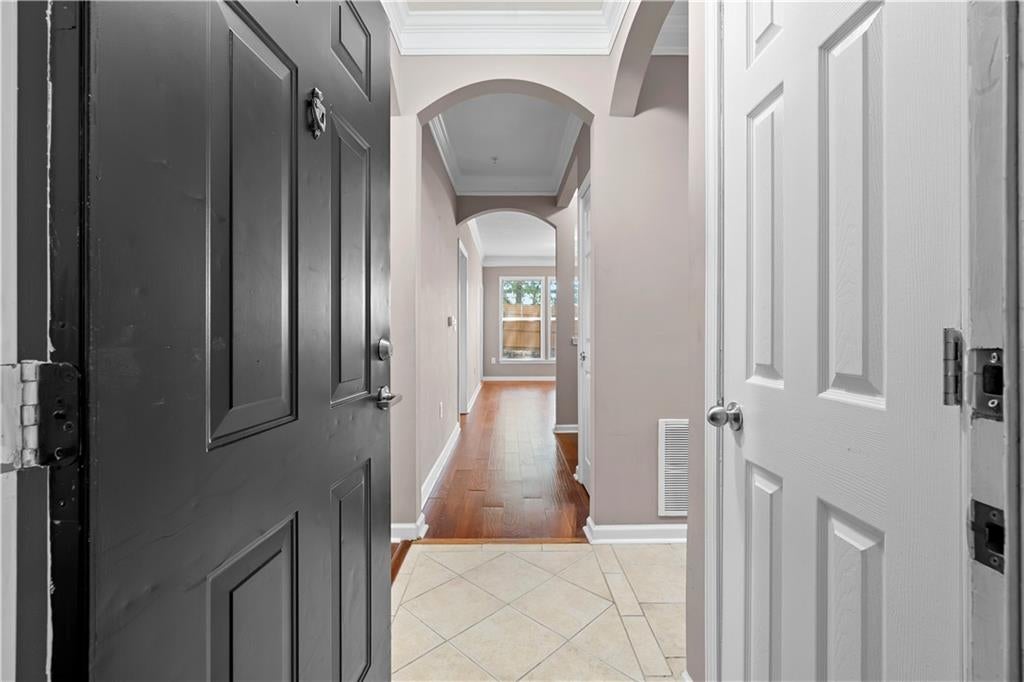
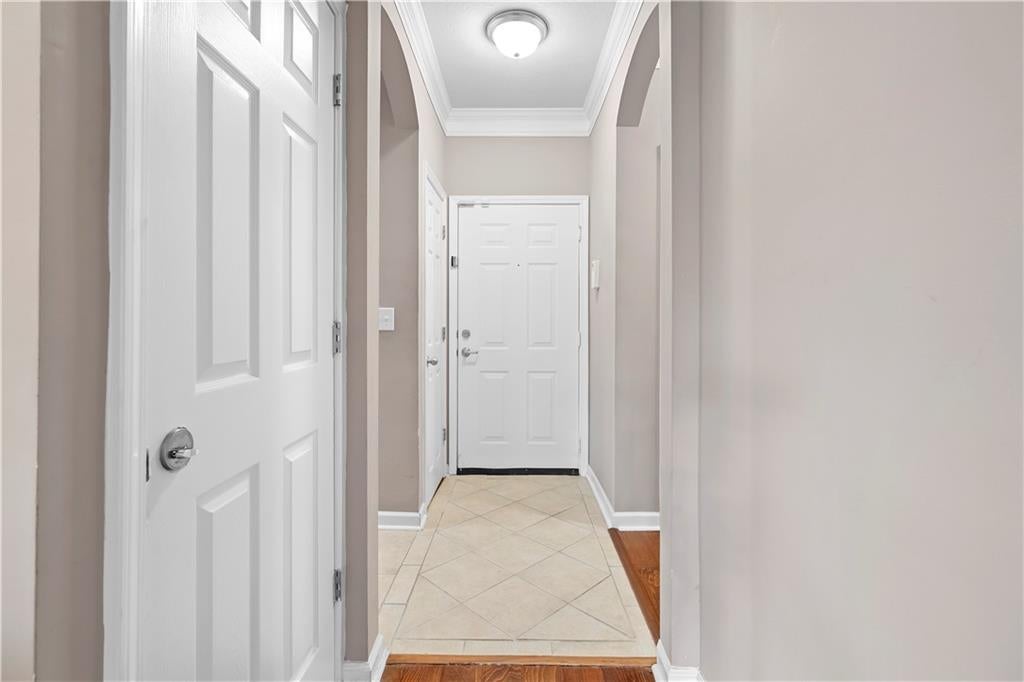
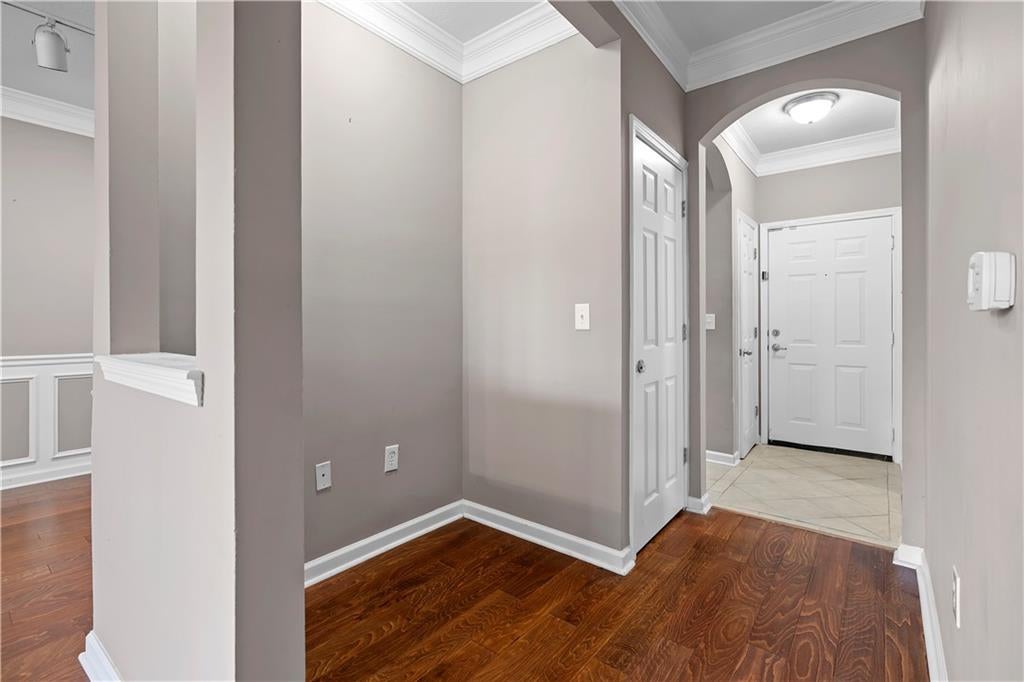
PRICE IMPROVEMENT!!! Fantastic opportunity for first time owner or investor!!! Come and experience the elevated city living at its finest in this beautiful appointed 2 bed room, 2 bath residence in the heart of Dunwoody. Its offers the perfect blend of comfort, functionality, and style with engineering wood floor and a warm/cozy Master suite is awaiting for you to relaxing retreat with plenty of space to unwind after your long day at work. You can also enjoy the resort life-style of the amenities have to offers with swimming pool, hot tub, fitness center, club house, Zen garden with Japanese bridge, water fall. All beautifully landscape ground for you to stroll in the evening. While the additional bedrooms offer flexibility for family, guests, room mate or a home office. This spacious floor plan features a bright and open living area filled with natural light, creating an ideal space for both everyday living and entertaining. The open concept with big family room connecting to the cozy dining room. A Warm & welcome kitchen is designed for gathering , with ample cabinetry, and a generous counter space. For those do not like a long walk, this unit is for you. Conveniently your designated parking space and the dog park only a few steps away, located at the entrance on lower level perfect for Dog Lovers and Owners. If you feel like to have a good exercise the gym and pool are located on second level. Easy excess to I-285 is right next to you , and 10 minutes drive to all major retails shopping needs, restaurants, entertainments at the Perimeter center have to offers. All major hospitals, hotels and 400 are near by as well . This community offer you private gate , cover parking deck and designate guest parking space.

Save
Ask
Tour
Hide
Share
Listing Snapshot
Price 
$259,900
Days On Site 
36 Days
Bedrooms 
2
Inside Area (SqFt) 
1,168 sqft
Total Baths 
2
Full Baths 
2
Partial Baths 
N/A
Lot Size 
0.03 Acres
Year Built 
2004
MLS® Number 
7829167
Status 
Active
Property Tax 
$5,010
HOA/Condo/Coop Fees 
$464 monthly
Sq Ft Source 
Public Records
Friends & Family
Recent Activity
9 hours agoPrice changed to $259,900
9 hours agoListing updated with changes from the MLS®
a month agoListing first seen on site
General Features
Acres 
0.03
Foundation 
Brick/Mortar
Land Lease 
No
Levels 
Three Or More
Parking 
Assigned
Parking Spaces 
1
Property Sub Type 
Condominium
Security 
Security SystemFire Sprinkler SystemKey Card EntrySecured Garage/ParkingSecurity System OwnedSmoke Detector(s)
Sewer 
Public Sewer
SqFt Above 
1168
SqFt Total 
1168
Style 
Traditional
Utilities 
Cable AvailableElectricity AvailableSewer AvailableUnderground UtilitiesWater Available
Water Source 
Public
Interior Features
Appliances 
DishwasherDisposalElectric RangeElectric Water HeaterMicrowaveRefrigeratorSelf Cleaning Oven
Basement 
None
Cooling 
Ceiling Fan(s)Central Air
Fireplace Features 
None
Flooring 
HardwoodTile
Heating 
Central
Interior 
PantryCrown MoldingDouble VanityEntrance FoyerWalk-In Closet(s)Master Downstairs
Laundry Features 
Electric Dryer HookupIn Hall
Main Level Bedrooms 
2
Window Features 
Aluminum FramesDouble Pane Windows
Save
Ask
Tour
Hide
Share
Exterior Features
Construction Details 
Brick
Exterior 
Balcony
Fencing 
Back Yard
Lot Features 
Back Yard
Other Structures 
None
Patio And Porch 
Patio
Pool Features 
In Ground
Road Frontage 
City Street
Roof 
Asbestos Shingle
Spa Features 
None
View 
Neighborhood
Waterfront Features 
None
Waterview 
Neighborhood
Windows/Doors 
Aluminum FramesDouble Pane Windows
Community Features
Accessibility Features 
Accessible EntranceAccessible Approach with RampAccessible BedroomAccessible Closets
Association Fee 
$464.0
Association Fee Frequency 
Monthly
Community Features 
ClubhouseFitness CenterGatedPoolStreet Lights
Horse Property 
None
Financing Terms Available 
CashConventional
Roads 
Asphalt
Schools
School District
Unknown
Elementary School
Dunwoody
Middle School
Peachtree
High School
Dunwoody
Listing Courtesy Of: DOAN TRAN of Savoia Realty, LLC Broker: 770-384-7390 Prefer Ph#:doantvt@bellsouth.net

Listings identified with the FMLS IDX logo come from FMLS and are held by brokerage firms other than the owner of this website and the listing brokerage is identified in any listing details. Information is deemed reliable but is not guaranteed. If you believe any FMLS listing contains material that infringes your copyrighted work, please click here to review our DMCA policy and learn how to submit a takedown request.



© 2017-2026 First Multiple Listing Service, Inc.

Neighborhood & Commute
Source: Walkscore
Disclosure: Community information and market data powered by Constellation Data Labs. Information is deemed reliable but not guaranteed.
Save
Ask
Tour
Hide
Share