
1012 Sexton Drive 5Stone Mountain, GA 30083
Mortgage Calculator
Monthly Payment (Est.)
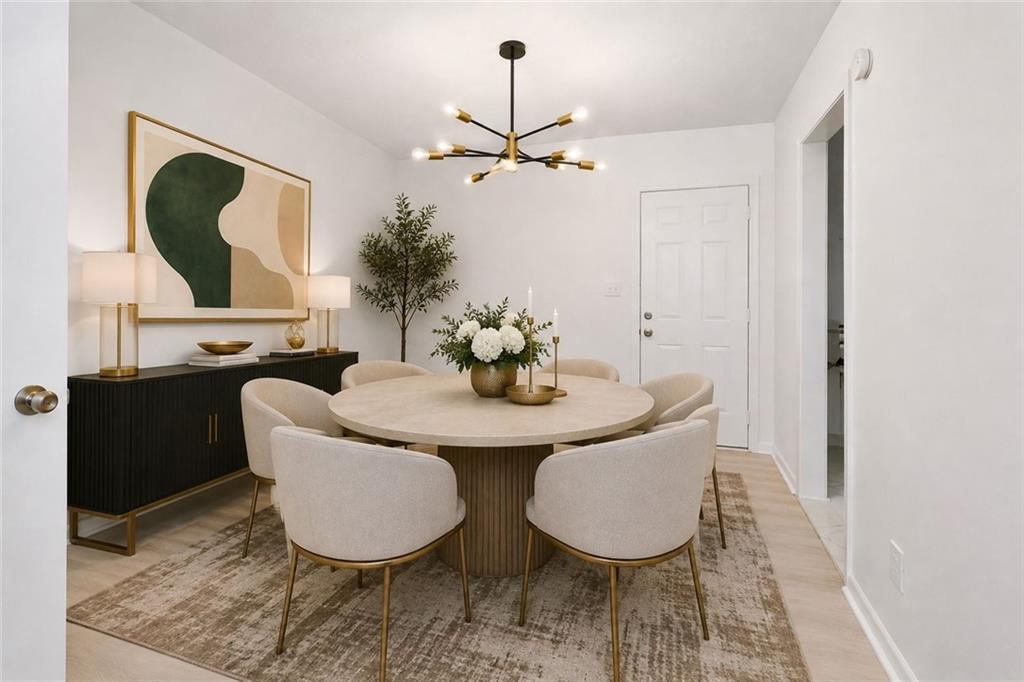
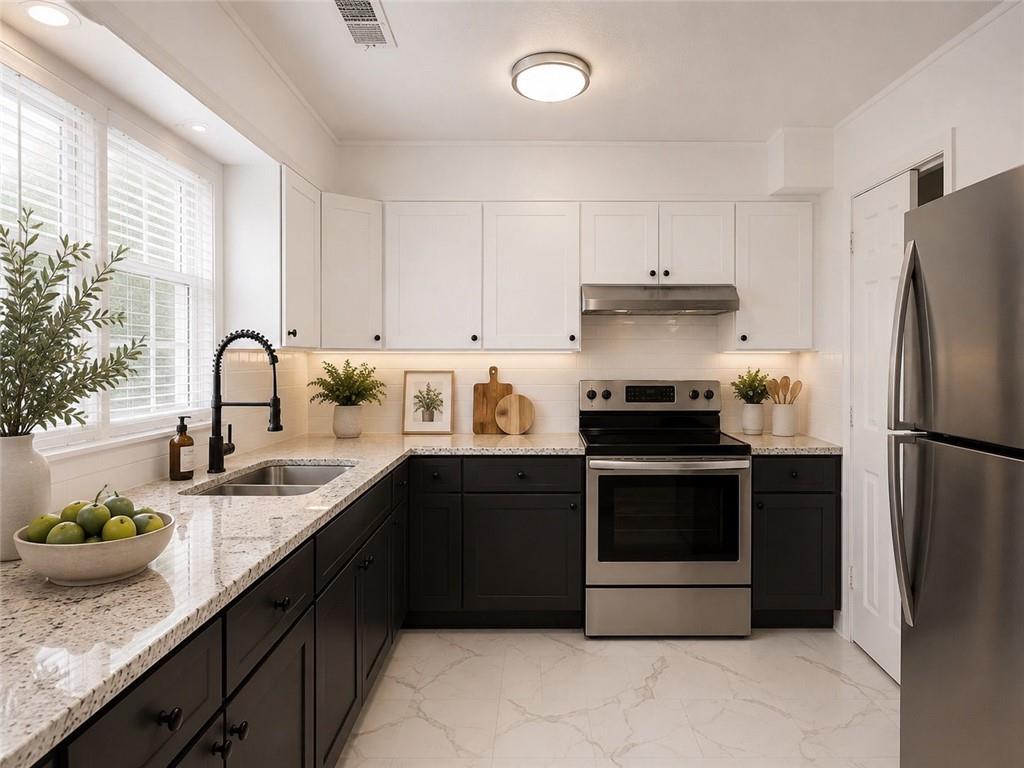
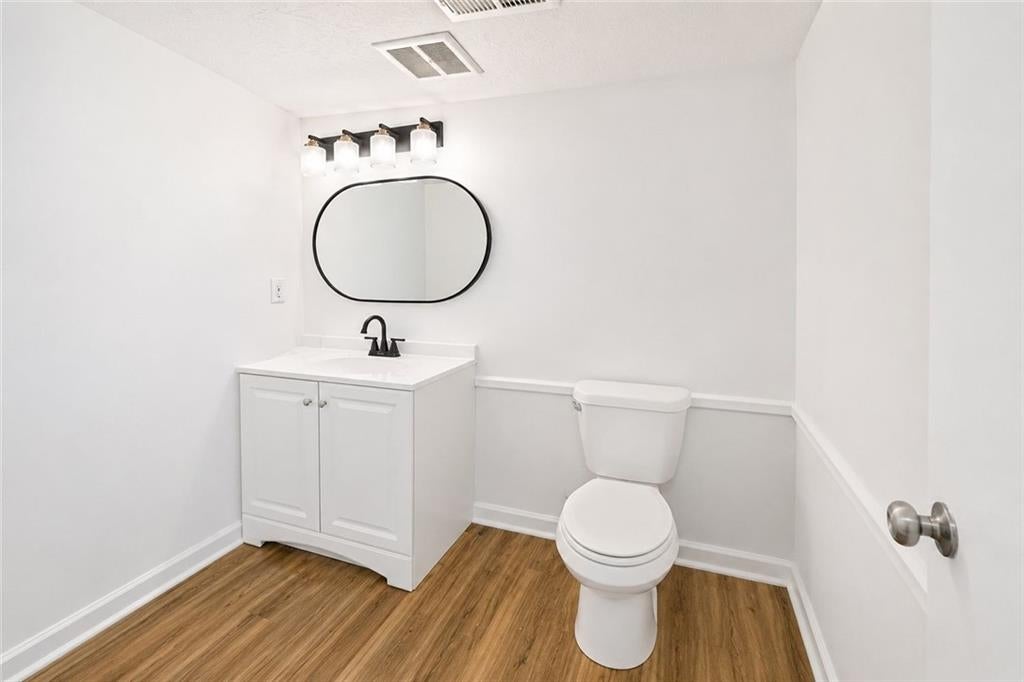
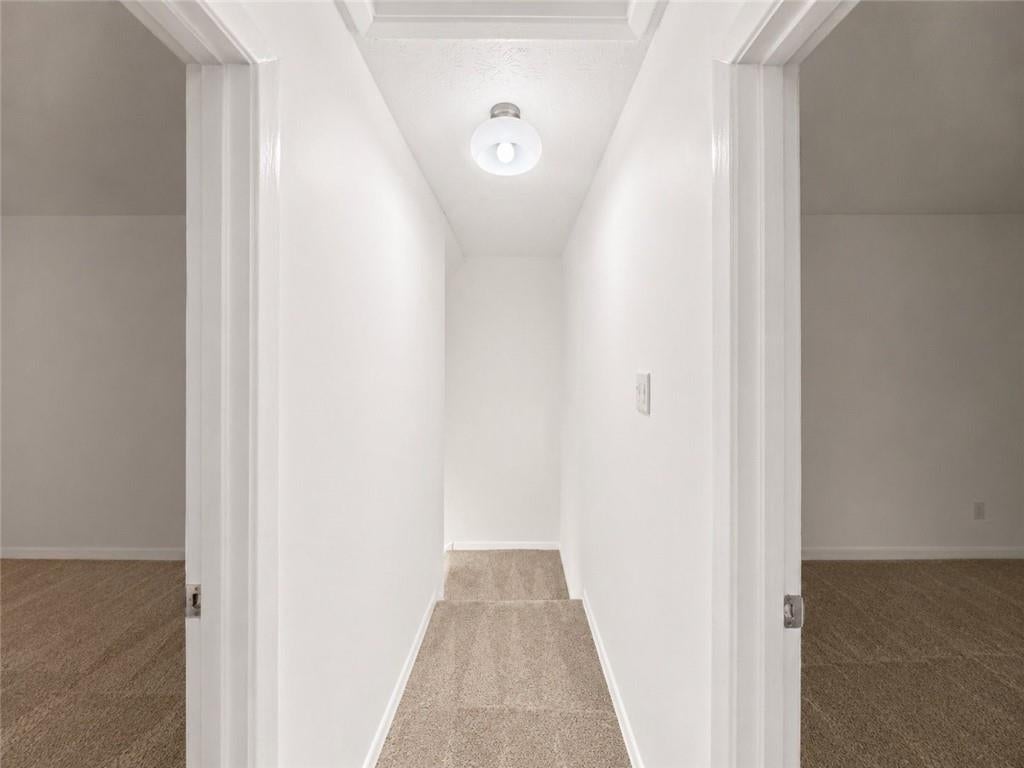
Enter an interest rate to see your estimated monthly payment.Welcome to 1012 Sexton Drive, Unit 5 — an end-unit townhome currently undergoing renovation in the heart of Stone Mountain! PLEASE NOTE: This property is currently being renovated, and the photos shown are renderings intended to illustrate the planned finished design and finishes. The actual property may differ from the renderings upon completion. Once completed, this beautifully updated residence is designed to offer modern finishes, timeless style, low maintenance, and exceptional value. Thoughtfully renovated from top to bottom, this end unit presents an exciting opportunity for homeowners and investors alike. The planned finished interior features a bright, refreshed aesthetic with fresh interior paint, updated lighting and plumbing fixtures, and refreshed near-new carpet upstairs. The fully renovated kitchen is designed to be a standout feature, showcasing gorgeous granite countertops, crisp white shaker cabinetry, stainless steel appliances, a modern tile backsplash, and an elevated contemporary feel that blends warmth with functionality. The bathrooms are also being tastefully upgraded, including a beautifully tiled shower/tub combination and updated vanity finishes designed for a clean, modern aesthetic. Spacious bedrooms, abundant natural light, and neutral designer tones are planned throughout to create a welcoming and stylish living environment. Nestled within a quiet 10-unit community surrounded by mature greenery, this property offers privacy and convenience. Located just minutes from major expressways including I-285 and Highway 78, commuting to Downtown Atlanta, Decatur, Emory, and surrounding areas is effortless. Enjoy close proximity to shopping, dining, grocery stores, Stone Mountain Park, healthcare facilities, and nearby hospitals including Emory Hillandale Hospital and Piedmont Eastside Medical Center. This is also an exciting opportunity to buy into a community with continued improvements underway. Four additional units are currently being renovated, creating strong upside potential and added long-term value throughout the community. Only 4 units remain! Unit 10 at 1010 Sexton Drive has officially sold and closed as of August 2026. Whether you are searching for a stylish primary residence or a smart investment opportunity, 1012 Sexton Drive, Unit 5 offers affordability, convenience, and the opportunity to own a newly renovated townhome in a community undergoing significant improvements. SEPTEMBER CLOSING SPECIAL: 100% financing opportunities may be available for qualified buyers, making homeownership more accessible than ever. Plus, buyers who use the preferred lender will receive a $1,500 lender credit, which may be applied toward closing costs, interest-rate buydown options, or other approved buyer needs. This home also includes a 1-year home warranty for added peace of mind. Schedule your private showing today and be among the first to secure one of the remaining renovated units at Sexton Drive!
| a month ago | Listing first seen on site | |
| a month ago | Listing updated with changes from the MLS® |
Listings identified with the FMLS IDX logo come from FMLS and are held by brokerage firms other than the owner of this website and the listing brokerage is identified in any listing details. Information is deemed reliable but is not guaranteed. If you believe any FMLS listing contains material that infringes your copyrighted work, please click here to review our DMCA policy and learn how to submit a takedown request.

© 2017-2026 First Multiple Listing Service, Inc.