Not Found

Save
Ask
Tour
Hide
Share
$2,400
34 Days On Site

1590 Waterway Place SW
Marietta, GA 30008

For Rent|Single Family Residence|Active
4
Beds
3
Total Baths
2
Full Baths
1
Partial Bath
2,775
SqFt
$1
/SqFt
1996
Built
Subdivision:
Milford Woods
County:
Cobb
Listing Courtesy Of: Burnie King of Keller Williams Realty Signature Partners Broker: 678-631-1700 Prefer Ph#:bmking3@gmail.com
Call Now: 404-429-3385
Is this the listing for you? We can help make it yours.
404-429-3385
1590 Waterway Place SW1590 Waterway Place SW1590 Waterway Place SW1590 Waterway Place SW
Save
Ask
Tour
Hide
Share

Mortgage Calculator

Monthly Payment (Est.)

Enter an interest rate to see your estimated monthly payment.
Calculator powered by Showcase IDX, a Constellation1 Company. Copyright ©2026 Information is deemed reliable but not guaranteed.

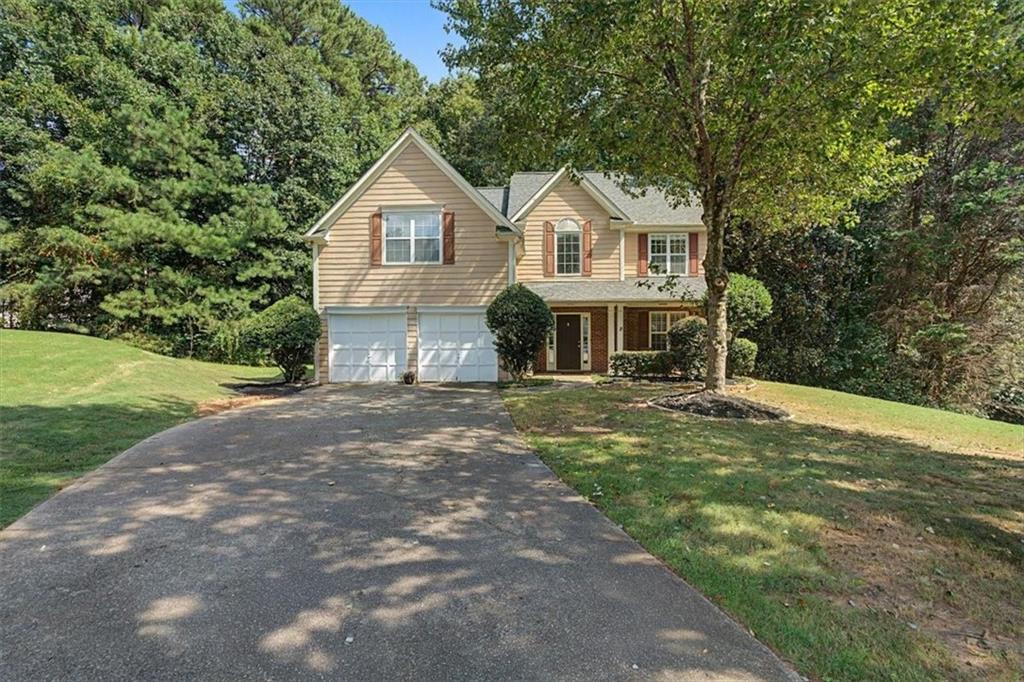
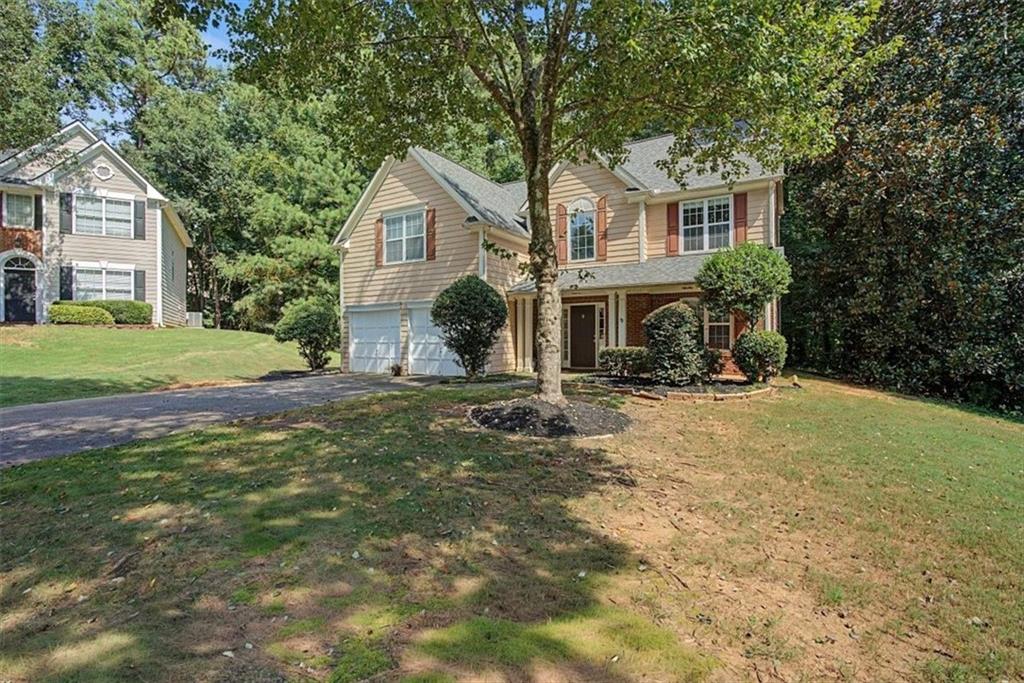
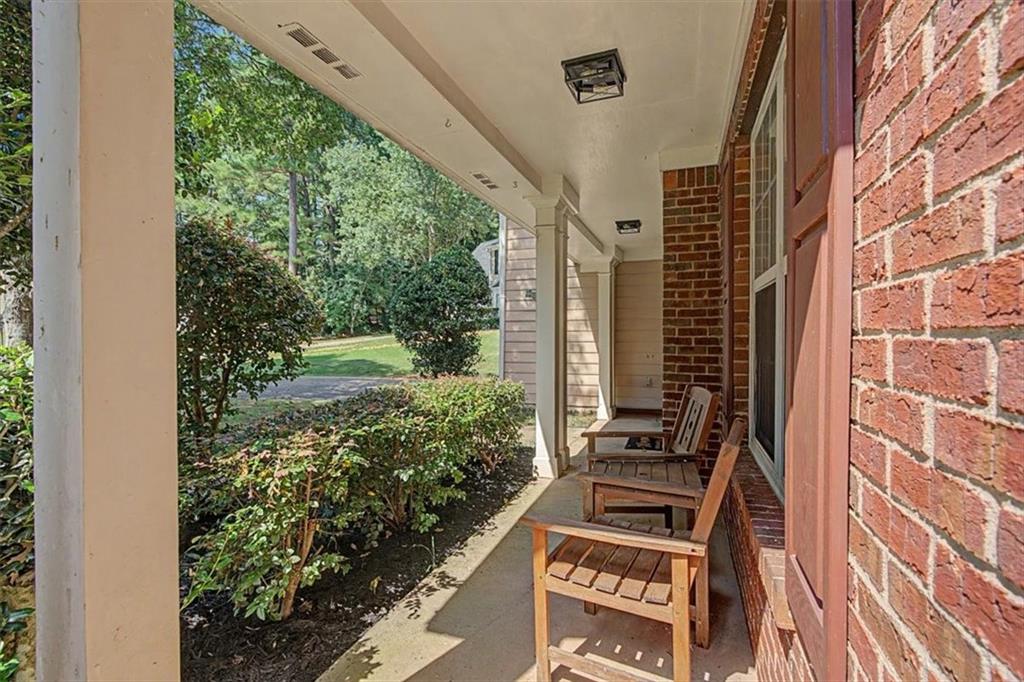
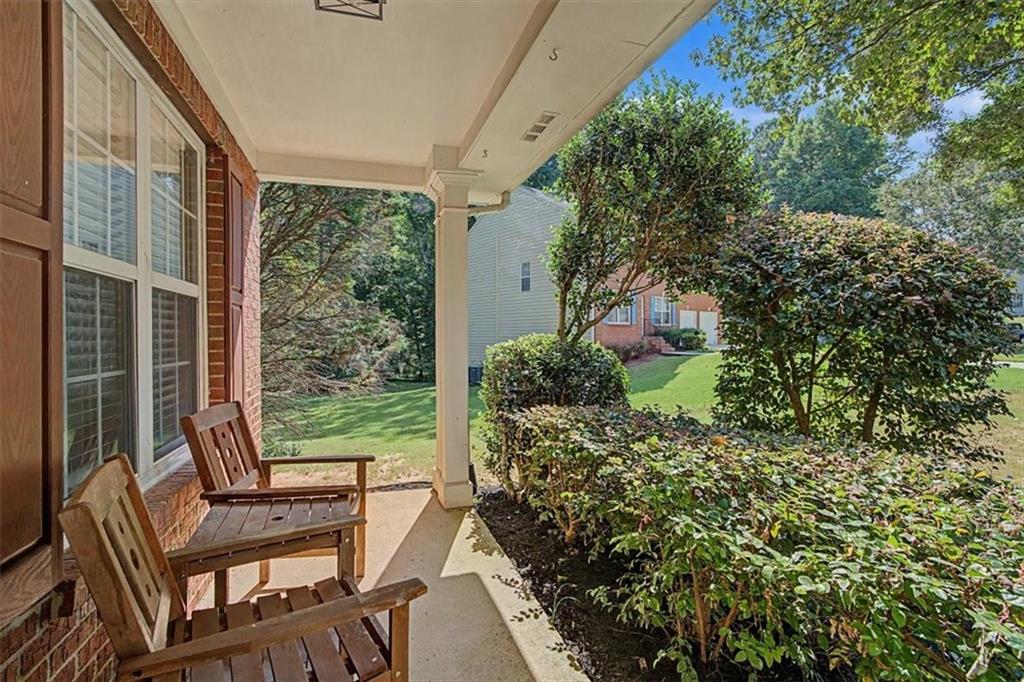
Welcome home to this beautifully updated and inviting residence offering an impressive combination of space, style, and comfort. A charming rocking-chair front porch creates a warm welcome and provides the perfect spot to relax and enjoy the outdoors. Step inside to a dramatic two-story foyer that introduces the home's spacious and open feel. Luxury vinyl plank flooring flows throughout the home, with carpet only on the staircase, while updated lighting and plumbing fixtures provide a fresh, modern touch. A sizable formal living room and dining room offer wonderful spaces for entertaining and everyday gatherings. The impressive two-story family room serves as the heart of the home, featuring a fireplace beautifully accented with decorative trim extending to the ceiling, creating a striking architectural focal point. The adjoining kitchen is both stylish and functional with granite countertops, stainless steel appliances, abundant cabinetry, and generous workspace. Upstairs, the oversized primary suite provides a relaxing retreat with an exceptionally large walk-in closet. The primary bath features a separate soaking tub and shower, while the spacious secondary bedrooms provide plenty of room for family, guests, or a home office. Enjoy additional outdoor living from the rear porch overlooking the backyard. The home also features a two-car garage, with new garage doors to be installed. Located in an established swim and tennis community, this beautifully updated home offers generous living spaces, attractive finishes, inviting indoor and outdoor areas, and a wonderful setting to call home. Garage doors will be replaced once approval is received from the HOA. Credit Check to be performed through SmartMove.

Save
Ask
Tour
Hide
Share
Listing Snapshot
Price 
$2,400
Days On Site 
34 Days
Bedrooms 
4
Inside Area (SqFt) 
2,775 sqft
Total Baths 
3
Full Baths 
2
Partial Baths 
1
Lot Size 
0.6665 Acres
Year Built 
1996
MLS® Number 
7829987
Status 
Active
Property Tax 
N/A
HOA/Condo/Coop Fees 
N/A
Sq Ft Source 
Public Records
Friends & Family
Recent Activity
a month agoStatus changed to Active
a month agoListing updated with changes from the MLS®
a month agoListing first seen on site
General Features
Acres 
0.6665
Attached Garage 
Yes
Available on 
2026-09-07
Garage 
Yes
Lease Term 
24 Months
Levels 
Two
Parking 
AttachedDrivewayGarage Door OpenerGarage Faces FrontKitchen Level
Parking Spaces 
2
Pets 
Yes
Property Sub Type 
Single Family Residence
SqFt Above 
2775
SqFt Total 
2215
Style 
Traditional
Utilities 
Cable AvailableElectricity AvailableNatural Gas AvailablePhone AvailableUnderground UtilitiesWater Available
Interior Features
Appliances 
DishwasherDisposalElectric RangeGas Water HeaterMicrowaveRefrigerator
Basement 
None
Cooling 
Ceiling Fan(s)Central Air
Fireplace 
Yes
Fireplace Features 
Factory BuiltFamily RoomGas Starter
Fireplaces 
1
Flooring 
CarpetLaminate
Furnished 
Unfurnished
Heating 
CentralForced AirNatural Gas
Interior 
Breakfast BarEat-in KitchenPantryEntrance FoyerTray Ceiling(s)Walk-In Closet(s)
Laundry Features 
In HallLaundry RoomMain Level
Window Features 
Double Pane Windows
Save
Ask
Tour
Hide
Share
Exterior Features
Construction Details 
Cement SidingHardiPlank Type
Exterior 
Private EntrancePrivate Yard
Fencing 
None
Lot Features 
Back YardCul-De-SacFront YardLevelPrivateWooded
Other Structures 
None
Patio And Porch 
CoveredFront Porch
Pool Features 
None
Road Frontage 
Private Road
Roof 
CompositionShingle
Spa Features 
None
View 
Other
Waterfront Features 
None
Waterview 
Other
Windows/Doors 
Double Pane Windows
Community Features
Community Features 
PlaygroundPoolSidewalksStreet LightsTennis Court(s)
Roads 
Asphalt
Schools
School District
Unknown
Elementary School
Birney
Middle School
Smitha
High School
Osborne
Listing Courtesy Of: Burnie King of Keller Williams Realty Signature Partners Broker: 678-631-1700 Prefer Ph#:bmking3@gmail.com

Listings identified with the FMLS IDX logo come from FMLS and are held by brokerage firms other than the owner of this website and the listing brokerage is identified in any listing details. Information is deemed reliable but is not guaranteed. If you believe any FMLS listing contains material that infringes your copyrighted work, please click here to review our DMCA policy and learn how to submit a takedown request.



© 2017-2026 First Multiple Listing Service, Inc.

Neighborhood & Commute
Source: Walkscore
Disclosure: Community information and market data powered by Constellation Data Labs. Information is deemed reliable but not guaranteed.
Save
Ask
Tour
Hide
Share