
3820 Roswell Road 1012Atlanta, GA 30342
Mortgage Calculator
Monthly Payment (Est.)
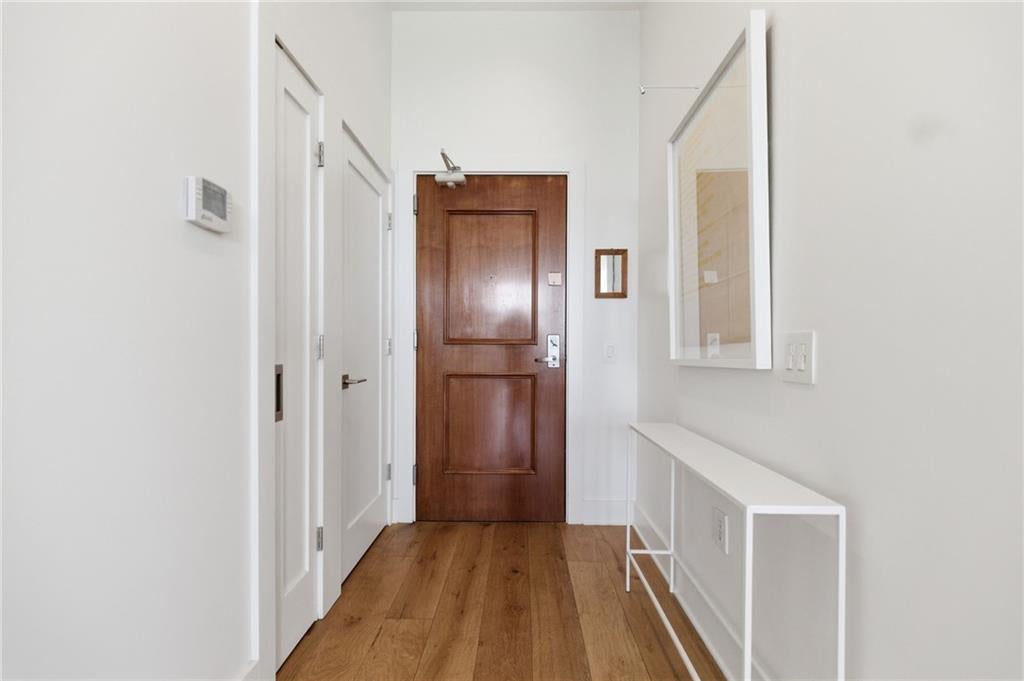
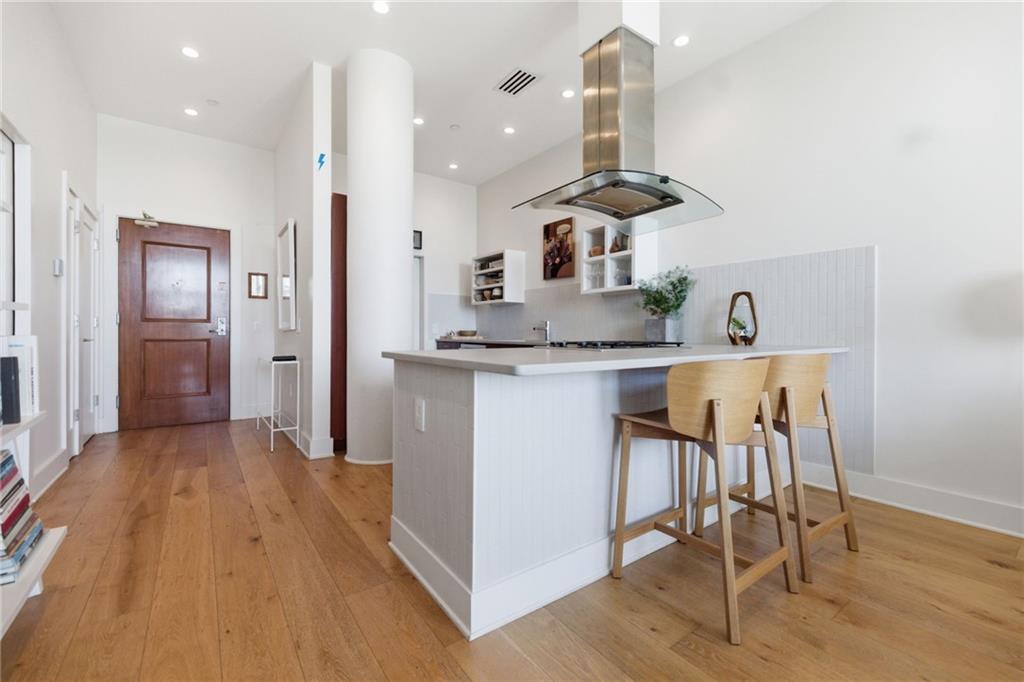
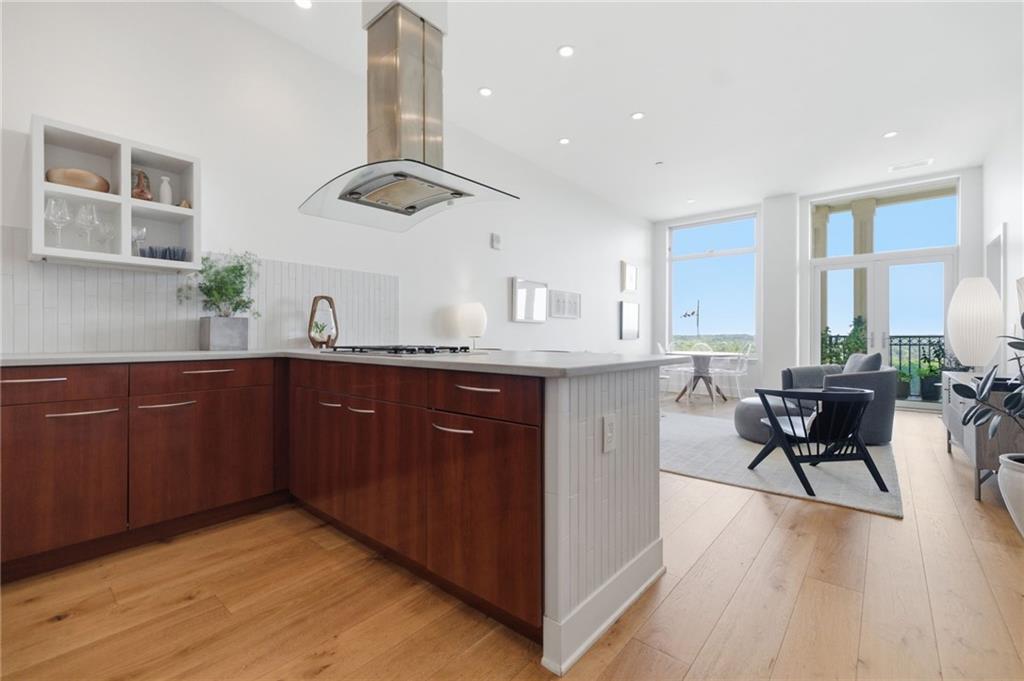
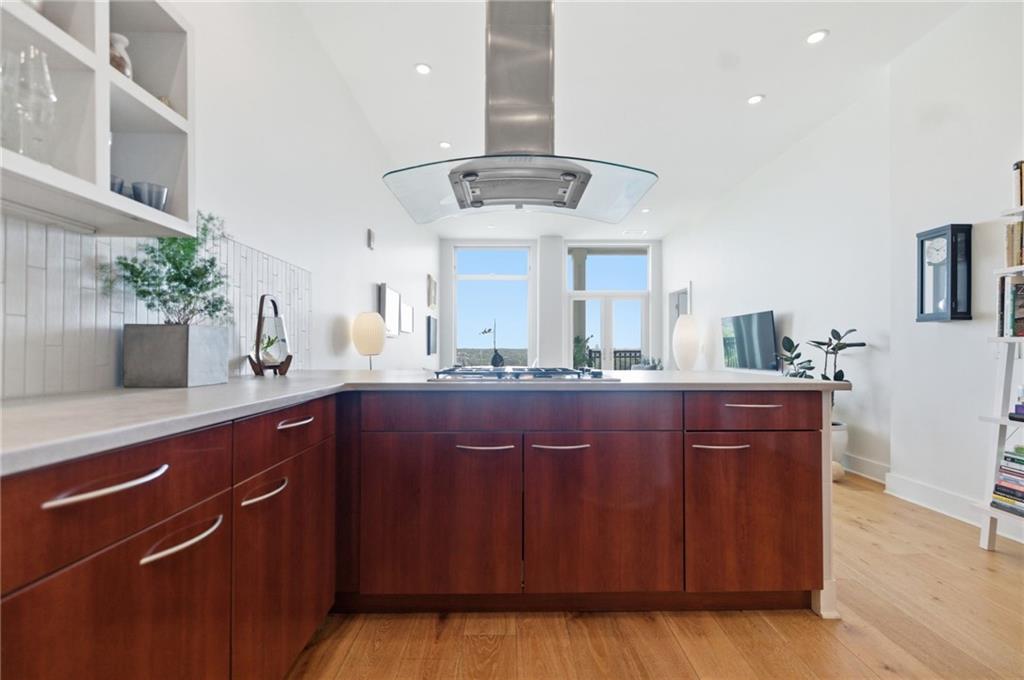
Enter an interest rate to see your estimated monthly payment.Step into a home that's not just a place to live but an experience to savor. This top-floor, fully renovated 1-bedroom, 1-bathroom retreat is a rare gem, masterfully designed to balance contemporary style with everyday comfort. Every inch of this space tells a story of thoughtful craftsmanship and modern elegance. The moment you walk in, you're greeted by smooth, modern ceilings and custom recessed lighting that set the tone for the sleek design throughout. The open-concept kitchen is a feast for the senses, featuring high-end Bosch appliances, designer Purist hardware, open custom kitchen cabinets, and sleek German SieMatic built-ins. Wide plank white oak hardwood floors add warmth, while a lofted area in the bedroom-complete with a built-in bookcase and library ladder-offers a charming and functional nook for sleeping, storage, or creative pursuits. The spa-like bathroom transports you to a world of relaxation with its Japanese-inspired layout, complete with a pre-shower, soaking tub, European Duravit sinks and bidet. Hidden away for added convenience, a Miele washer and dryer complete this meticulously crafted home. Additional thoughtful touches include an Elfa custom closet system and a high-recovery hot water heater, ensuring both style and functionality. Natural light pours through the floor-to-ceiling windows making every corner of this home feel bright and airy. Whether you're curled up by the windows with a book or hosting friends in your sophisticated space, this unit is designed to inspire. Step outside and take in the tranquil, north-facing view of a lush tree canopy-a peaceful escape from the city below. But when you're ready to venture out, the building has you covered with top-tier amenities, including a 24-hour concierge, a state-of-the-art fitness center, a resort-style pool, a stylish clubroom, and secure parking. Plus, the unbeatable location puts you just moments from Chastain Park's trails, golf course, and amphitheater, as well as Buckhead's best dining, shopping, and entertainment. This is more than just a home-it's a sanctuary that redefines urban living. Don't let this one-of-a-kind opportunity slip away.
| a month ago | Listing first seen on site | |
| a month ago | Listing updated with changes from the MLS® |
Listings identified with the FMLS IDX logo come from FMLS and are held by brokerage firms other than the owner of this website and the listing brokerage is identified in any listing details. Information is deemed reliable but is not guaranteed. If you believe any FMLS listing contains material that infringes your copyrighted work, please click here to review our DMCA policy and learn how to submit a takedown request.

© 2017-2026 First Multiple Listing Service, Inc.
Did you know? You can invite friends and family to your search. They can join your search, rate and discuss listings with you.