Not Found

Save
Ask
Tour
Hide
Share
$173,000
31 Days On Site

6851 Roswell Road F3
Sandy Springs, GA 30328

For Sale|Condominium|Active
2
Beds
2
Total Baths
2
Full Baths
1,256
SqFt
$138
/SqFt
1964
Built
Subdivision:
FOXCROFT
County:
Fulton
Listing Courtesy Of: Eric Robb of Real Broker, LLC. Broker: 770-331-1590 Prefer Ph#:ericrobb@robbrealtyatlanta.com
Call Now: 404-429-3385
Is this the listing for you? We can help make it yours.
404-429-3385
6851 Roswell Road F36851 Roswell Road F36851 Roswell Road F36851 Roswell Road F3
Save
Ask
Tour
Hide
Share

Mortgage Calculator

Monthly Payment (Est.)

Enter an interest rate to see your estimated monthly payment.
Calculator powered by Showcase IDX, a Constellation1 Company. Copyright ©2026 Information is deemed reliable but not guaranteed.

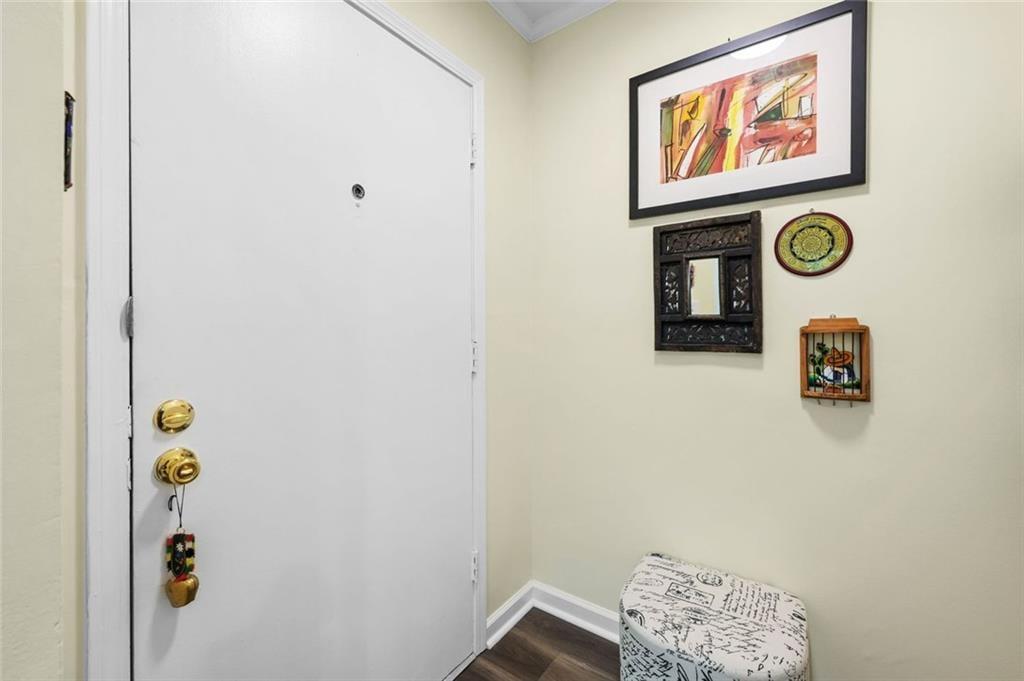
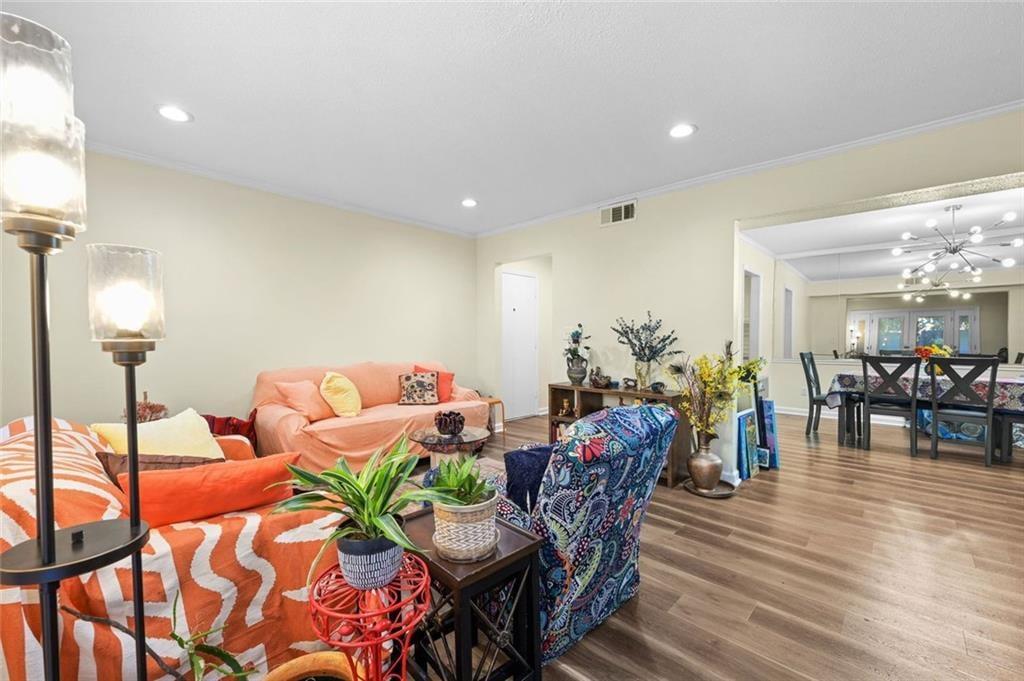
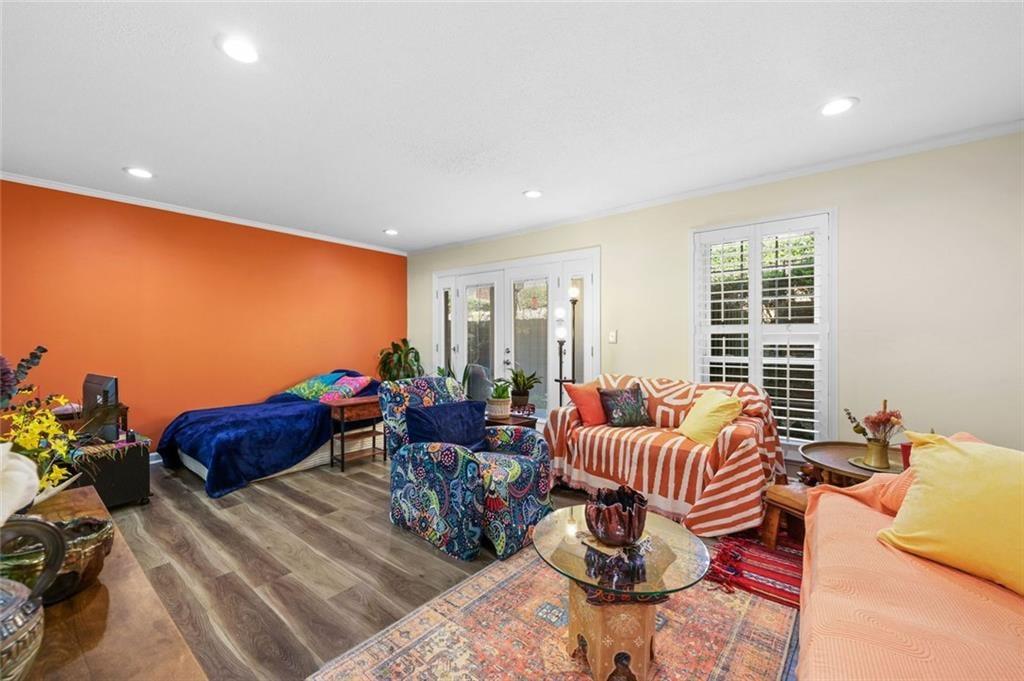
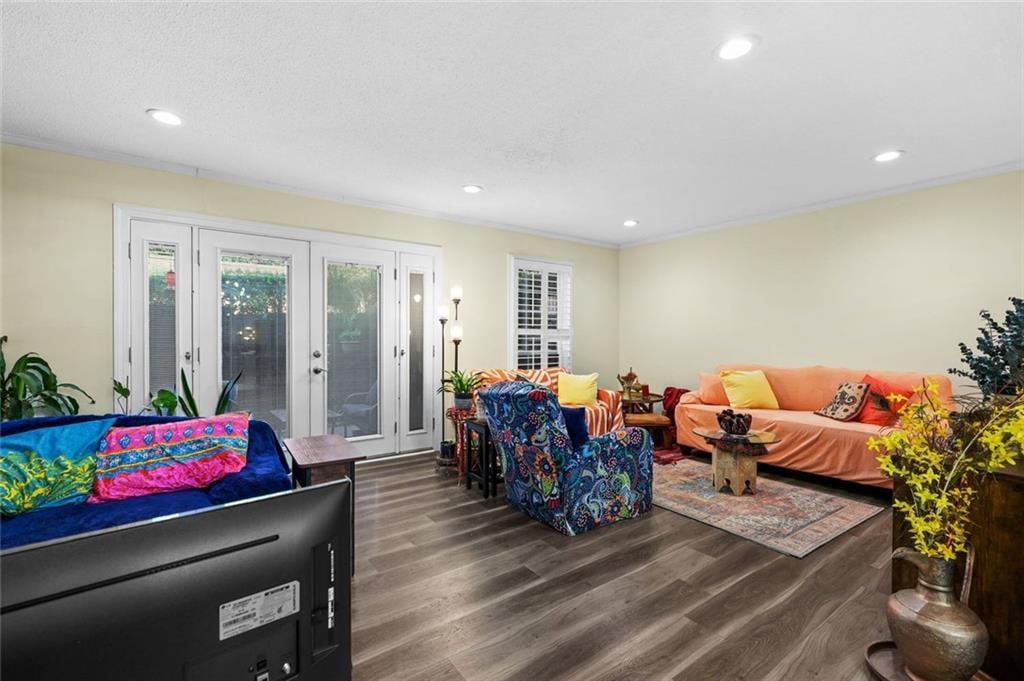
Rental permits are still available. No steps. No parking-lot view. Just beautifully updated, single-level living with a garden patio in the heart of Sandy Springs. This 2-bedroom, 2-bath end unit enjoys a quiet setting within gated, guard-attended Foxcroft, combining easy ground-level access with inviting outdoor space and thoughtfully updated interiors. French doors open to a spacious garden patio-an ideal spot for morning coffee or unwinding at the end of the day. A private pebble pathway connects you to the community amenities, putting the pool and tennis courts just a short stroll from your door. Guest parking is conveniently nearby. Inside, LVP flooring throughout, plantation shutters, and designer lighting create a polished, cohesive feel. The generous living room flows into a dedicated dining area, offering comfortable space to relax, entertain, and gather. The updated kitchen features crisp white cabinetry, quartz countertops, and open shelving for a clean, modern finish. The spacious primary suite offers room to retreat, a large walk-in closet, and an en-suite bath with a double vanity. A generously sized second bedroom and full guest bath provide flexibility for guests, a home office, or everyday living. Foxcroft's amenities include a pool, tennis courts, clubhouse, and playground, with association services covering grounds, exterior maintenance, and pest control. Utilities are consolidated into one association bill for simpler household management. Enjoy nearby Sandy Springs dining, shopping, and parks, with convenient access to Perimeter Mall, the business district, MARTA, and major interstates. Move-in ready, easy to access, and tucked into a peaceful corner of the community-this is a home worth stepping inside.

Save
Ask
Tour
Hide
Share
Listing Snapshot
Price 
$173,000
Days On Site 
31 Days
Bedrooms 
2
Inside Area (SqFt) 
1,256 sqft
Total Baths 
2
Full Baths 
2
Partial Baths 
N/A
Lot Size 
0.027 Acres
Year Built 
1964
MLS® Number 
7830877
Status 
Active
Property Tax 
$1,038
HOA/Condo/Coop Fees 
$481 monthly
Sq Ft Source 
Appraiser
Friends & Family
Recent Activity
2 hours agoPrice changed to $173,000
2 hours agoListing updated with changes from the MLS®
a month agoStatus changed to Active
a month agoListing first seen on site
General Features
Acres 
0.027
Foundation 
Slab
Land Lease 
No
Levels 
Three Or More
Parking 
AssignedKitchen LevelParking LotOn Street
Parking Spaces 
2
Property Sub Type 
Condominium
Security 
Fire Sprinkler SystemCarbon Monoxide Detector(s)
Sewer 
Public Sewer
SqFt Above 
1256
SqFt Total 
1256
Style 
TraditionalTudor
Utilities 
Cable AvailableElectricity AvailableNatural Gas AvailablePhone AvailableSewer AvailableUnderground UtilitiesWater Available
Water Source 
Public
Interior Features
Appliances 
DishwasherGas OvenGas RangeGas Water HeaterMicrowaveRefrigerator
Basement 
None
Cooling 
Central Air
Fireplace Features 
None
Flooring 
Vinyl
Heating 
Forced Air
Interior 
PantryDouble VanityEntrance FoyerHigh Speed InternetHis and Hers ClosetsMaster Downstairs
Laundry Features 
In HallMain Level
Main Level Bedrooms 
2
Window Features 
Double Pane WindowsENERGY STAR Qualified WindowsWindow Treatments
Save
Ask
Tour
Hide
Share
Exterior Features
Construction Details 
Concrete
Exterior 
CourtyardStorageTennis Court(s)Rain GuttersPrivate Entrance
Fencing 
PrivacyWood
Lot Features 
LandscapedLevel
Other Structures 
PergolaPool HouseStorage
Patio And Porch 
EnclosedFront PorchPatio
Pool Features 
In Ground
Road Frontage 
City Street
Roof 
CompositionShingle
Spa Features 
Community
View 
CityTrees/Woods
Waterfront Features 
None
Waterview 
CityTrees/Woods
Windows/Doors 
Double Pane WindowsENERGY STAR Qualified WindowsWindow Treatments
Community Features
Accessibility Features 
Accessible Entrance
Association Fee 
$481.0
Association Fee Frequency 
Monthly
Community Features 
ClubhouseCurbsGatedPoolTennis Court(s)
Horse Property 
None
Financing Terms Available 
1031 ExchangeCashConventional
Roads 
AsphaltPavedConcrete
Schools
School District
Unknown
Elementary School
Woodland - Fulton
Middle School
Ridgeview Charter
High School
Riverwood International Charter
Listing Courtesy Of: Eric Robb of Real Broker, LLC. Broker: 770-331-1590 Prefer Ph#:ericrobb@robbrealtyatlanta.com

Listings identified with the FMLS IDX logo come from FMLS and are held by brokerage firms other than the owner of this website and the listing brokerage is identified in any listing details. Information is deemed reliable but is not guaranteed. If you believe any FMLS listing contains material that infringes your copyrighted work, please click here to review our DMCA policy and learn how to submit a takedown request.



© 2017-2026 First Multiple Listing Service, Inc.

Neighborhood & Commute
Source: Walkscore
Disclosure: Community information and market data powered by Constellation Data Labs. Information is deemed reliable but not guaranteed.
Save
Ask
Tour
Hide
Share