Not Found

Save
Ask
Tour
Hide
Share
$525,000
29 Days On Site

9682 N Pond Circle
Roswell, GA 30076

Single Family Residence|Pending
4
Beds
3
Total Baths
3
Full Baths
2,360
SqFt
$222
/SqFt
1974
Built
Subdivision:
Martins Landing
County:
Fulton
Listing Courtesy Of: Stephanie Tebeau of Atlanta Communities Broker: 260-479-5991 Prefer Ph#:tebeau.realty@gmail.com
Call Now: 404-429-3385
Is this the listing for you? We can help make it yours.
404-429-3385
9682 N Pond Circle9682 N Pond Circle9682 N Pond Circle9682 N Pond Circle
Save
Ask
Tour
Hide
Share

Mortgage Calculator

Monthly Payment (Est.)

Enter an interest rate to see your estimated monthly payment.
Calculator powered by Showcase IDX, a Constellation1 Company. Copyright ©2026 Information is deemed reliable but not guaranteed.

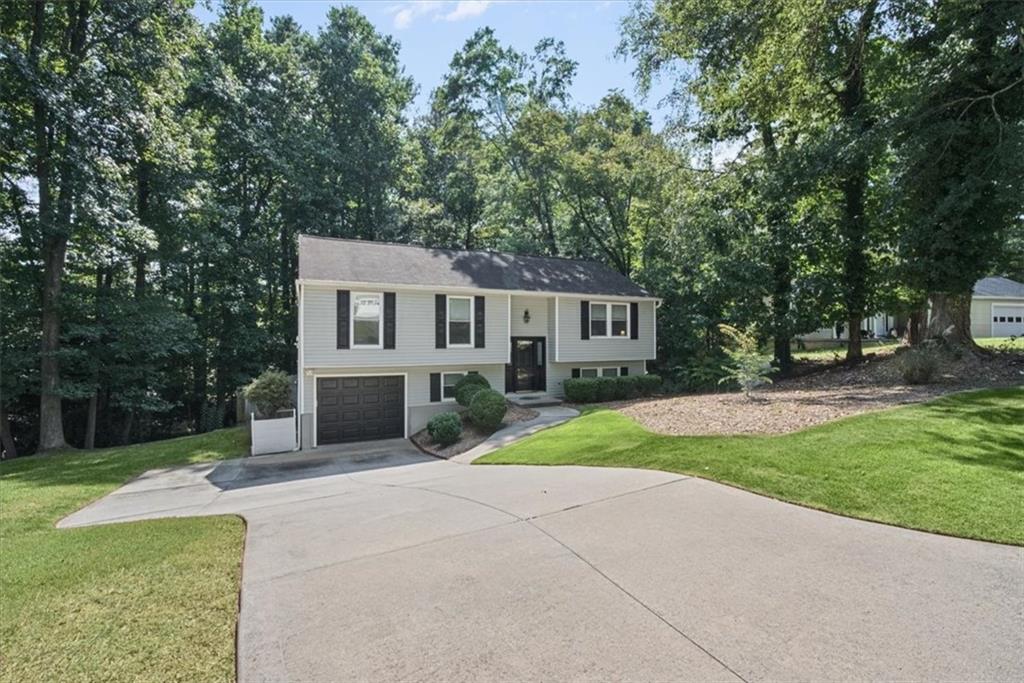
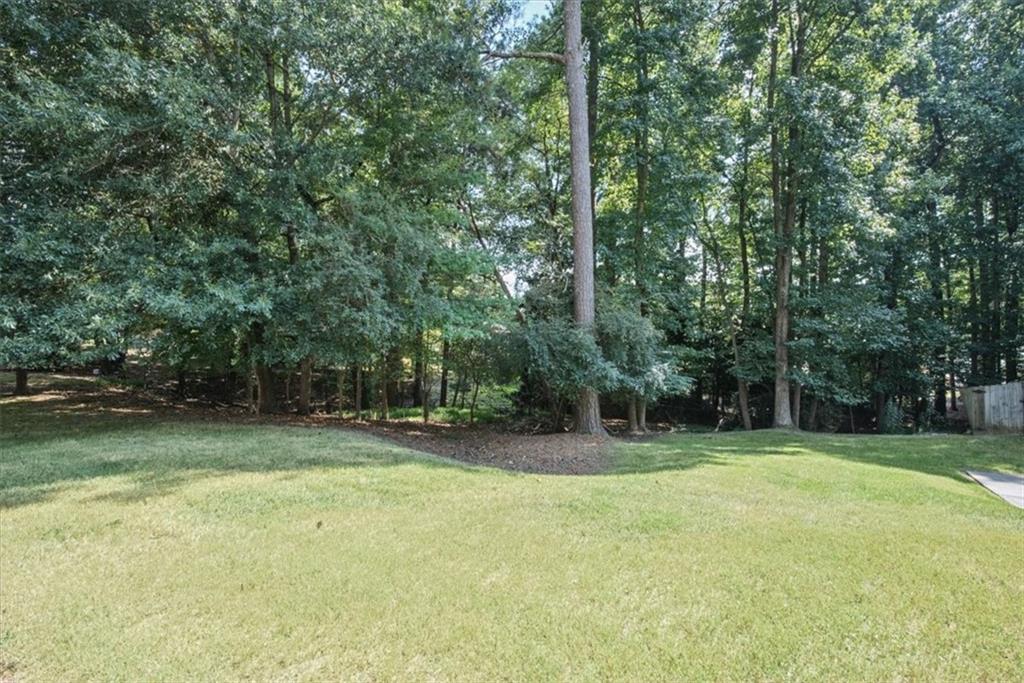
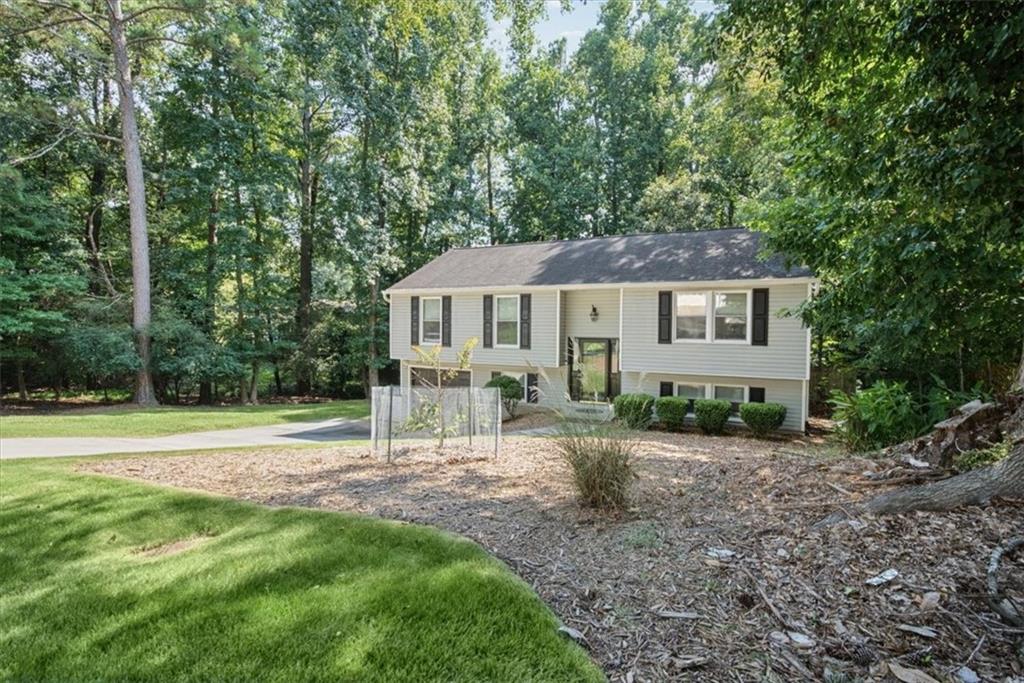
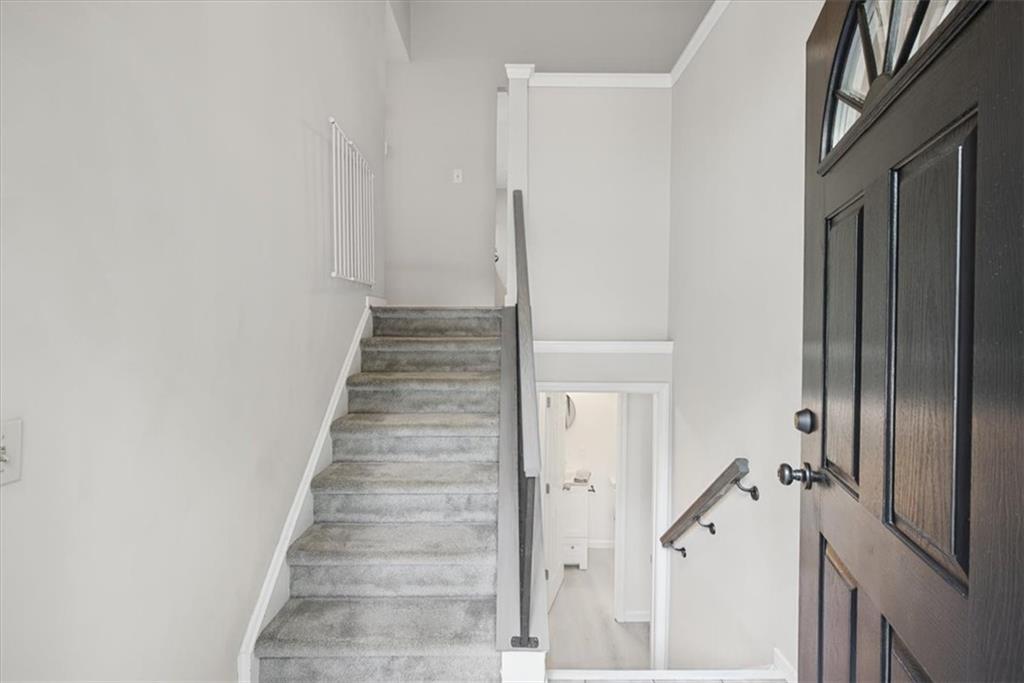
Welcome to this beautifully updated 4-bedroom, 3-bath home, perfectly positioned on an expansive, private lot with a fully fenced backyard. Thoughtfully updated throughout, this home blends comfortable everyday living with stylish finishes and an impressive amount of flexible space. Step inside to a bright, open-concept main level, where vaulted ceilings, newer windows, and abundant natural light create an airy and inviting atmosphere. The beautiful kitchen flows effortlessly into the living and dining areas, creating an ideal setting for both casual gatherings and entertaining. The main level also features two additional bedrooms and a full bath, along with a spacious primary suite complete with an updated private bath and serene views overlooking the backyard. The newly renovated lower level offers an entirely separate dimension of living space, featuring a generous family room and versatile bonus area, perfect for a home office, fitness studio, media room, or playroom. A fourth bedroom and full bath provide an ideal retreat for overnight guests, extended family, or teens. An oversized laundry room with additional storage adds even more functionality. Outside, the expansive, level backyard is a true highlight of the property. Fully fenced and surrounded by mature greenery, this private outdoor space offers endless possibilities. With three full baths, multiple living spaces, beautiful updates, and exceptional indoor-outdoor living, this move-in-ready home offers the space, privacy, and versatility that are so hard to find.

Save
Ask
Tour
Hide
Share
Listing Snapshot
Price 
$525,000
Days On Site 
29 Days
Bedrooms 
4
Inside Area (SqFt) 
2,360 sqft
Total Baths 
3
Full Baths 
3
Partial Baths 
N/A
Lot Size 
0.2812 Acres
Year Built 
1974
MLS® Number 
7831108
Status 
Pending
Property Tax 
$1,565
HOA/Condo/Coop Fees 
$72 monthly
Sq Ft Source 
Owner
Friends & Family
Recent Activity
2 weeks agoStatus changed to Pending
2 weeks agoListing updated with changes from the MLS®
4 weeks agoListing first seen on site
General Features
Acres 
0.2812
Foundation 
Block
Garage 
Yes
Garage Spaces 
1
Green Energy Efficient 
AppliancesHVAC
Land Lease 
No
Levels 
Two
Parking 
GarageGarage Faces Front
Property Sub Type 
Single Family Residence
Security 
Smoke Detector(s)
Sewer 
Public Sewer
SqFt Above 
1220
SqFt Below 
1140
SqFt Total 
2440
Style 
Contemporary
Utilities 
Cable AvailableElectricity AvailableNatural Gas Available
Water Source 
Public
Interior Features
Appliances 
DishwasherDisposalGas RangeGas Water HeaterMicrowaveRefrigeratorSelf Cleaning OvenWasher
Basement 
FinishedFullWalk-Out Access
Cooling 
Central Air
Electric 
220 Volts
Fireplace Features 
None
Flooring 
HardwoodTile
Heating 
CentralNatural GasZoned
Interior 
PantryCathedral Ceiling(s)Entrance FoyerHigh Speed InternetVaulted Ceiling(s)Master Downstairs
Laundry Features 
Electric Dryer HookupLaundry RoomLower LevelSink
Main Level Bedrooms 
3
Window Features 
Double Pane Windows
Save
Ask
Tour
Hide
Share
Exterior Features
Construction Details 
Cement Siding
Exterior 
Private Yard
Fencing 
Back YardFenced
Lot Features 
Back YardFront Yard
Other Structures 
None
Patio And Porch 
DeckPatio
Pool Features 
None
Road Frontage 
City StreetPrivate Road
Roof 
Composition
Spa Features 
Community
View 
NeighborhoodTrees/Woods
Waterfront Features 
None
Waterview 
NeighborhoodTrees/Woods
Windows/Doors 
Double Pane Windows
Community Features
Association Fee 
$75.0
Association Fee Frequency 
Annually
Additional Association Fee 
$789.0
Additional Association Fee Frequency 
Annually
Community Features 
ClubhouseLakePlaygroundPoolTennis Court(s)
Horse Property 
None
Financing Terms Available 
CashConventionalFHAVA Loan
Roads 
Asphalt
Schools
School District
Unknown
Elementary School
Esther Jackson
Middle School
Holcomb Bridge
High School
Centennial
Listing Courtesy Of: Stephanie Tebeau of Atlanta Communities Broker: 260-479-5991 Prefer Ph#:tebeau.realty@gmail.com

Listings identified with the FMLS IDX logo come from FMLS and are held by brokerage firms other than the owner of this website and the listing brokerage is identified in any listing details. Information is deemed reliable but is not guaranteed. If you believe any FMLS listing contains material that infringes your copyrighted work, please click here to review our DMCA policy and learn how to submit a takedown request.



© 2017-2026 First Multiple Listing Service, Inc.

Neighborhood & Commute
Source: Walkscore
Disclosure: Community information and market data powered by Constellation Data Labs. Information is deemed reliable but not guaranteed.
Save
Ask
Tour
Hide
Share