Not Found

Save
Ask
Tour
Hide
Share
$499,900
30 Days On Site

2315 Shore View Way
Suwanee, GA 30024

For Sale|Single Family Residence|Active
4
Beds
3
Total Baths
2
Full Baths
1
Partial Bath
3,212
SqFt
$156
/SqFt
1991
Built
Subdivision:
Richland
County:
Gwinnett
Listing Courtesy Of: Jia Liu of Carter Realty Partners, LLC Broker: 678-622-5516 Prefer Ph#:carmen@carterrealtypartners.com
Call Now: 404-429-3385
Is this the listing for you? We can help make it yours.
404-429-3385
2315 Shore View Way2315 Shore View Way2315 Shore View Way2315 Shore View Way
Save
Ask
Tour
Hide
Share

Mortgage Calculator

Monthly Payment (Est.)

Enter an interest rate to see your estimated monthly payment.
Calculator powered by Showcase IDX, a Constellation1 Company. Copyright ©2026 Information is deemed reliable but not guaranteed.

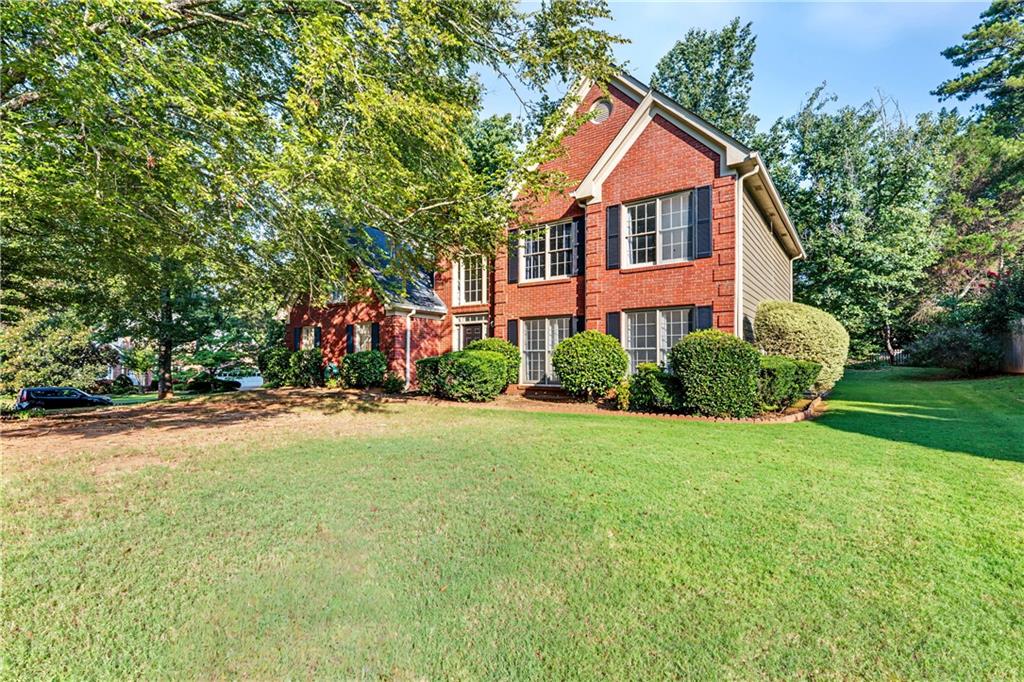
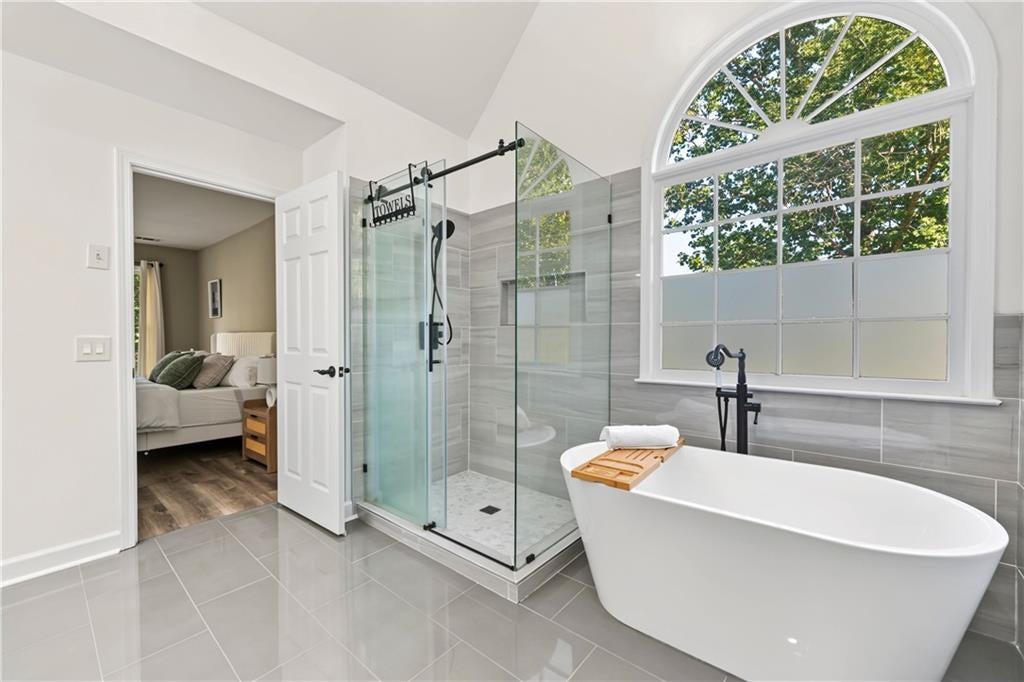
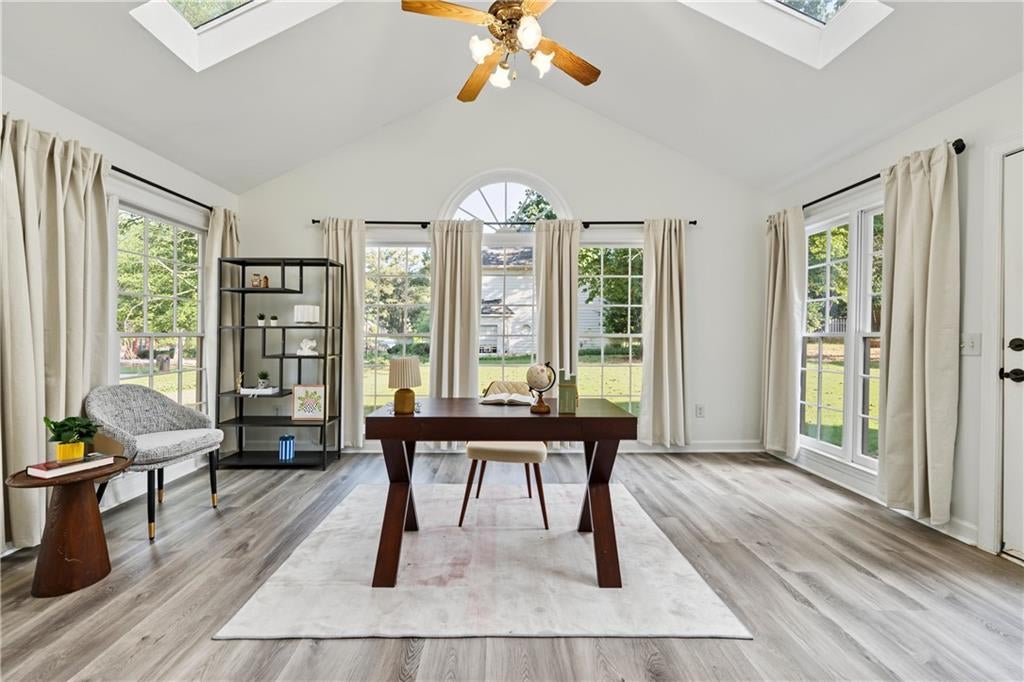
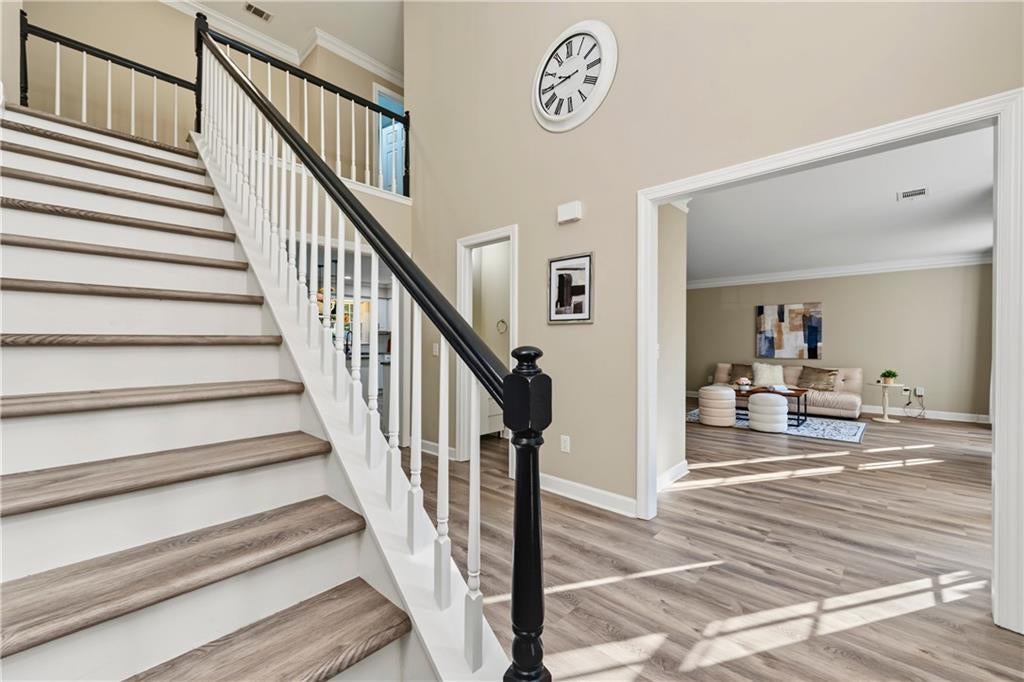
Don’t miss this exceptional opportunity! Enter into a bright and airy living room filled with natural light—an inviting space perfect for both everyday living and entertaining. The formal dining room comfortably accommodates a large table, making it ideal for gatherings and special occasions. The kitchen is thoughtfully designed with white cabinetry, granite countertops, stainless steel appliances, and a center island with a breakfast bar. It opens to a cheerful breakfast nook with views of the backyard. Just beyond, the family room features a cozy fireplace and seamlessly connects to a stunning vaulted sunroom—an ideal spot to relax and enjoy natural light year-round. Since purchasing the home, the sellers have upgraded all flooring on both levels and beautifully renovated the primary and guest bathrooms upstairs, giving the home a fresh, modern, move-in-ready feel. Upstairs, you’ll find four spacious bedrooms, including a generous primary suite with a large bath and two walk-in closets. An attached bonus room offers versatile space for a home office, fitness area, or dressing room. Outside, enjoy a sizable backyard and an oversized patio—perfect for entertaining, grilling, or simply unwinding. Situated in the highly desirable Richland community, residents enjoy access to lakes, scenic trails, a clubhouse, a swimming pool, tennis and pickleball courts, and a playground.

Save
Ask
Tour
Hide
Share
Listing Snapshot
Price 
$499,900
Days On Site 
30 Days
Bedrooms 
4
Inside Area (SqFt) 
3,212 sqft
Total Baths 
3
Full Baths 
2
Partial Baths 
1
Lot Size 
0.52 Acres
Year Built 
1991
MLS® Number 
7831812
Status 
Active
Property Tax 
$6,844
HOA/Condo/Coop Fees 
$55.83 monthly
Sq Ft Source 
Public Records
Friends & Family
Recent Activity
4 weeks agoStatus changed to Active
4 weeks agoListing updated with changes from the MLS®
4 weeks agoListing first seen on site
General Features
Acres 
0.52
Attached Garage 
Yes
Foundation 
Slab
Garage 
Yes
Garage Spaces 
2
Green Energy Efficient 
AppliancesHVAC
Land Lease 
No
Levels 
Two
Parking 
AttachedGarageGarage Door OpenerGarage Faces SideKitchen Level
Property Condition 
Updated/Remodeled
Property Sub Type 
Single Family Residence
Security 
Smoke Detector(s)
Sewer 
Public Sewer
SqFt Total 
3212
Style 
Traditional
Utilities 
Cable AvailableElectricity AvailableNatural Gas AvailablePhone AvailableSewer AvailableUnderground UtilitiesWater Available
Water Source 
Public
Interior Features
Appliances 
DishwasherDisposalElectric RangeMicrowave
Basement 
None
Cooling 
Ceiling Fan(s)Central AirZoned
Fireplace 
Yes
Fireplace Features 
Family RoomMaster Bedroom
Fireplaces 
2
Heating 
Central
Interior 
PantryKitchen IslandCathedral Ceiling(s)Crown MoldingDouble VanityHis and Hers ClosetsTray Ceiling(s)Walk-In Closet(s)
Laundry Features 
In HallLaundry RoomUpper Level
Save
Ask
Tour
Hide
Share
Exterior Features
Exterior 
Private Yard
Fencing 
None
Lot Features 
Back YardCorner LotCul-De-Sac
Other Structures 
None
Patio And Porch 
Patio
Pool Features 
None
Road Frontage 
City Street
Roof 
Shingle
Spa Features 
None
View 
Other
Waterfront Features 
None
Waterview 
Other
Community Features
Association Fee 
$670.0
Association Fee Frequency 
Annually
Community Features 
ClubhouseLakeParkPlaygroundPoolStreet Lights
Horse Property 
None
Roads 
Paved
Schools
School District
Unknown
Elementary School
Walnut Grove - Gwinnett
Middle School
Creekland - Gwinnett
High School
Collins Hill
Listing Courtesy Of: Jia Liu of Carter Realty Partners, LLC Broker: 678-622-5516 Prefer Ph#:carmen@carterrealtypartners.com

Listings identified with the FMLS IDX logo come from FMLS and are held by brokerage firms other than the owner of this website and the listing brokerage is identified in any listing details. Information is deemed reliable but is not guaranteed. If you believe any FMLS listing contains material that infringes your copyrighted work, please click here to review our DMCA policy and learn how to submit a takedown request.



© 2017-2026 First Multiple Listing Service, Inc.

Neighborhood & Commute
Source: Walkscore
Disclosure: Community information and market data powered by Constellation Data Labs. Information is deemed reliable but not guaranteed.
Save
Ask
Tour
Hide
Share