Not Found

Save
Ask
Tour
Hide
Share
$625,000
29 Days On Site

700 Hickory Hollow Walk
Canton, GA 30115

For Sale|Single Family Residence|Active
3
Beds
4
Total Baths
3
Full Baths
1
Partial Bath
2,512
SqFt
$249
/SqFt
2021
Built
Subdivision:
Idylwilde
County:
Cherokee
Listing Courtesy Of: Lyndsey Harp of Atlanta Communities Real Estate Brokerage Broker: 770-778-0477 Prefer Ph#:LyndseyHarpRealtor@gmail.com
Call Now: 404-429-3385
Is this the listing for you? We can help make it yours.
404-429-3385
Upcoming Open Houses
Sun, Oct 4, 2:00 PM - 4:00 PM
700 Hickory Hollow Walk700 Hickory Hollow Walk700 Hickory Hollow Walk700 Hickory Hollow Walk
Save
Ask
Tour
Hide
Share

Mortgage Calculator

Monthly Payment (Est.)

Enter an interest rate to see your estimated monthly payment.
Calculator powered by Showcase IDX, a Constellation1 Company. Copyright ©2026 Information is deemed reliable but not guaranteed.

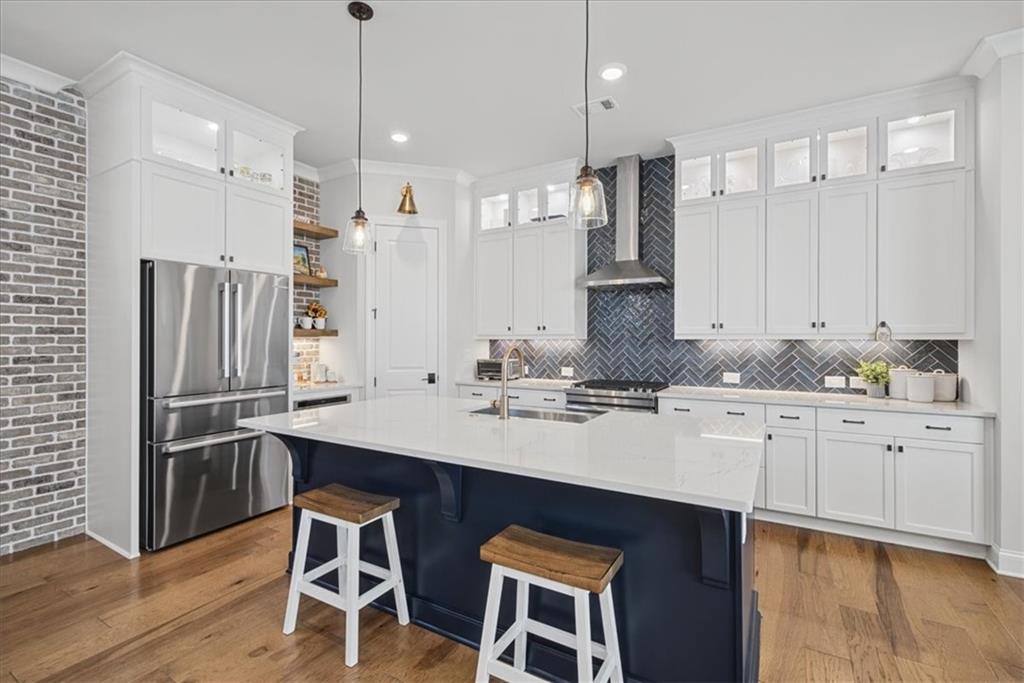
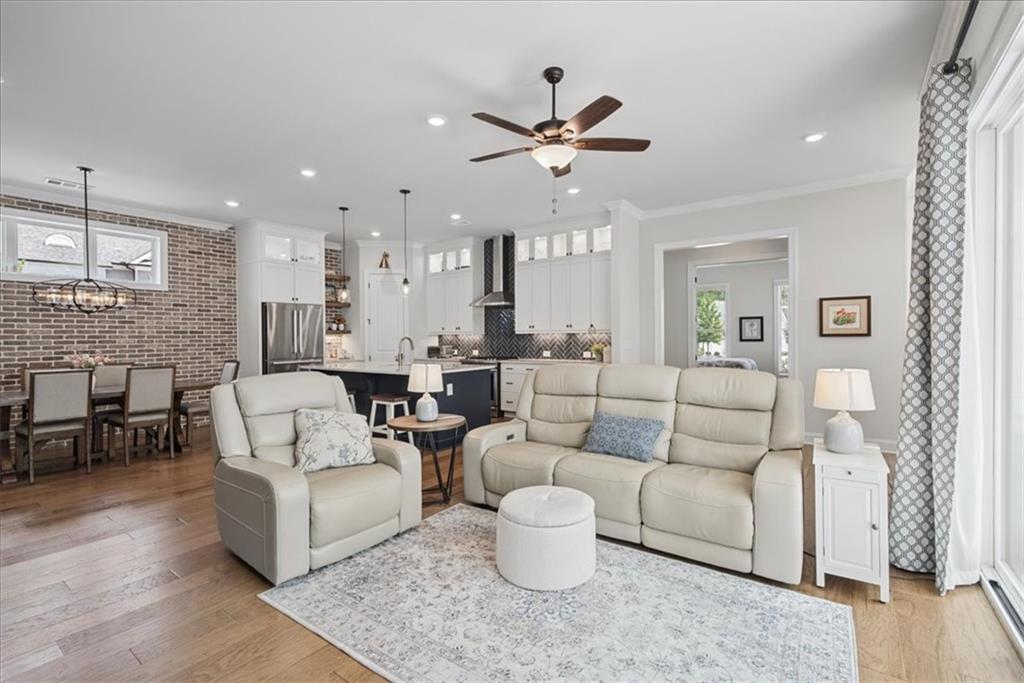
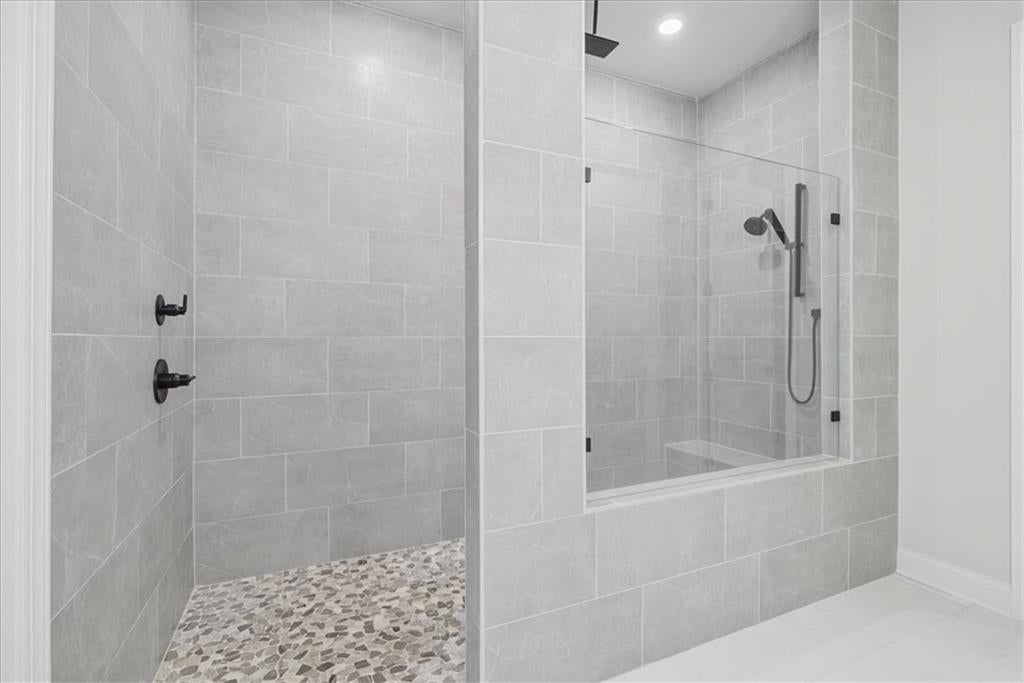
$25,000 Price Reduction to move quickly! Situated on a desirable, prominent corner lot, this exceptional residence in the highly sought-after Gated Idlywilde community seamlessly blends high-end builder upgrades with custom, post-construction seller enhancements to deliver a turn-key luxury experience. From the moment you step inside, the pristine condition and pride of ownership are unmistakable—every detail has been meticulously maintained to absolute perfection. Nothing is out of place! At the heart of the home is a spacious open-concept living area, designed for both effortless daily living and elegant entertaining. The main level features a magnificent primary suite, with a walk in shower that will make you say, "Wow!", offering a private, tranquil retreat away from the secondary spaces. In addition to the primary suite, the home offers flexible living arrangements with a versatile space that effortlessly serves as a fourth bedroom, dedicated executive office, or media room. Exceptional, built-in storage solutions throughout the home ensure clean lines and uncluttered aesthetics. The Community features a Clubhouse, updated amenities, pool and Pickle ball courts. This community does have sidewalks so you can enjoy an evening stroll with the family pets. The only thing missing is -YOU!

Save
Ask
Tour
Hide
Share
Listing Snapshot
Price 
$625,000
Days On Site 
29 Days
Bedrooms 
3
Inside Area (SqFt) 
2,512 sqft
Total Baths 
4
Full Baths 
3
Partial Baths 
1
Lot Size 
0.14 Acres
Year Built 
2021
MLS® Number 
7832042
Status 
Active
Property Tax 
$6,590
HOA/Condo/Coop Fees 
$215 monthly
Sq Ft Source 
Public Records
Friends & Family
Recent Activity
a week agoPrice changed to $625,000
a week agoListing updated with changes from the MLS®
4 weeks agoListing first seen on site
General Features
Acres 
0.14
Foundation 
Slab
Garage 
Yes
Garage Spaces 
2
Land Lease 
No
Levels 
One and One Half
Parking 
DrivewayGarageGarage Door OpenerGarage Faces RearKitchen Level
Parking Spaces 
2
Property Sub Type 
Single Family Residence
Security 
Smoke Detector(s)Security SystemCarbon Monoxide Detector(s)Fire AlarmSecurity GateSecurity System Owned
Sewer 
Public Sewer
SqFt Total 
2512
Style 
Traditional
Utilities 
Cable AvailableElectricity AvailableNatural Gas AvailablePhone AvailableSewer AvailableUnderground UtilitiesWater Available
Water Source 
Public
Interior Features
Appliances 
DishwasherDisposalElectric Water HeaterGas OvenGas Water HeaterMicrowaveSelf Cleaning Oven
Basement 
None
Cooling 
Ceiling Fan(s)Central AirElectric
Electric 
220 Volts in Garage
Fireplace 
Yes
Fireplace Features 
Factory BuiltGas LogGas StarterLiving Room
Fireplaces 
1
Flooring 
HardwoodTile
Heating 
Natural Gas
Interior 
Breakfast BarEat-in KitchenPantryKitchen IslandCrown MoldingEntrance FoyerHigh Speed InternetRecessed LightingSound SystemWalk-In Closet(s)OtherMaster Downstairs
Laundry Features 
Electric Dryer HookupLaundry RoomMain LevelOther
Main Level Bedrooms 
2
Window Features 
Double Pane WindowsENERGY STAR Qualified Windows
Office 
Level - MainDescription - Could be used as a 4th bedroom
Save
Ask
Tour
Hide
Share
Exterior Features
Construction Details 
BrickCement Siding
Exterior 
Other
Fencing 
None
Lot Features 
Corner LotFront YardLandscapedLevel
Other Structures 
None
Patio And Porch 
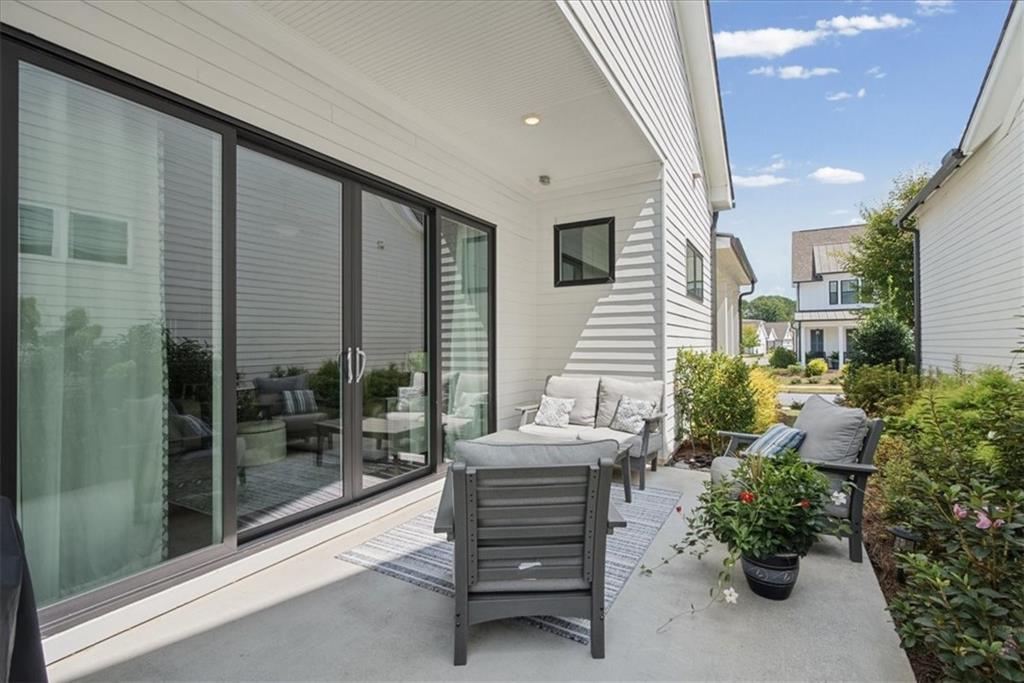
CoveredFront PorchSide Porch
Pool Features 
None
Road Frontage 
Private Road
Roof 
CompositionShingle
Spa Features 
None
View 
Neighborhood
Waterfront Features 
None
Waterview 
Neighborhood
Windows/Doors 
Double Pane WindowsENERGY STAR Qualified Windows
Community Features
Association Fee 
$215.0
Association Fee Frequency 
Monthly
Community Features 
ClubhouseGatedParkPlaygroundPoolSidewalks
Horse Property 
None
Financing Terms Available 
CashConventionalFHAVA Loan
Roads 
Paved
Schools
School District
Unknown
Elementary School
Hickory Flat - Cherokee
Middle School
Dean Rusk
High School
Sequoyah
Listing Courtesy Of: Lyndsey Harp of Atlanta Communities Real Estate Brokerage Broker: 770-778-0477 Prefer Ph#:LyndseyHarpRealtor@gmail.com

Listings identified with the FMLS IDX logo come from FMLS and are held by brokerage firms other than the owner of this website and the listing brokerage is identified in any listing details. Information is deemed reliable but is not guaranteed. If you believe any FMLS listing contains material that infringes your copyrighted work, please click here to review our DMCA policy and learn how to submit a takedown request.



© 2017-2026 First Multiple Listing Service, Inc.

Neighborhood & Commute
Source: Walkscore
Disclosure: Community information and market data powered by Constellation Data Labs. Information is deemed reliable but not guaranteed.
Save
Ask
Tour
Hide
Share