2700 Pine Tree Road NE 1017, Atlanta, GA, 30324

Save
Ask
Tour
Hide
Share
$597,000
48 Days On Site

10755 Arlington Point
Johns Creek, GA 30022

For Sale|Townhouse|Active
3
Beds
4
Total Baths
3
Full Baths
1
Partial Bath
3,380
SqFt
$177
/SqFt
2006
Built
Subdivision:
ARLINGTON POINTE
County:
Fulton
Listing Courtesy Of: Resa Markham of Berkshire Hathaway HomeServices Georgia Properties Broker: 770-475-0505 Prefer Ph#:resa.markham@bhhsgeorgia.com
Call Now: 404-429-3385
Is this the listing for you? We can help make it yours.
404-429-3385
10755 Arlington Point10755 Arlington Point10755 Arlington Point10755 Arlington Point
Save
Ask
Tour
Hide
Share

Mortgage Calculator

Monthly Payment (Est.)

Enter an interest rate to see your estimated monthly payment.
Calculator powered by Showcase IDX, a Constellation1 Company. Copyright ©2026 Information is deemed reliable but not guaranteed.

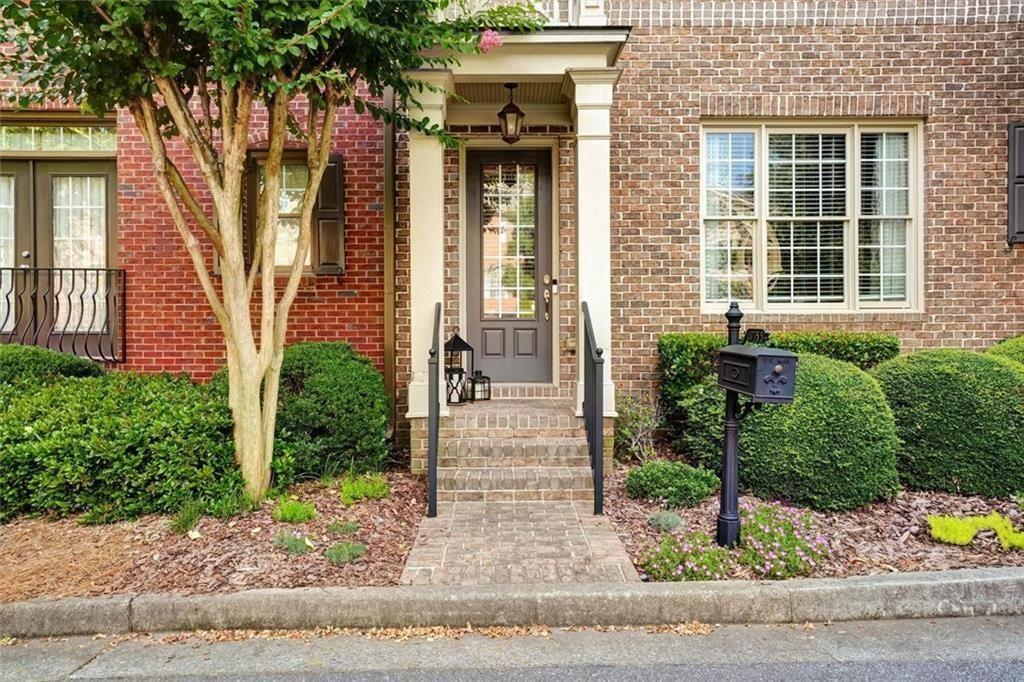
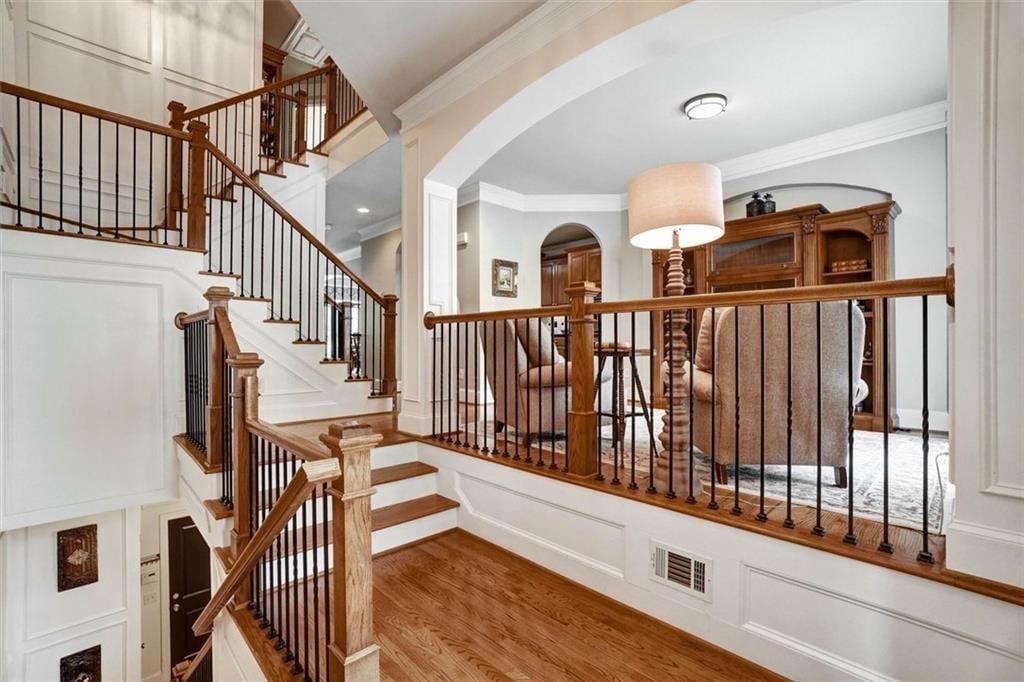
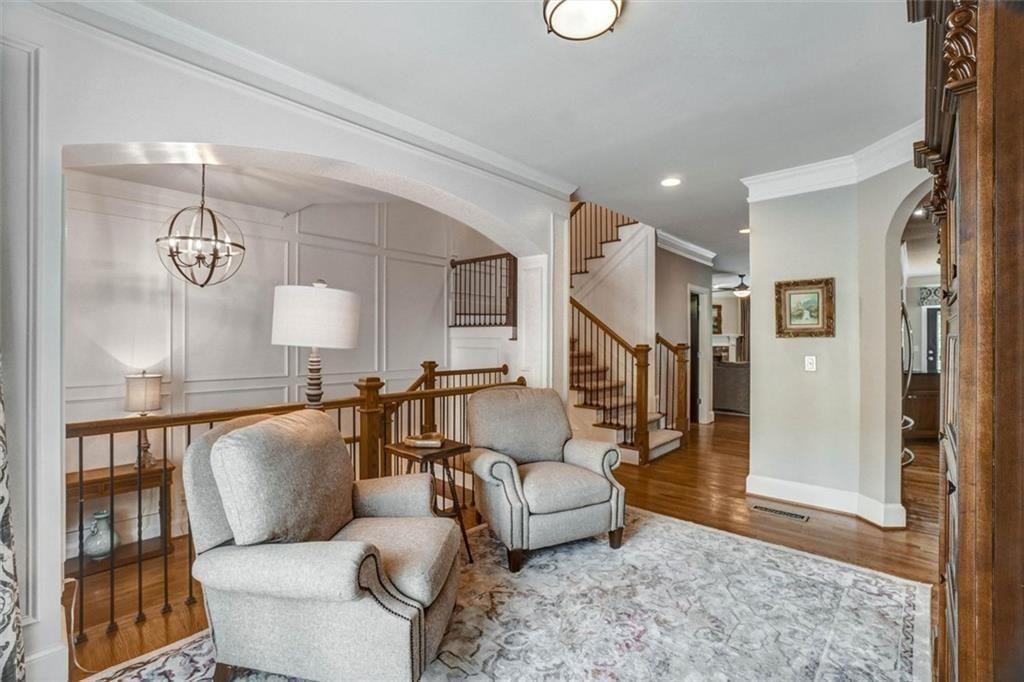
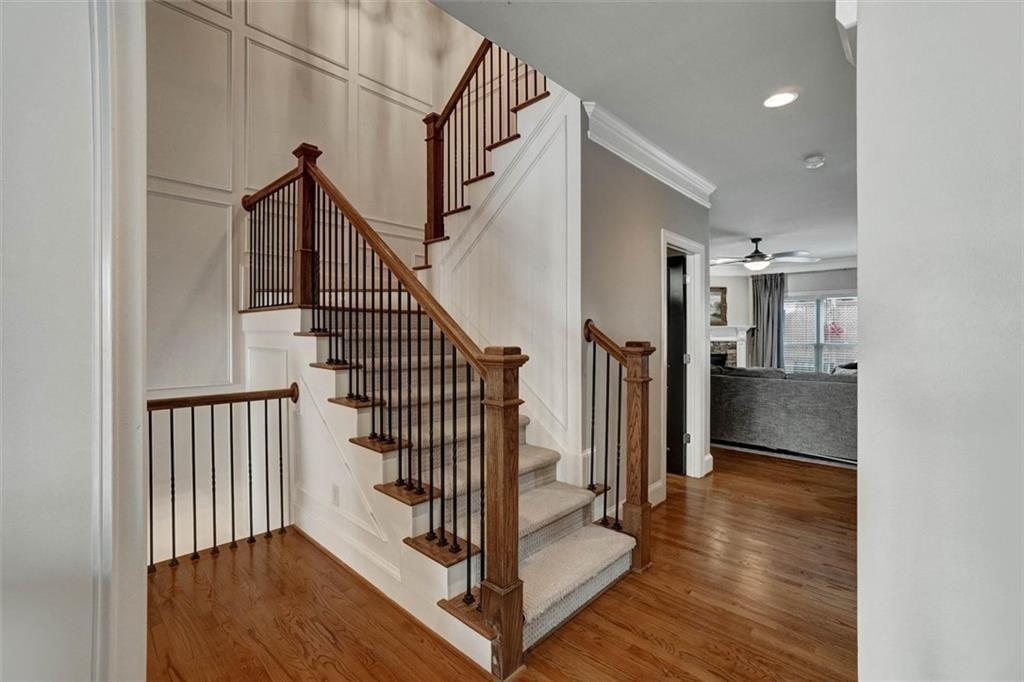
HUGE BUYER INCENTIVE: Seller is offering a 2-1 buydown towards buyers interest rate or $10,000 in closing cost - Buyers choice! Luxury living awaits in this exceptional townhome nestled within a prestigious community in the heart of Johns Creek. Offering an elegant blend of style, comfort, and versatility, this spacious 3-bedroom, 3.5-bath residence features a thoughtfully designed floor plan with additional flexible living space on the terrace level. A dramatic two-story foyer welcomes you into the light-filled, open-concept main level, featuring a private home office, formal dining area, and expansive living room anchored by a stunning stacked-stone fireplace. Beautiful hardwood floors extend throughout the main and terrace levels, complemented by 9-foot ceilings, iron balusters, and updated lighting. The chef's kitchen is ideal for both everyday living and entertaining, featuring granite countertops, new stainless-steel appliances, abundant cabinetry, and generous workspace. The oversized primary suite offers a peaceful retreat with a spacious sitting area. A wall will be constructed in the sitting area to create a dedicated third bedroom, adding valuable flexibility to the home. The primary suite also features walk-in closets and a luxurious ensuite bath with dual vanities, a soaking tub, and separate walk-in shower. The finished terrace level offers even more versatility with a spacious media/bonus room and full bathroom. This generously sized room could also serve as a fourth bedroom, guest suite, home gym, office, or private recreation space, providing exceptional options to suit a variety of lifestyles. Step outside to the newly refinished private deck, featuring all-new decking and fresh paint-perfect for morning coffee, relaxing, or entertaining. All exterior trim has also been freshly painted. Ideally located near top-rated schools, premier shopping and dining, parks, and the many amenities of Johns Creek, this beautifully appointed townhome combines sophisticated living, flexible spaces, and an unbeatable location.

Save
Ask
Tour
Hide
Share
Listing Snapshot
Price 
$597,000
Days On Site 
48 Days
Bedrooms 
3
Inside Area (SqFt) 
3,380 sqft
Total Baths 
4
Full Baths 
3
Partial Baths 
1
Lot Size 
0.05 Acres
Year Built 
2006
MLS Number 
7832172
Status 
Active
Property Tax 
$4,989
HOA/Condo/Coop Fees 
$430 monthly
Sq Ft Source 
Owner
Friends & Family
Recent Activity
4 weeks agoPrice changed to $597,000
4 weeks agoListing updated with changes from the MLS
2 months agoListing first seen on site
General Features
Acres 
0.05
Attached Garage 
Yes
Foundation 
Concrete Perimeter
Garage 
Yes
Garage Spaces 
2
Green Energy Efficient 
Thermostat
Land Lease 
No
Levels 
Three Or More
Parking 
AttachedDrivewayGarage
Parking Spaces 
2
Property Sub Type 
Townhouse
Security 
Smoke Detector(s)Security Gate
Sewer 
Public Sewer
SqFt Above 
2600
SqFt Below 
780
SqFt Total 
3380
Style 
Townhouse
Utilities 
Cable AvailableElectricity AvailableNatural Gas AvailableSewer AvailableWater Available
Water Source 
Public
Interior Features
Appliances 
DishwasherDisposalDouble OvenDryerGas CooktopMicrowaveWasherRefrigeratorElectric Oven
Basement 
Full
Cooling 
Ceiling Fan(s)Central Air
Electric 
220 Volts in Laundry
Fireplace 
Yes
Fireplace Features 
Gas StarterGas LogGreat Room
Fireplaces 
1
Flooring 
HardwoodTileCarpet
Heating 
Natural Gas
Interior 
Breakfast BarPantryKitchen IslandDouble VanityVaulted Ceiling(s)Walk-In Closet(s)Crown MoldingHis and Hers ClosetsRecessed Lighting
Laundry Features 
Upper LevelLaundry Room
Window Features 
Double Pane Windows
Save
Ask
Tour
Hide
Share
Exterior Features
Construction Details 
OtherBrickHardiPlank Type
Exterior 
BalconyRain Gutters
Fencing 
None
Lot Features 
Level
Other Structures 
Pergola
Patio And Porch 
Deck
Pool Features 
None
Road Frontage 
Private Road
Roof 
Composition
Spa Features 
None
View 
NeighborhoodTrees/Woods
Waterfront Features 
None
Waterview 
NeighborhoodTrees/Woods
Windows/Doors 
Double Pane Windows
Community Features
Association Fee 
$430.0
Association Fee Frequency 
Monthly
Community Features 
None
Horse Property 
None
Financing Terms Available 
1031 ExchangeCashConventionalFHA
Roads 
Paved
Schools
School District
Unknown
Elementary School
State Bridge Crossing
Middle School
Taylor Road
High School
Chattahoochee
Listing Courtesy Of: Resa Markham of Berkshire Hathaway HomeServices Georgia Properties Broker: 770-475-0505 Prefer Ph#:resa.markham@bhhsgeorgia.com

Listings identified with the FMLS IDX logo come from FMLS and are held by brokerage firms other than the owner of this website and the listing brokerage is identified in any listing details. Information is deemed reliable but is not guaranteed. If you believe any FMLS listing contains material that infringes your copyrighted work, please click here to review our DMCA policy and learn how to submit a takedown request.



© 2017-2026 First Multiple Listing Service, Inc.

Neighborhood & Commute
Source: Walkscore
Disclosure: Community information and market data powered by Constellation Data Labs. Information is deemed reliable but not guaranteed.
Save
Ask
Tour
Hide
Share