Not Found

Save
Ask
Tour
Hide
Share
$720,000
23 Days On Site

2660 Blackstock Drive
Cumming, GA 30041

For Sale|Single Family Residence|Active
6
Beds
5
Total Baths
4
Full Baths
1
Partial Bath
4,782
SqFt
$151
/SqFt
2006
Built
Subdivision:
Blackstock Mill
County:
Forsyth
Listing Courtesy Of: Lindsay Shaw of Keller Williams North Atlanta Broker: 770-663-7291 Prefer Ph#:lindsay@lombardohomegroup.com
Call Now: 404-429-3385
Is this the listing for you? We can help make it yours.
404-429-3385
2660 Blackstock Drive2660 Blackstock Drive2660 Blackstock Drive2660 Blackstock Drive
Save
Ask
Tour
Hide
Share

Mortgage Calculator

Monthly Payment (Est.)

Enter an interest rate to see your estimated monthly payment.
Calculator powered by Showcase IDX, a Constellation1 Company. Copyright ©2026 Information is deemed reliable but not guaranteed.

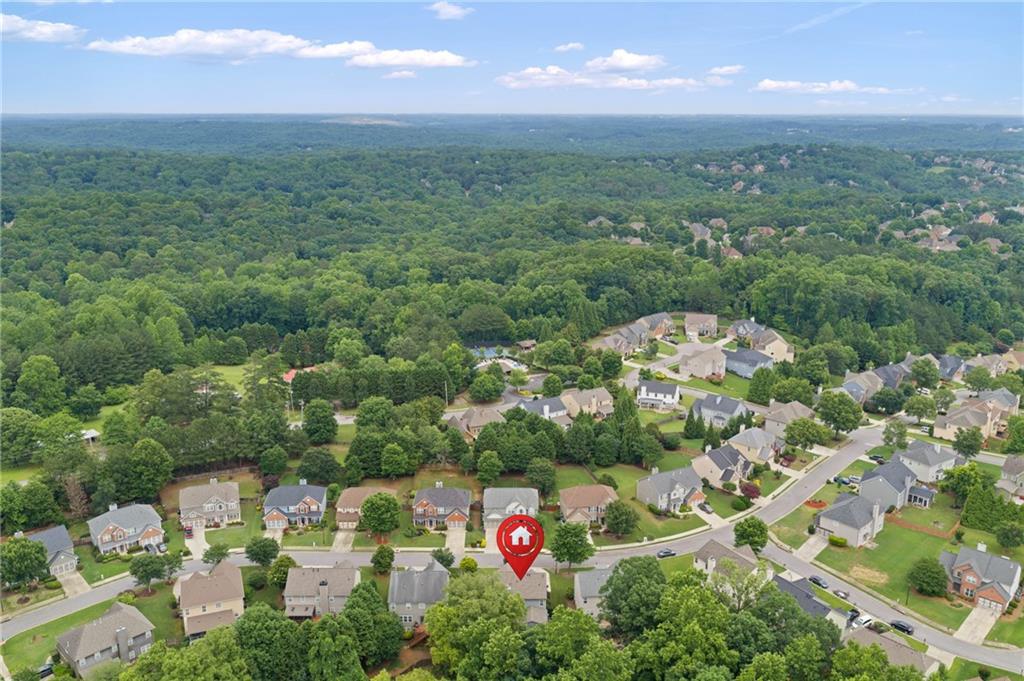
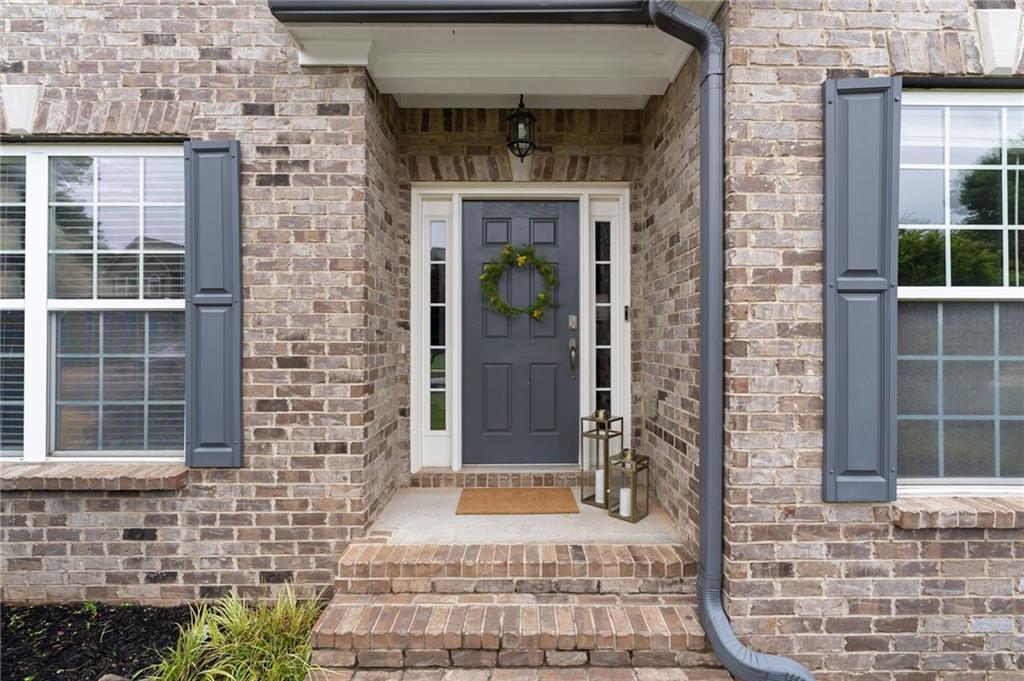
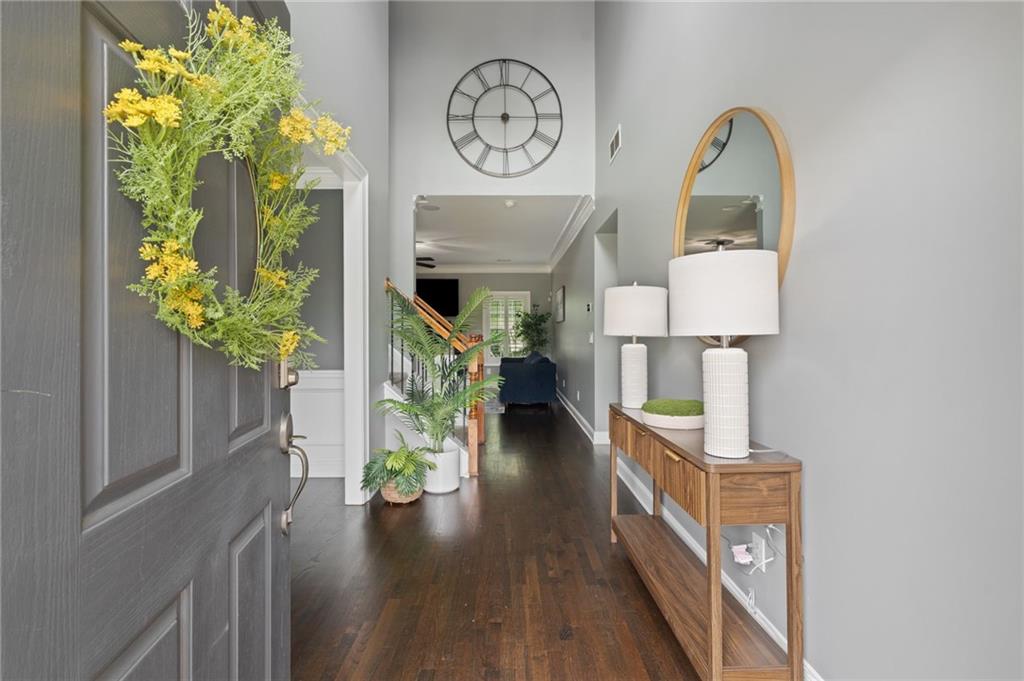
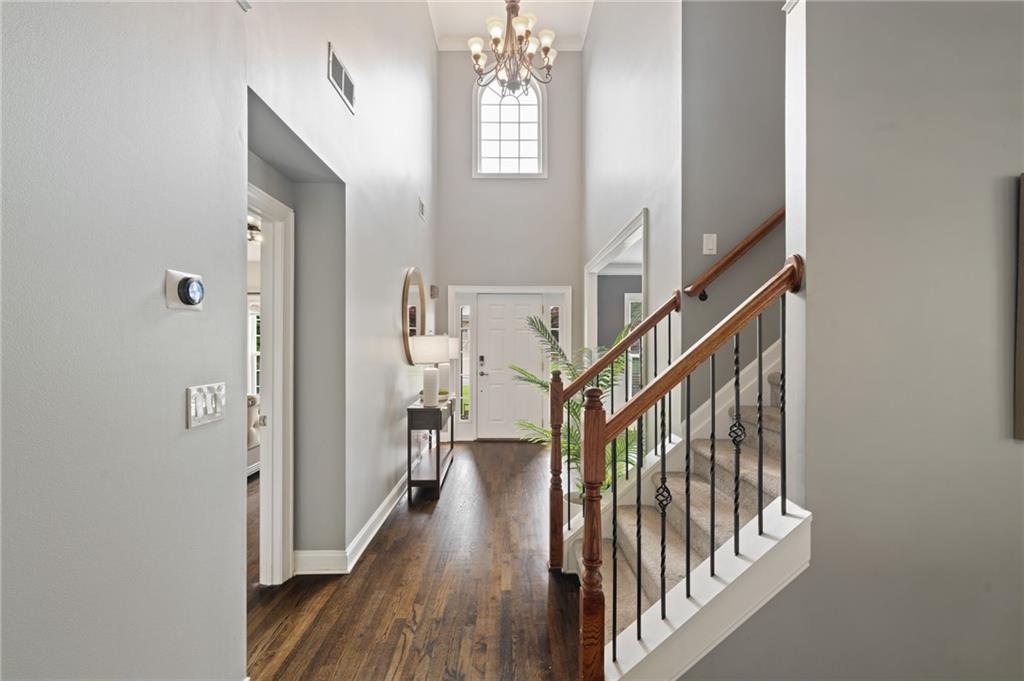
$10,000 SELLER PAID CLOSING COST CREDIT! This UPDATED 6-BEDROOM, 4.5-BATH HOME in Blackstock Mill has room for everyone and everything. Located in the sought-after Blackstock Mill subdivision in Cumming, GA and zoned for the award-winning SOUTH FORSYTH HIGH SCHOOL, this home is designed for the way families live today. The property features a PRIMARY SUITE ON MAIN, a FINISHED BASEMENT, and enough space upstairs and down to accommodate work, guests, hobbies, and everything in between. Step inside to hardwood floors, an open-concept layout, and a RENOVATED KITCHEN built for real life, showcasing custom cabinetry, quartz countertops, stainless steel appliances, and an oversized island that keeps everyone in the conversation. The primary bedroom is a true retreat, with a spa-inspired bath, separate vanities, a soaking tub, and a frameless glass shower. Upstairs, you'll find four more bedrooms and two full baths that provide plenty of room for a growing family, visiting guests, or a couple of home offices. Downstairs, the FINISHED BASEMENT has the potential to serve as a media room, home gym, or MULTIGENERATIONAL SUITE, complete with a KITCHENETTE, full bath, and a sixth bedroom. Outside is where this home really shines: a SCREENED PORCH WITH FIREPLACE, a CUSTOM PATIO, and a FIREPIT set the stage for year-round entertaining, morning coffee, or quiet evenings at home. Blackstock Mill residents enjoy a community pool, tennis courts, a clubhouse, and a playground. All of this is just minutes from shopping, dining, parks, top-rated schools, and Lake Lanier. MOVE-IN READY and full of thoughtful updates, this Cumming home is ready for its next chapter. Come see it for yourself!

Save
Ask
Tour
Hide
Share
Listing Snapshot
Price 
$720,000
Days On Site 
23 Days
Bedrooms 
6
Inside Area (SqFt) 
4,782 sqft
Total Baths 
5
Full Baths 
4
Partial Baths 
1
Lot Size 
0.21 Acres
Year Built 
2006
MLS® Number 
7832345
Status 
Active
Property Tax 
$7,991
HOA/Condo/Coop Fees 
$489 Semi-Annually
Sq Ft Source 
Public Records
Friends & Family
Recent Activity
yesterdayPrice changed to $720,000
yesterdayListing updated with changes from the MLS®
3 weeks agoListing first seen on site
General Features
Acres 
0.21
Attached Garage 
Yes
Foundation 
Slab
Garage 
Yes
Garage Spaces 
2
Land Lease 
No
Levels 
Two
Parking 
AttachedDrivewayGarageGarage Faces Front
Property Sub Type 
Single Family Residence
Security 
Smoke Detector(s)
Sewer 
Public Sewer
SqFt Above 
3284
SqFt Below 
1498
SqFt Total 
4782
Style 
Traditional
Utilities 
Cable AvailableElectricity AvailableNatural Gas AvailablePhone AvailableSewer Available
Water Source 
Private
Interior Features
Appliances 
DishwasherGas RangeMicrowaveRange Hood
Basement 
DaylightFinishedWalk-Out Access
Cooling 
Ceiling Fan(s)
Fireplace 
Yes
Fireplace Features 
Factory BuiltFamily RoomGas LogOutside
Fireplaces 
2
Flooring 
CarpetCeramic TileHardwood
Heating 
Central
Interior 
Eat-in KitchenPantryKitchen IslandCrown MoldingDouble VanityHis and Hers ClosetsRecessed LightingTray Ceiling(s)Vaulted Ceiling(s)Walk-In Closet(s)Wet BarMaster Downstairs
Laundry Features 
Laundry RoomMain Level
Main Level Bedrooms 
1
Window Features 
Insulated WindowsPlantation Shutters
Save
Ask
Tour
Hide
Share
Exterior Features
Construction Details 
Cement Siding
Exterior 
Private Yard
Fencing 
Back YardFencedWood
Lot Features 
Back YardFront YardLandscapedLevelPrivateWooded
Other Structures 
None
Patio And Porch 
DeckFront PorchPatioScreened
Pool Features 
None
Road Frontage 
City Street
Roof 
CompositionShingle
Spa Features 
None
View 
NeighborhoodTrees/Woods
Waterfront Features 
None
Waterview 
NeighborhoodTrees/Woods
Windows/Doors 
Insulated WindowsPlantation Shutters
Community Features
Association Fee 
$489.0
Association Fee Frequency 
Semi-Annually
Community Features 
PlaygroundPoolTennis Court(s)
Horse Property 
None
Roads 
Asphalt
Schools
School District
Unknown
Elementary School
Haw Creek
Middle School
Lakeside - Forsyth
High School
South Forsyth
Listing Courtesy Of: Lindsay Shaw of Keller Williams North Atlanta Broker: 770-663-7291 Prefer Ph#:lindsay@lombardohomegroup.com

Listings identified with the FMLS IDX logo come from FMLS and are held by brokerage firms other than the owner of this website and the listing brokerage is identified in any listing details. Information is deemed reliable but is not guaranteed. If you believe any FMLS listing contains material that infringes your copyrighted work, please click here to review our DMCA policy and learn how to submit a takedown request.



© 2017-2026 First Multiple Listing Service, Inc.

Neighborhood & Commute
Source: Walkscore
Disclosure: Community information and market data powered by Constellation Data Labs. Information is deemed reliable but not guaranteed.
Save
Ask
Tour
Hide
Share