Not Found

Save
Ask
Tour
Hide
Share
$299,999
31 Days On Site

3338 Peachtree Road NE 1810
Atlanta, GA 30326

For Sale|Condominium|Active
1
Bed
1
Total Bath
1
Full Bath
936
SqFt
$321
/SqFt
2004
Built
Subdivision:
Buckhead Grand
County:
Fulton
Listing Courtesy Of: OHA Team of One Home Advisors, LLC Broker: 678-548-2502 Prefer Ph#:Brent@resatl.com
Call Now: 404-429-3385
Is this the listing for you? We can help make it yours.
404-429-3385
3338 Peachtree Road NE 18103338 Peachtree Road NE 18103338 Peachtree Road NE 18103338 Peachtree Road NE 1810
Save
Ask
Tour
Hide
Share

Mortgage Calculator

Monthly Payment (Est.)

Enter an interest rate to see your estimated monthly payment.
Calculator powered by Showcase IDX, a Constellation1 Company. Copyright ©2026 Information is deemed reliable but not guaranteed.

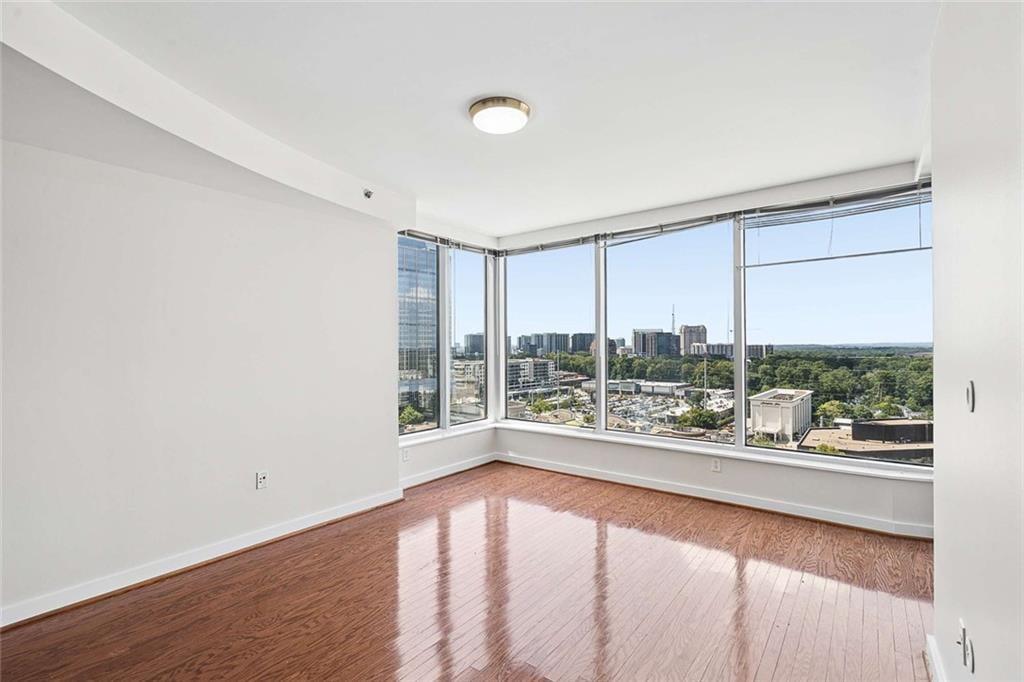
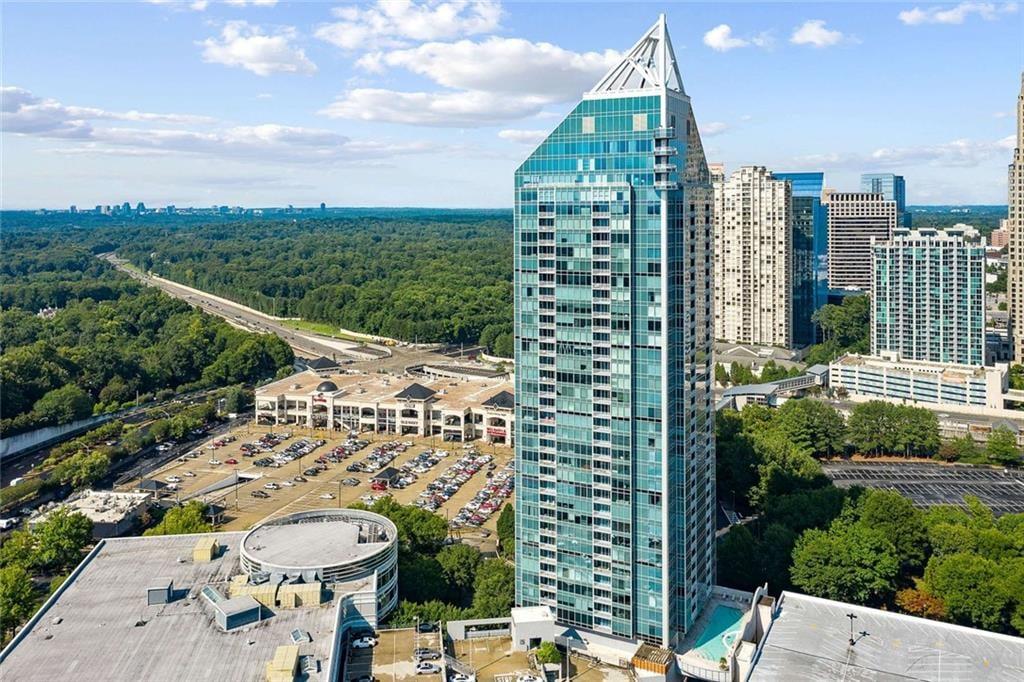
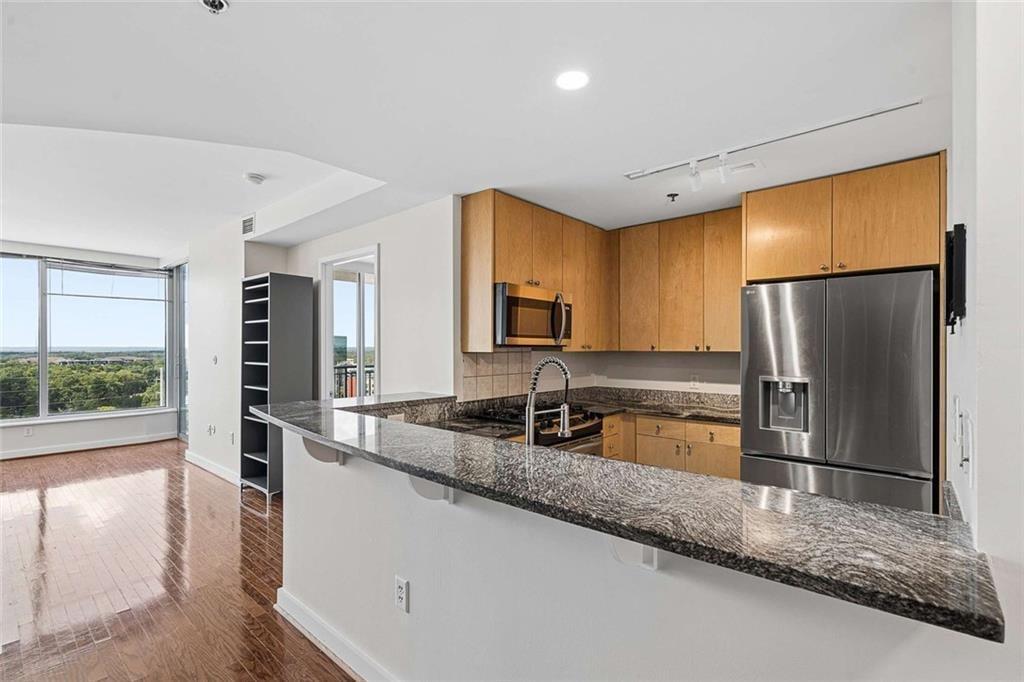
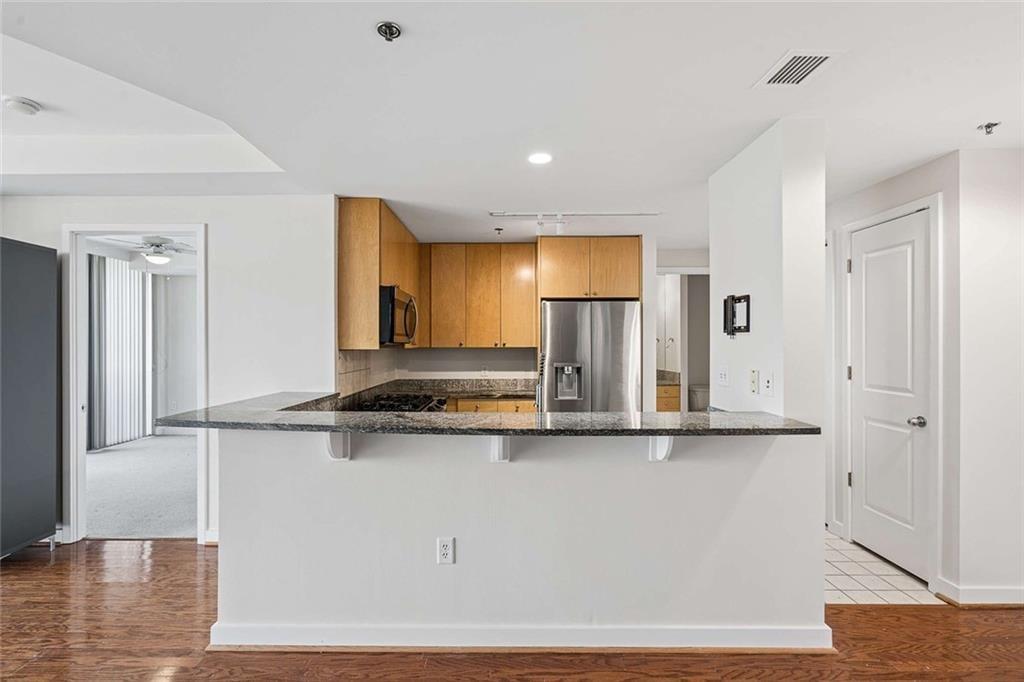
Experience elevated Buckhead living from the 18th floor of the prestigious Buckhead Grand. This spacious 1-bedroom, 1-bath residence offers approximately 997 square feet of comfortable living space, an open layout, abundant natural light, and beautiful city views to the west. Step onto your private balcony and enjoy spectacular sunsets and the ever-changing Atlanta skyline. The kitchen features exotic granite countertops, new appliances, and convenient access to the oversized ensuite bath-an uncommon and highly desirable feature of this floor plan. The bathroom includes updated faucets and a glass-enclosed shower, while the home also offers an HVAC system replaced within the last few years. Buckhead Grand delivers an exceptional full-service lifestyle with 24-hour concierge service, a resort-style saltwater pool and pool bar, fitness center, mirrored yoga studio, European-inspired spa, wine cellar, private massage room, guest accommodations, pet walk, and the spectacular top-floor Sky Lounge with sweeping 180-degree views of Atlanta. The building is strictly smoke-free. Perfectly positioned in the heart of Buckhead, you're just minutes from some of Atlanta's finest dining, upscale shopping, entertainment, MARTA, GA-400, and major employment centers. Enjoy the convenience of high-rise living with the amenities and service of a luxury hotel-all in one of Atlanta's most sought-after neighborhoods. Parking space and wine-storage unit included.

Save
Ask
Tour
Hide
Share
Listing Snapshot
Price 
$299,999
Days On Site 
31 Days
Bedrooms 
1
Inside Area (SqFt) 
936 sqft
Total Baths 
1
Full Baths 
1
Partial Baths 
N/A
Lot Size 
0.021 Acres
Year Built 
2004
MLS® Number 
7832444
Status 
Active
Property Tax 
$4,773
HOA/Condo/Coop Fees 
$563 monthly
Sq Ft Source 
Appraiser
Friends & Family
Recent Activity
a week agoPrice changed to $299,999
a week agoListing updated with changes from the MLS®
4 weeks agoStatus changed to Active
a month agoListing first seen on site
General Features
Acres 
0.021
Foundation 
Concrete PerimeterSlab
Garage 
Yes
Garage Spaces 
1
Green Energy Efficient 
HVACInsulationThermostatWindows
Land Lease 
No
Levels 
One
Parking 
AssignedCoveredDeededGarage
Parking Spaces 
1
Property Sub Type 
Condominium
Security 
Smoke Detector(s)Key Card EntryFire AlarmFire Sprinkler SystemSecured Garage/ParkingSecurity Service
Sewer 
Public Sewer
SqFt Above 
936
SqFt Total 
936
Style 
Contemporary
Utilities 
Cable AvailableElectricity AvailablePhone AvailableWater AvailableUnderground Utilities
Water Source 
Public
Interior Features
Appliances 
DishwasherDisposalElectric RangeDryerMicrowaveWasherElectric Water HeaterENERGY STAR Qualified Water Heater
Basement 
None
Cooling 
Central Air
Electric 
220 Volts
Fireplace Features 
None
Flooring 
CarpetHardwood
Heating 
Central
Interior 
Breakfast BarMaster Downstairs
Laundry Features 
In Hall
Main Level Bedrooms 
1
Window Features 
Insulated WindowsWindow Treatments
Save
Ask
Tour
Hide
Share
Exterior Features
Construction Details 
Other
Exterior 
Balcony
Fencing 
None
Lot Features 
OtherLevel
Other Structures 
Other
Patio And Porch 
Deck
Pool Features 
In GroundSalt Water
Road Frontage 
City Street
Roof 
Other
Spa Features 
Community
View 
CityMountain(s)
Waterfront Features 
None
Waterview 
CityMountain(s)
Windows/Doors 
Insulated WindowsWindow Treatments
Community Features
Accessibility Features 
Accessible EntranceAccessible Approach with RampAccessible Hallway(s)Accessible BedroomAccessible Full Bath
Association Fee 
$563.0
Association Fee Frequency 
Monthly
Community Features 
ClubhouseFitness CenterGatedPoolRestaurant
Horse Property 
None
Financing Terms Available 
VA LoanConventionalCash1031 ExchangeFHA
Roads 
Asphalt
Schools
School District
Unknown
Elementary School
Sara Rawson Smith
Middle School
Willis A. Sutton
High School
North Atlanta
Listing Courtesy Of: OHA Team of One Home Advisors, LLC Broker: 678-548-2502 Prefer Ph#:Brent@resatl.com

Listings identified with the FMLS IDX logo come from FMLS and are held by brokerage firms other than the owner of this website and the listing brokerage is identified in any listing details. Information is deemed reliable but is not guaranteed. If you believe any FMLS listing contains material that infringes your copyrighted work, please click here to review our DMCA policy and learn how to submit a takedown request.



© 2017-2026 First Multiple Listing Service, Inc.

Neighborhood & Commute
Source: Walkscore
Disclosure: Community information and market data powered by Constellation Data Labs. Information is deemed reliable but not guaranteed.
Save
Ask
Tour
Hide
Share