
1041 Cagle Creek OverlookCanton, GA 30115

Mortgage Calculator
Monthly Payment (Est.)
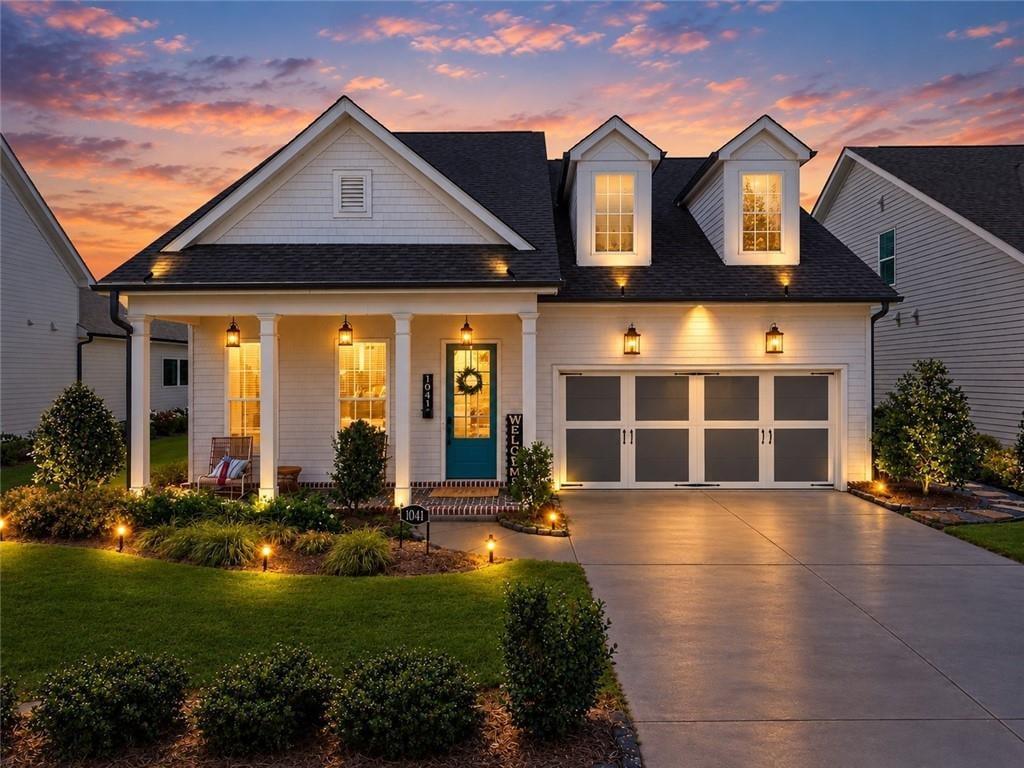
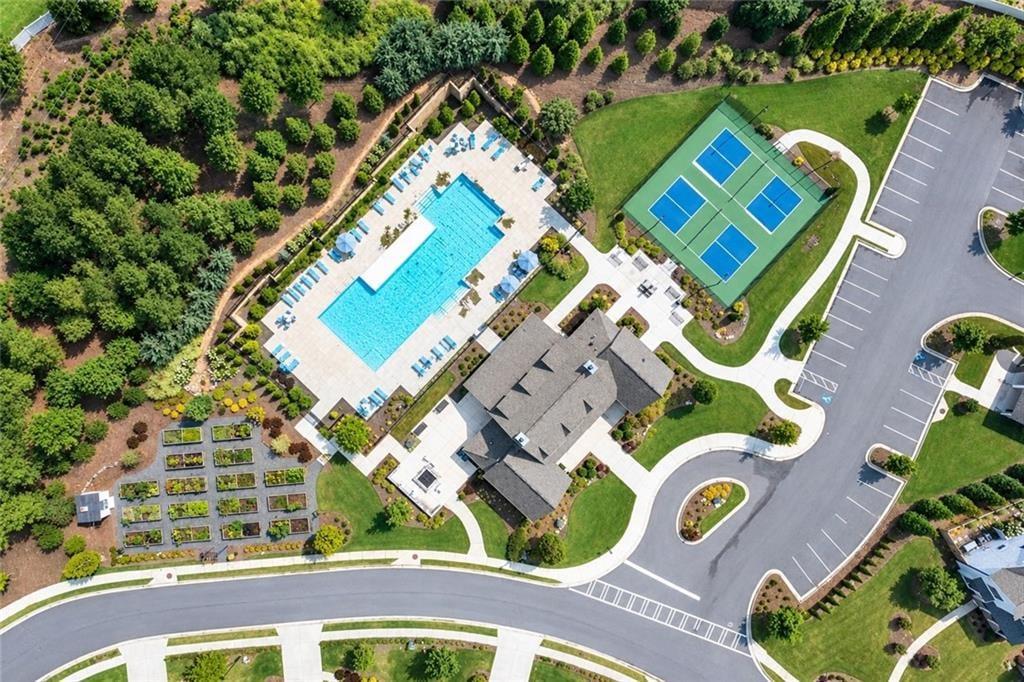
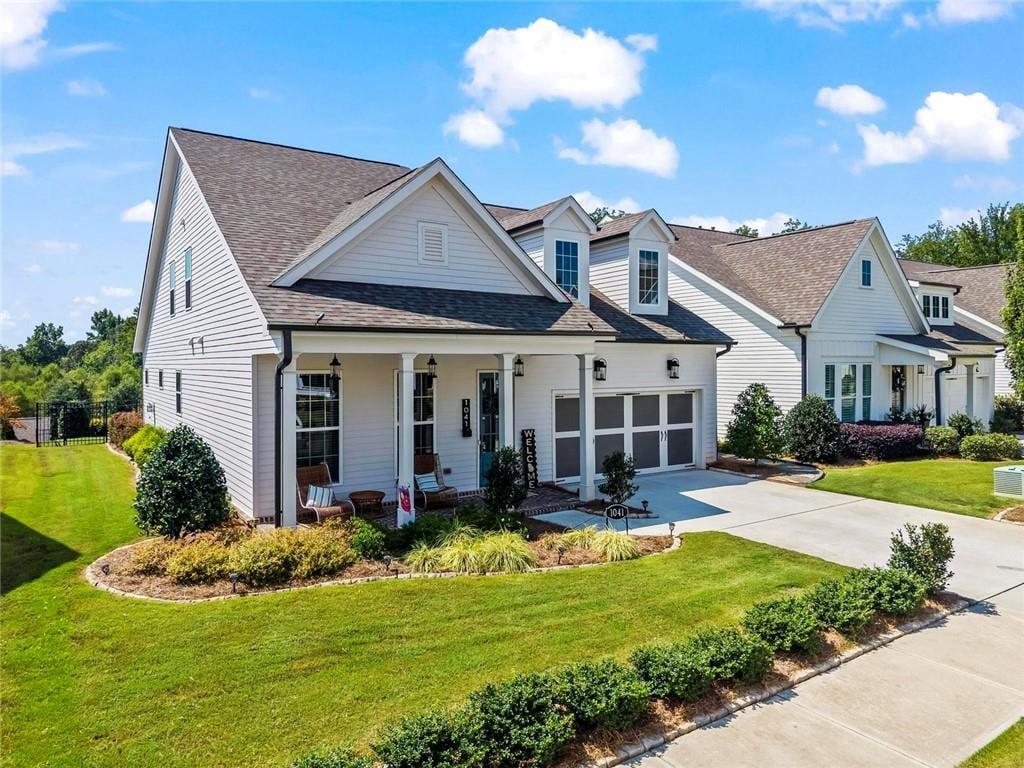
Enter an interest rate to see your estimated monthly payment.Enthusiastic Seller and Resort-Style living! Best combo on the market. Welcome to Idylwilde, a sought-after gated community in the heart of Hickory Flat. Residents enjoy the luxurious clubhouse and swimming pool, Pickleball courts, a community garden, parks/open green-space, walking, jogging, and hiking trails alongside neighborhood ponds and streams. Savor effortless living in this meticulously maintained, feels like new home that offers the perfect blend of elegance, and comfort. From the inviting front porch and beautifully illuminated exterior to the thoughtfully designed interior, every detail has been carefully considered. Step inside to a wide, welcoming entry and an expansive open concept floor plan filled with abundant natural light. Rich hardwood flooring flows throughout the home, complemented by 10-foot ceilings and 8-foot doors that create an impressive sense of scale. The heart of the home is the beautifully appointed kitchen featuring crisp white cabinetry, stone countertops, a substantial center island, and a generous butler's pantry-perfect for everyday living and entertaining alike. The kitchen opens seamlessly to the airy living room, where surround sound and custom built-in cabinetry and shelving highlight a masonry fireplace with gas logs, creating a warm and sophisticated gathering space. A bright and inviting sunroom extends the living space and provides a peaceful connection to the outdoors, leading directly to the covered rear porch. Enjoy morning coffee, evening entertaining, or quiet afternoons overlooking the private, fenced backyard. The main-level primary suite offers a true retreat. The luxurious ensuite bath features dual vanities, a zero entry shower, soaking tub, beautiful wall accents, and a custom walk-in closet designed with both style and function in mind. The main level also includes a separate dining room or flexible office space, a conveniently located laundry room, and an oversized two-car garage. Upstairs, a spacious loft/flex area provides additional room for a home office, media space, playroom, or casual retreat. Two additional bedrooms feature a shared ensuite bath with dual-entry access, providing privacy and convenience. Custom wall accents in all three bedrooms add distinctive designer touches throughout the home. Outside, thoughtful landscape lighting highlights both the front and rear of the home, creating beautiful curb appeal and an inviting atmosphere after sunset. The location is equally impressive with it's desirable schools, and convenient access to shopping, dining, healthcare, and major surrounding communities. Enjoy close proximity to Canton, Roswell, Alpharetta, and Woodstock. This is more than a home! Delight in luxury living, thoughtful design, and an exceptional community lifestyle in one of Cherokee County's most favored areas.
| a week ago | Price changed to $649,000 | |
| a week ago | Listing updated with changes from the MLS® | |
| 4 weeks ago | Status changed to Active | |
| 4 weeks ago | Listing first seen on site |
Listings identified with the FMLS IDX logo come from FMLS and are held by brokerage firms other than the owner of this website and the listing brokerage is identified in any listing details. Information is deemed reliable but is not guaranteed. If you believe any FMLS listing contains material that infringes your copyrighted work, please click here to review our DMCA policy and learn how to submit a takedown request.

© 2017-2026 First Multiple Listing Service, Inc.