Not Found

Save
Ask
Tour
Hide
Share
$584,000
33 Days On Site

5100 Waters Edge Trail
Roswell, GA 30075

For Sale|Townhouse|Active
4
Beds
4
Total Baths
3
Full Baths
1
Partial Bath
2,256
SqFt
$259
/SqFt
2010
Built
Subdivision:
Heritage at Roswell
County:
Fulton
Listing Courtesy Of: Takiyah Holmes of South Atlanta Realty Broker: 470-685-5260 Prefer Ph#:takiyah.holmes@gmail.com
Call Now: 404-429-3385
Is this the listing for you? We can help make it yours.
404-429-3385
5100 Waters Edge Trail5100 Waters Edge Trail5100 Waters Edge Trail5100 Waters Edge Trail
Save
Ask
Tour
Hide
Share

Mortgage Calculator

Monthly Payment (Est.)

Enter an interest rate to see your estimated monthly payment.
Calculator powered by Showcase IDX, a Constellation1 Company. Copyright ©2026 Information is deemed reliable but not guaranteed.

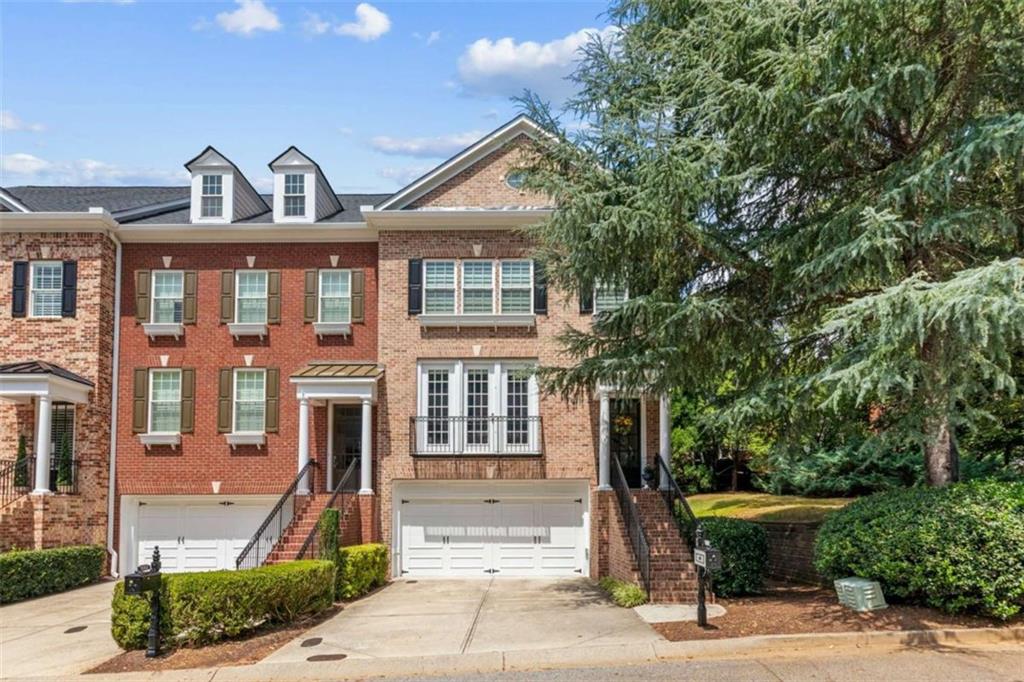
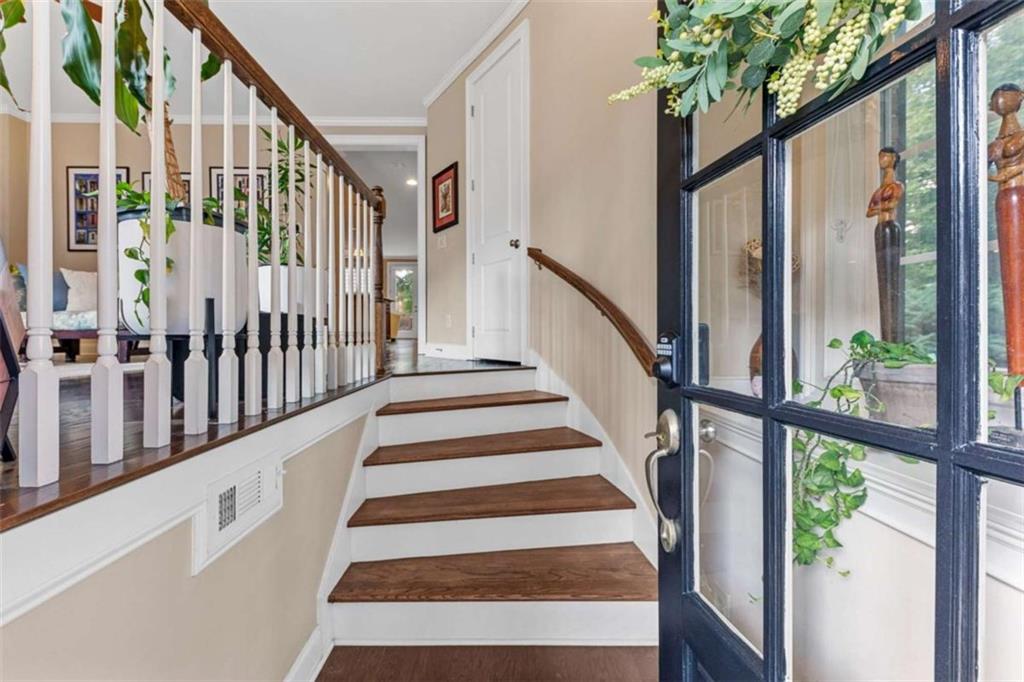
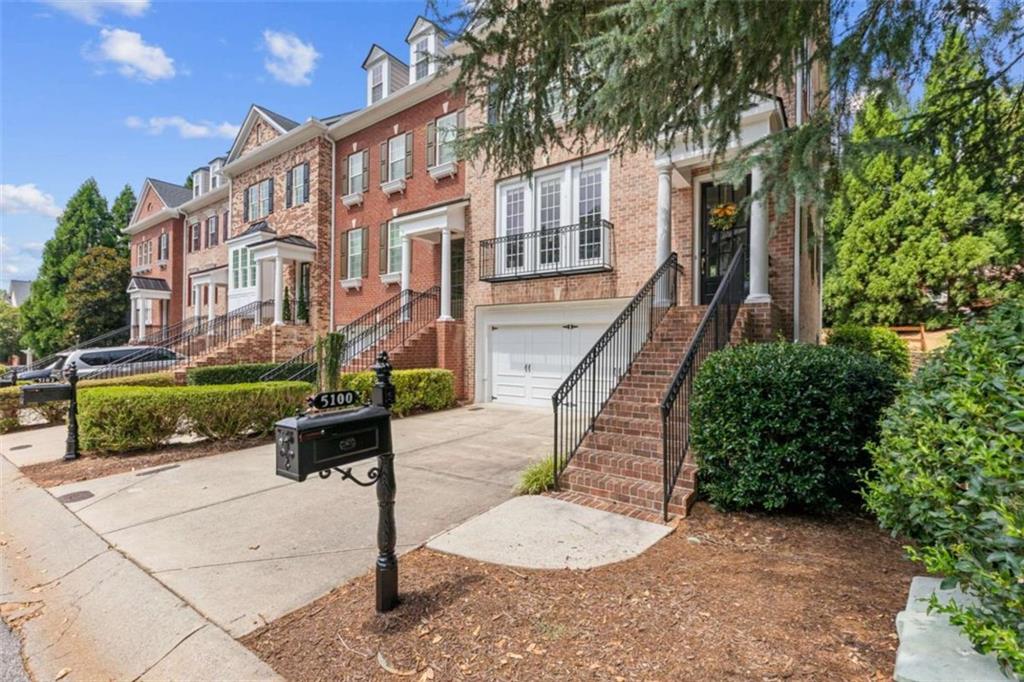
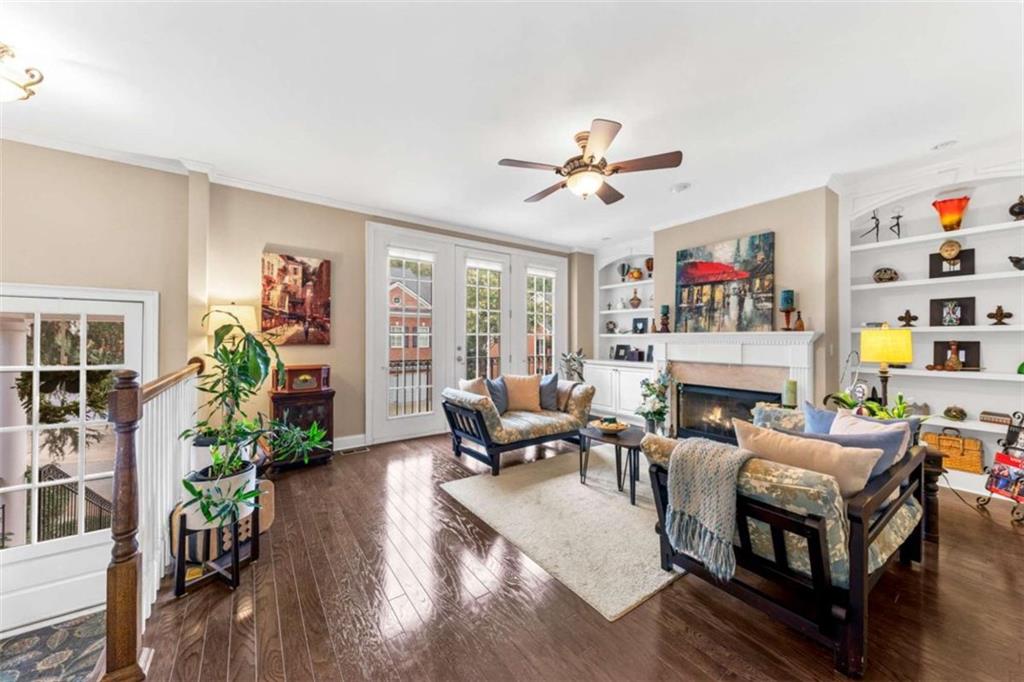
Welcome to 5100 Waters Edge Trail, where refined living, timeless elegance, and the coveted Roswell lifestyle come together beautifully. From the moment you arrive, this exceptional residence commands attention-offering an impressive setting designed for those who appreciate elevated living without sacrificing warmth or comfort. Brand new flooring, roof and water heater. Inside, generous living spaces, beautiful architectural details, and an effortless flow create the perfect backdrop for both sophisticated entertaining and relaxed everyday living. Each space feels intentional, inviting you to imagine elegant dinner parties, quiet mornings, memorable celebrations, and evenings spent simply enjoying home. Beyond the residence, the location is equally compelling. Nestled in one of Roswell's desirable residential settings, you'll enjoy the perfect balance of privacy and convenience with easy access to the dining, shopping, recreation, and undeniable charm that make Roswell one of North Atlanta's most sought-after communities. It's a home to experience, a lifestyle to embrace, and an address you'll be proud to call your own.

Save
Ask
Tour
Hide
Share
Listing Snapshot
Price 
$584,000
Days On Site 
33 Days
Bedrooms 
4
Inside Area (SqFt) 
2,256 sqft
Total Baths 
4
Full Baths 
3
Partial Baths 
1
Lot Size 
0.26 Acres
Year Built 
2010
MLS® Number 
7832681
Status 
Active
Property Tax 
$5,336
HOA/Condo/Coop Fees 
$6,786 monthly
Sq Ft Source 
Other
Friends & Family
Recent Activity
4 weeks agoStatus changed to Active
4 weeks agoPrice changed to $584,000
4 weeks agoListing updated with changes from the MLS®
a month agoListing first seen on site
General Features
Acres 
0.26
Attached Garage 
Yes
Foundation 
Slab
Garage 
Yes
Garage Spaces 
3
Green Energy Efficient 
Windows
Home Warranty 
Yes
Land Lease 
No
Levels 
Three Or More
Parking 
AttachedGarage
Parking Spaces 
3
Property Sub Type 
Townhouse
Security 
Carbon Monoxide Detector(s)Security Gate
Sewer 
Public Sewer
SqFt Above 
2256
SqFt Total 
2256
Style 
Townhouse
Utilities 
Cable AvailableElectricity Available
Water Source 
Public
Interior Features
Appliances 
Double Oven
Basement 
Exterior EntryFullWalk-Out Access
Cooling 
Central Air
Electric 
440 Volts
Fireplace 
Yes
Fireplace Features 
Gas Starter
Fireplaces 
1
Flooring 
Hardwood
Heating 
Central
Interior 
PantryKitchen IslandDouble VanityEntrance FoyerHigh Speed InternetVaulted Ceiling(s)Walk-In Closet(s)
Laundry Features 
Upper Level
Window Features 
Double Pane WindowsInsulated Windows
Save
Ask
Tour
Hide
Share
Exterior Features
Construction Details 
Brick
Exterior 
Balcony
Fencing 
Back Yard
Frontage 
0
Lot Features 
Level
Other Structures 
Pool House
Patio And Porch 
DeckPatio
Pool Features 
None
Road Frontage 
County Road
Roof 
Tar/Gravel
Spa Features 
None
View 
Other
Waterfront Features 
None
Waterview 
Other
Windows/Doors 
Double Pane WindowsInsulated Windows
Community Features
Association Fee 
$6264.0
Association Fee Frequency 
Monthly
Additional Association Fee 
$6264.0
Additional Association Fee Frequency 
Annually
Community Features 
ClubhouseFitness CenterGatedParkPlaygroundPoolSidewalksTennis Court(s)
Horse Property 
None
Roads 
Asphalt
Schools
School District
Unknown
Elementary School
Mountain Park - Fulton
Middle School
Crabapple
High School
Roswell
Listing Courtesy Of: Takiyah Holmes of South Atlanta Realty Broker: 470-685-5260 Prefer Ph#:takiyah.holmes@gmail.com

Listings identified with the FMLS IDX logo come from FMLS and are held by brokerage firms other than the owner of this website and the listing brokerage is identified in any listing details. Information is deemed reliable but is not guaranteed. If you believe any FMLS listing contains material that infringes your copyrighted work, please click here to review our DMCA policy and learn how to submit a takedown request.



© 2017-2026 First Multiple Listing Service, Inc.

Neighborhood & Commute
Source: Walkscore
Disclosure: Community information and market data powered by Constellation Data Labs. Information is deemed reliable but not guaranteed.
Save
Ask
Tour
Hide
Share