Not Found

Save
Ask
Tour
Hide
Share
$775,000
29 Days On Site

5715 N Hillbrooke Trace
Johns Creek, GA 30005

For Sale|Single Family Residence|Active
5
Beds
3
Total Baths
2
Full Baths
1
Partial Bath
3,482
SqFt
$223
/SqFt
1991
Built
Subdivision:
HILLBROOKE
County:
Fulton
Listing Courtesy Of: JULIE JOHNSON of Harry Norman Realtors Broker: 678-461-8700 Prefer Ph#:julie.johnson@harrynorman.com
Call Now: 404-429-3385
Is this the listing for you? We can help make it yours.
404-429-3385
5715 N Hillbrooke Trace5715 N Hillbrooke Trace5715 N Hillbrooke Trace5715 N Hillbrooke Trace
Save
Ask
Tour
Hide
Share

Mortgage Calculator

Monthly Payment (Est.)

Enter an interest rate to see your estimated monthly payment.
Calculator powered by Showcase IDX, a Constellation1 Company. Copyright ©2026 Information is deemed reliable but not guaranteed.

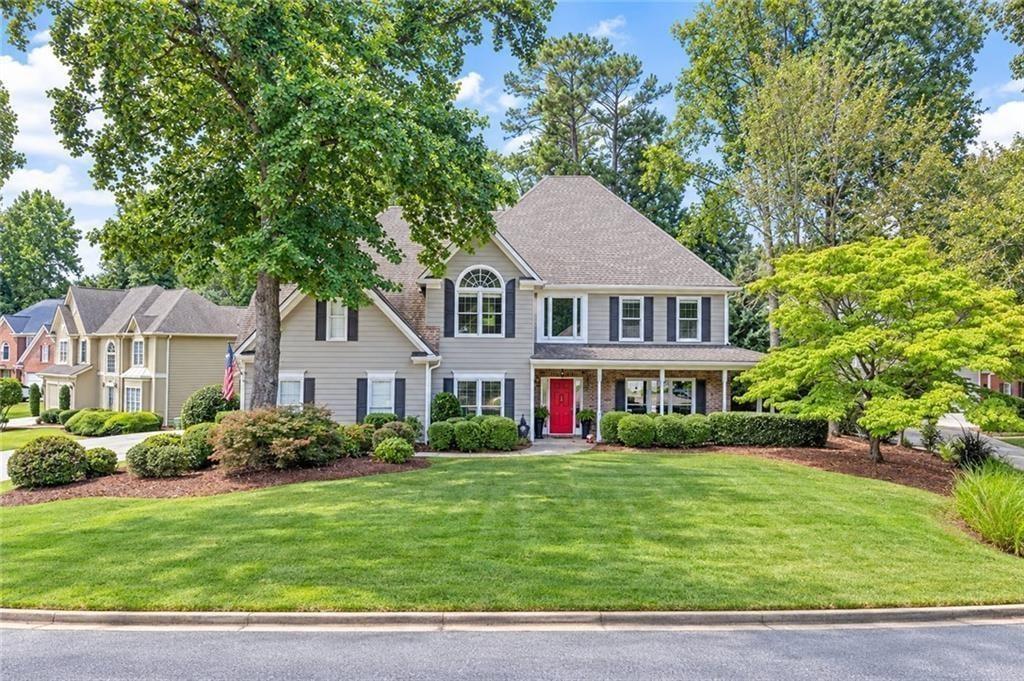
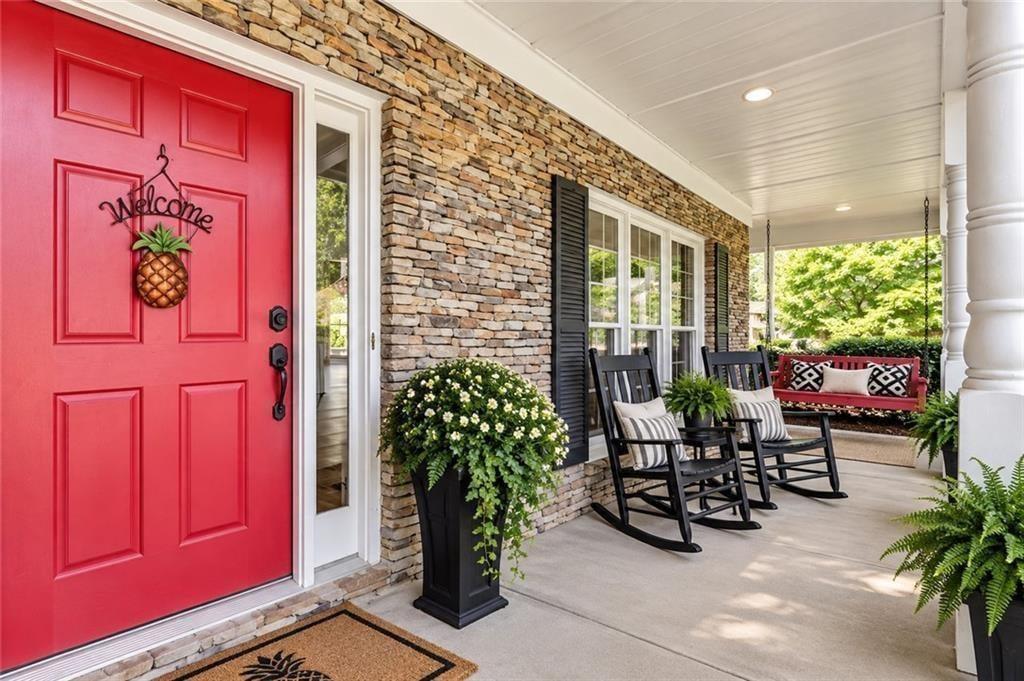
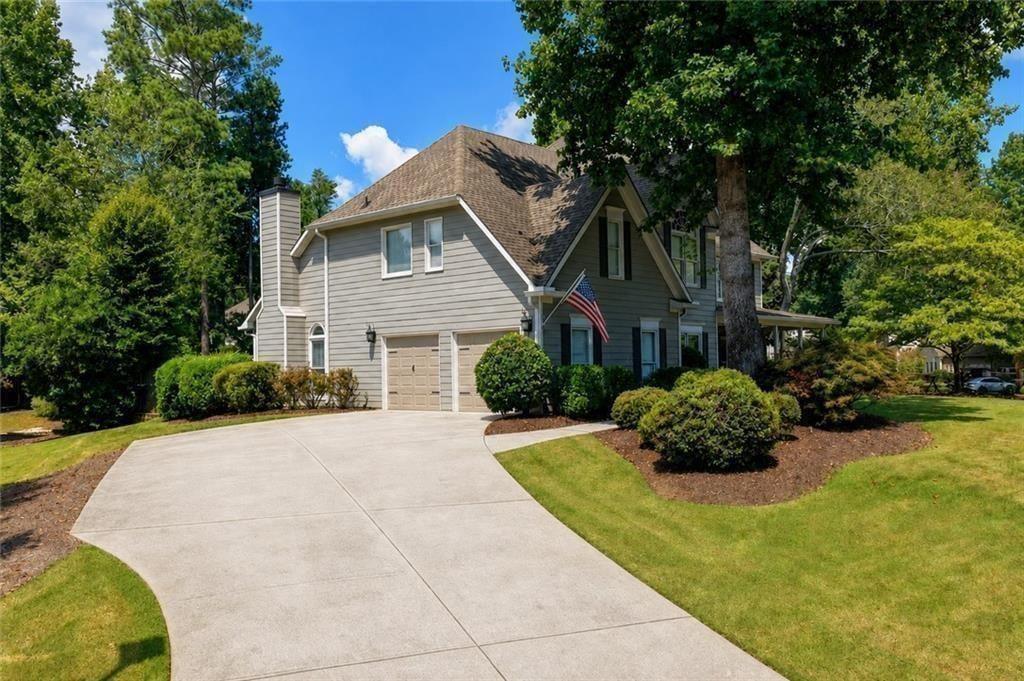
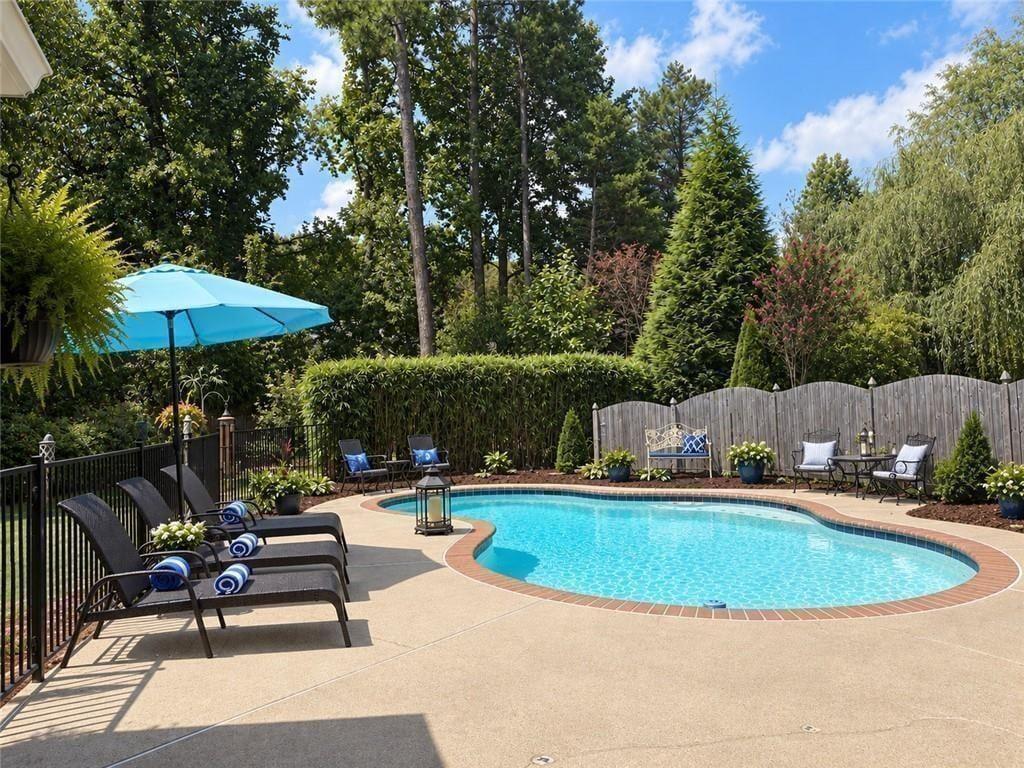
Welcome home to this beautiful, move-in-ready upscale home located on a quiet double cul-de-sac. Priced $39,000 UNDER CURRENT APPRAISAL. This is a rare opportunity to own a DREAM HOME with IMMEDIATE EQUITY and a PRIVATE POOL in one of the area's most sought-after neighborhoods - incredibly strong schools from elementary thru high school! You'll love the charming, swing-ready covered front porch. The light-filled two-story foyer is welcoming with freshly refinished hardwood floors that flow throughout the entire main level. The open layout features elegant formal living and dining spaces, an updated half bath, a dedicated laundry room, and a versatile main-floor bedroom that easily doubles as a home office/playroom/exercise studio. The gourmet kitchen features white cabinetry, a walk-in pantry, SS appliances, granite countertops, and a cozy breakfast bar. Step through the double doors into your bright, airy sunroom-the ultimate spot to unwind and overlook your private backyard paradise! Your family will thank you for the resort-style pool set within a professionally landscaped yard, enclosed with a wrought-iron and privacy wooden fencing. UPSTAIRS: Three spacious guest bedrooms, a flexible loft/office space, and a luxurious primary suite complete with a stunnin two-story sitting area, a walk-in closet, and a relaxing bath featuring a frameless glass shower and soaking jacuzzi tub. Hillbrooke is famous for its warm, active lifestyle-featuring holiday festivities, tennis and pickleball courts, a swim team, and endless social events for all ages. Fabulous neighborhood location is minutes from top-rated schools, local parks, the greenway, and the premier shopping and dining at Avalon, Halcyon, and the upcoming Medley development.

Save
Ask
Tour
Hide
Share
Listing Snapshot
Price 
$775,000
Days On Site 
29 Days
Bedrooms 
5
Inside Area (SqFt) 
3,482 sqft
Total Baths 
3
Full Baths 
2
Partial Baths 
1
Lot Size 
0.306 Acres
Year Built 
1991
MLS® Number 
7832840
Status 
Active
Property Tax 
$2,616
HOA/Condo/Coop Fees 
$116.67 monthly
Sq Ft Source 
Appraiser
Friends & Family
Recent Activity
2 weeks agoPrice changed to $775,000
2 weeks agoListing updated with changes from the MLS®
3 weeks agoStatus changed to Active
4 weeks agoListing first seen on site
General Features
Acres 
0.306
Attached Garage 
Yes
Foundation 
Slab
Garage 
Yes
Land Lease 
No
Levels 
Two
Parking 
AttachedGarage Faces Side
Parking Spaces 
2
Property Sub Type 
Single Family Residence
Security 
Smoke Detector(s)
Sewer 
Public Sewer
SqFt Above 
3482
SqFt Total 
3482
Style 
Traditional
Utilities 
Cable AvailableElectricity AvailableNatural Gas AvailablePhone AvailableSewer AvailableUnderground UtilitiesWater Available
Water Source 
Public
Interior Features
Appliances 
DishwasherDisposalDouble OvenElectric OvenGas CooktopElectric Water HeaterRefrigeratorSelf Cleaning OvenWasher
Basement 
None
Cooling 
Ceiling Fan(s)Central AirElectricZoned
Fireplace 
Yes
Fireplace Features 
Factory BuiltFamily Room
Fireplaces 
1
Flooring 
Hardwood
Heating 
CentralForced AirZoned
Interior 
Breakfast BarPantryCathedral Ceiling(s)Crown MoldingDouble VanitySound SystemTray Ceiling(s)Vaulted Ceiling(s)Walk-In Closet(s)
Laundry Features 
Laundry RoomMain LevelOther
Main Level Bedrooms 
1
Window Features 
Insulated Windows
Save
Ask
Tour
Hide
Share
Exterior Features
Construction Details 
HardiPlank TypeOther
Exterior 
GardenPrivate YardLighting
Fencing 
Back YardPrivacyWrought Iron
Lot Features 
Back YardFront YardLandscapedLevelPrivate
Other Structures 
None
Patio And Porch 
Front PorchCovered
Pool Features 
In GroundGuniteTileFenced
Road Frontage 
City Street
Roof 
CompositionShingle
Spa Features 
None
View 
Pool
Waterfront Features 
None
Waterview 
Pool
Windows/Doors 
Insulated Windows
Community Features
Association Fee 
$1400.0
Association Fee Frequency 
Annually
Community Features 
ClubhouseTennis Court(s)
Horse Property 
None
Financing Terms Available 
CashConventional
Roads 
Paved
Schools
School District
Unknown
Elementary School
Abbotts Hill
Middle School
Taylor Road
High School
Chattahoochee
Listing Courtesy Of: JULIE JOHNSON of Harry Norman Realtors Broker: 678-461-8700 Prefer Ph#:julie.johnson@harrynorman.com

Listings identified with the FMLS IDX logo come from FMLS and are held by brokerage firms other than the owner of this website and the listing brokerage is identified in any listing details. Information is deemed reliable but is not guaranteed. If you believe any FMLS listing contains material that infringes your copyrighted work, please click here to review our DMCA policy and learn how to submit a takedown request.



© 2017-2026 First Multiple Listing Service, Inc.

Neighborhood & Commute
Source: Walkscore
Disclosure: Community information and market data powered by Constellation Data Labs. Information is deemed reliable but not guaranteed.
Save
Ask
Tour
Hide
Share