
3796 Chattahoochee Summit Drive SE 29Atlanta, GA 30339
Mortgage Calculator
Monthly Payment (Est.)
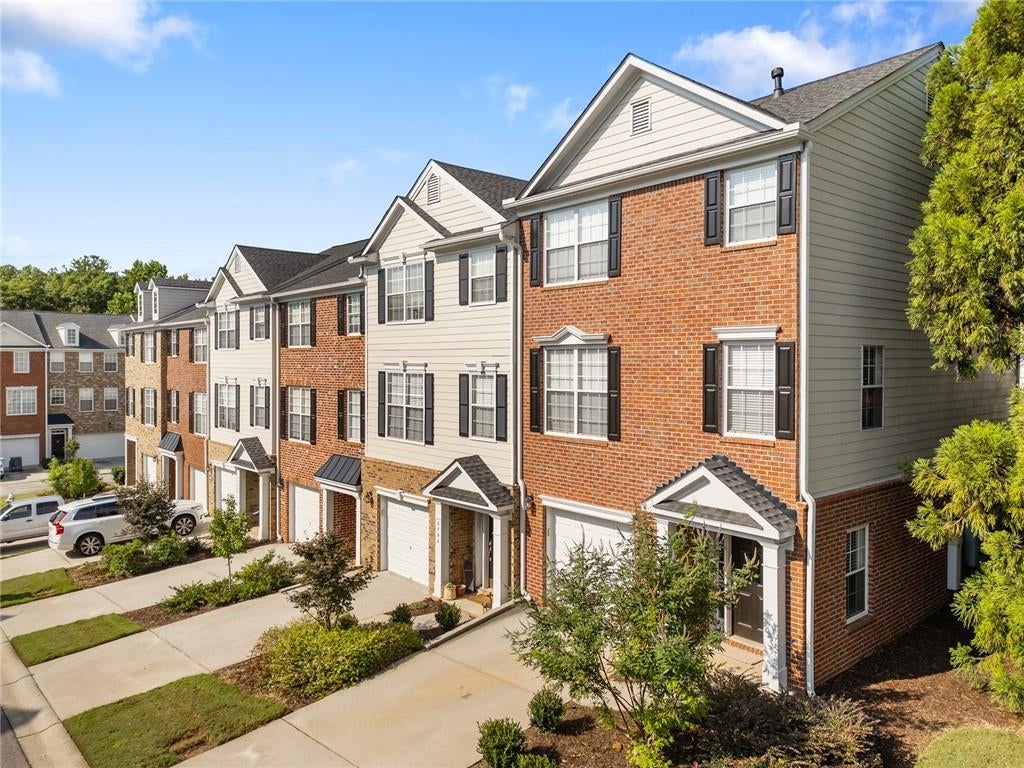
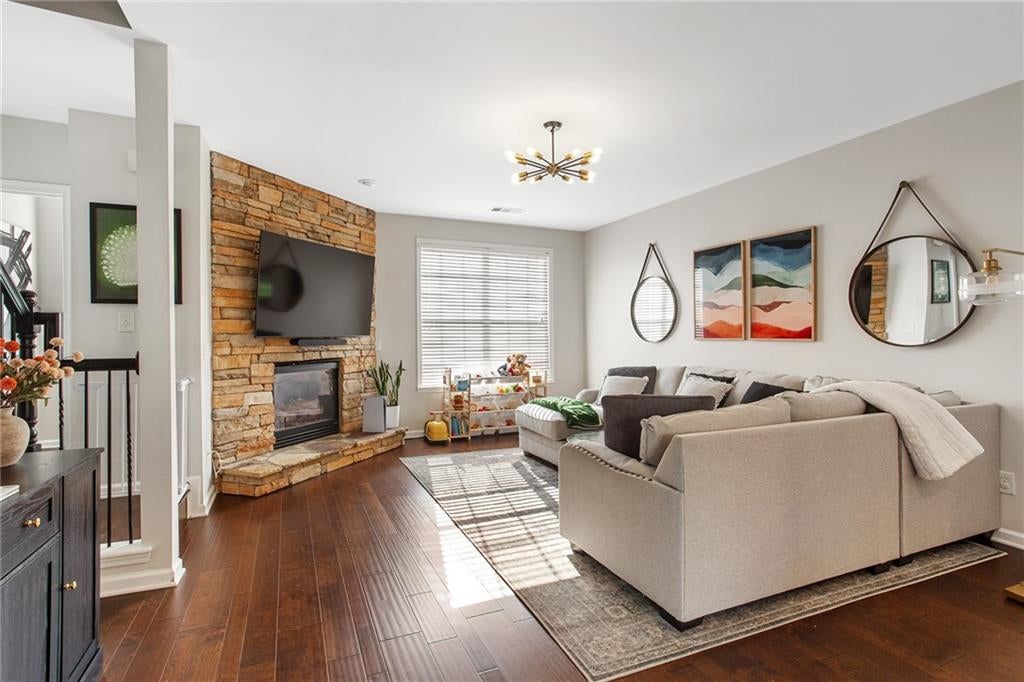
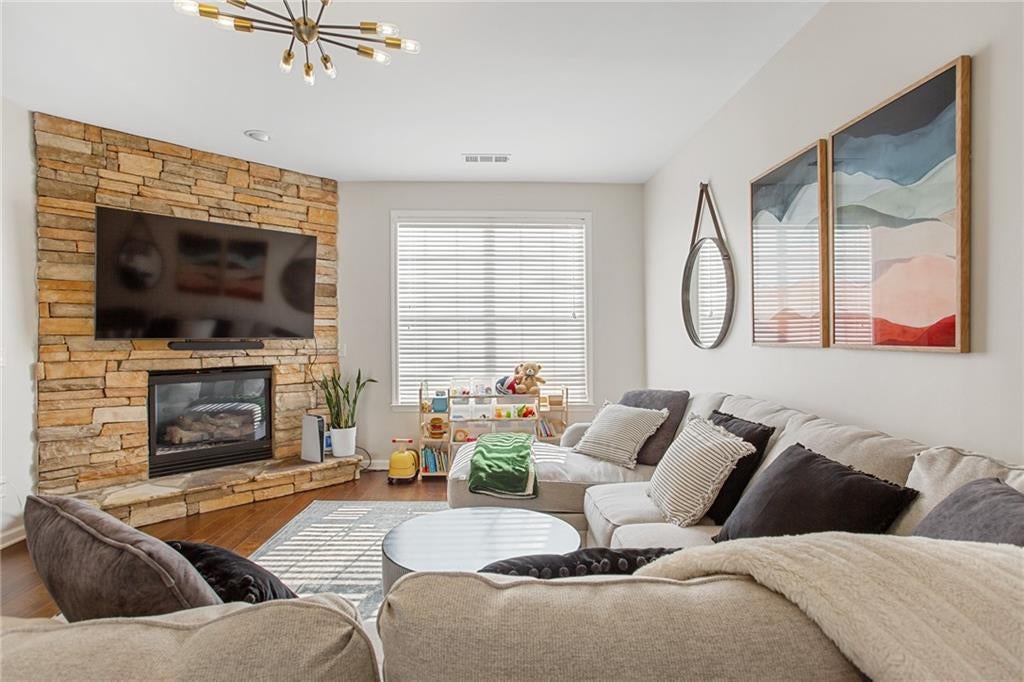
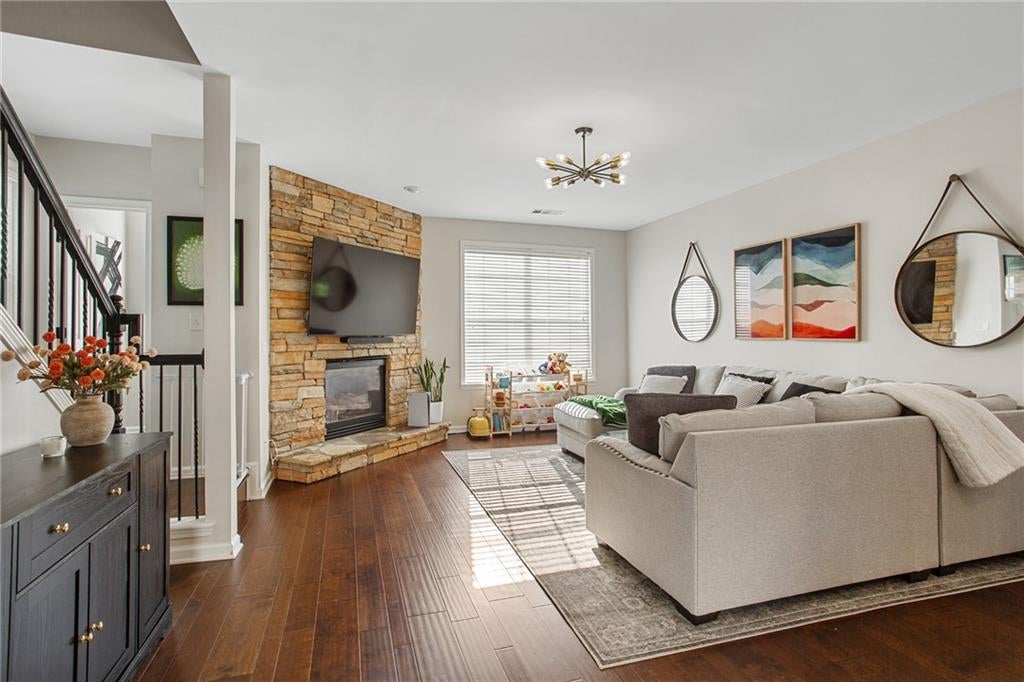
Enter an interest rate to see your estimated monthly payment.Welcome home to 3796 Chattahoochee Summit Drive SE, where the convenience of city living meets a peaceful, tucked-away setting surrounded by nature. Located in the gated Chattahoochee Bluffs community, this inviting townhome offers approximately 1,960 square feet, 3 bedrooms, 2.5 baths, an attached garage, and an incredible location just minutes from everything the Atlanta/Vinings area has to offer. Step inside to a comfortable, light-filled floor plan designed for both everyday living and easy entertaining. The main living area is anchored by a cozy fireplace, creating a warm and inviting space to relax at the end of the day. The kitchen showcases a new backsplash and flows easily into the surrounding living and dining spaces, while access to the rear deck extends your living space outdoors—perfect for morning coffee, evening cocktails, or simply enjoying the peaceful surroundings. Upstairs, you'll find two generously sized bedrooms and two large full baths, offering a layout that provides both privacy and flexibility. Whether you're looking for a dedicated guest suite, home office, roommate-style arrangement, or simply extra space to call your own, this floor plan easily adapts to your needs. Downstairs offers an additional bedroom which is suited perfectly for a third bedroom or flex space. The storage area can easily be converted into a full bathroom! What truly sets this home apart is the lifestyle that surrounds it. Chattahoochee Bluffs offers a rare combination of gated privacy, community amenities, and access to the natural beauty of the Chattahoochee River area. Enjoy neighborhood trails, a community pool, gym and clubhouse, and the feeling of being tucked away from it all—without sacrificing convenience. With easy access to I-75 and I-285, you're ideally positioned for everything from Vinings and The Battery to Buckhead, Midtown, dining, shopping, recreation, and entertainment. If you've been searching for a home that combines location, convenience, outdoor living, and a gated community setting, 3796 Chattahoochee Summit Drive offers an opportunity that's hard to beat. Come experience this hidden gem and discover just how easy it is to have the best of both worlds!
| 6 days ago | Price changed to $395,000 | |
| 6 days ago | Listing updated with changes from the MLS | |
| a month ago | Listing first seen on site |
Listings identified with the FMLS IDX logo come from FMLS and are held by brokerage firms other than the owner of this website and the listing brokerage is identified in any listing details. Information is deemed reliable but is not guaranteed. If you believe any FMLS listing contains material that infringes your copyrighted work, please click here to review our DMCA policy and learn how to submit a takedown request.

© 2017-2026 First Multiple Listing Service, Inc.
Did you know? You can invite friends and family to your search. They can join your search, rate and discuss listings with you.