Not Found

Save
Ask
Tour
Hide
Share
$480,000
23 Days On Site

291 Shore Drive
Suwanee, GA 30024

For Sale|Single Family Residence|Active
3
Beds
3
Total Baths
2
Full Baths
1
Partial Bath
2,027
SqFt
$237
/SqFt
1987
Built
Subdivision:
Richland
County:
Gwinnett
Listing Courtesy Of: Crystal Cooper of Keller Williams Realty Atlanta Partners Broker: 240-626-5153 Prefer Ph#:crystalcooper@kw.com
Call Now: 404-429-3385
Is this the listing for you? We can help make it yours.
404-429-3385
291 Shore Drive291 Shore Drive291 Shore Drive291 Shore Drive
Save
Ask
Tour
Hide
Share

Mortgage Calculator

Monthly Payment (Est.)

Enter an interest rate to see your estimated monthly payment.
Calculator powered by Showcase IDX, a Constellation1 Company. Copyright ©2026 Information is deemed reliable but not guaranteed.

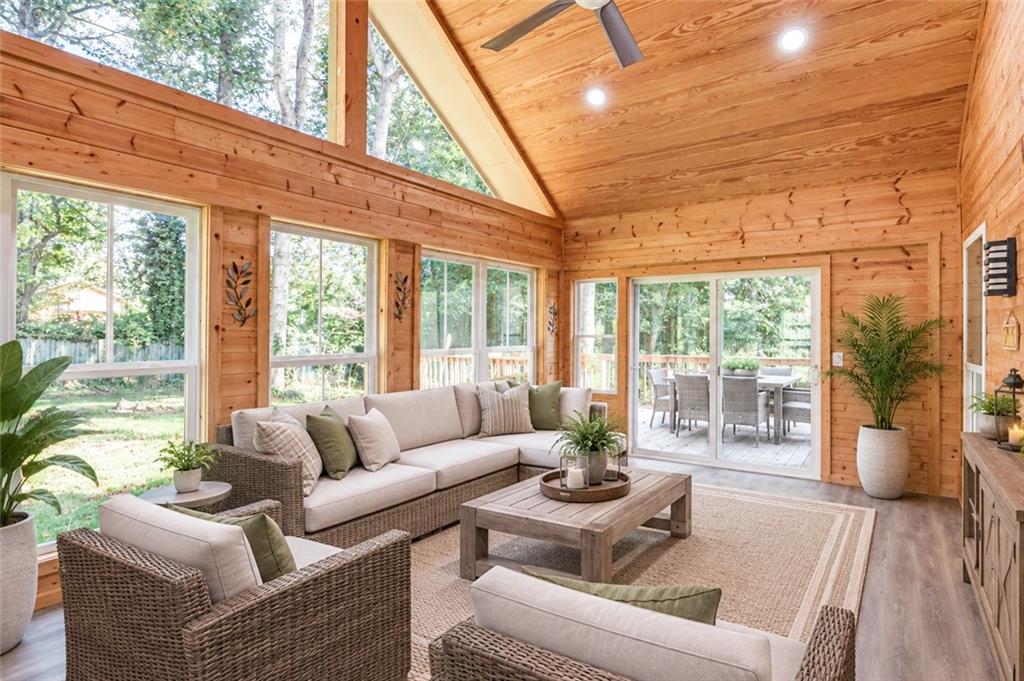
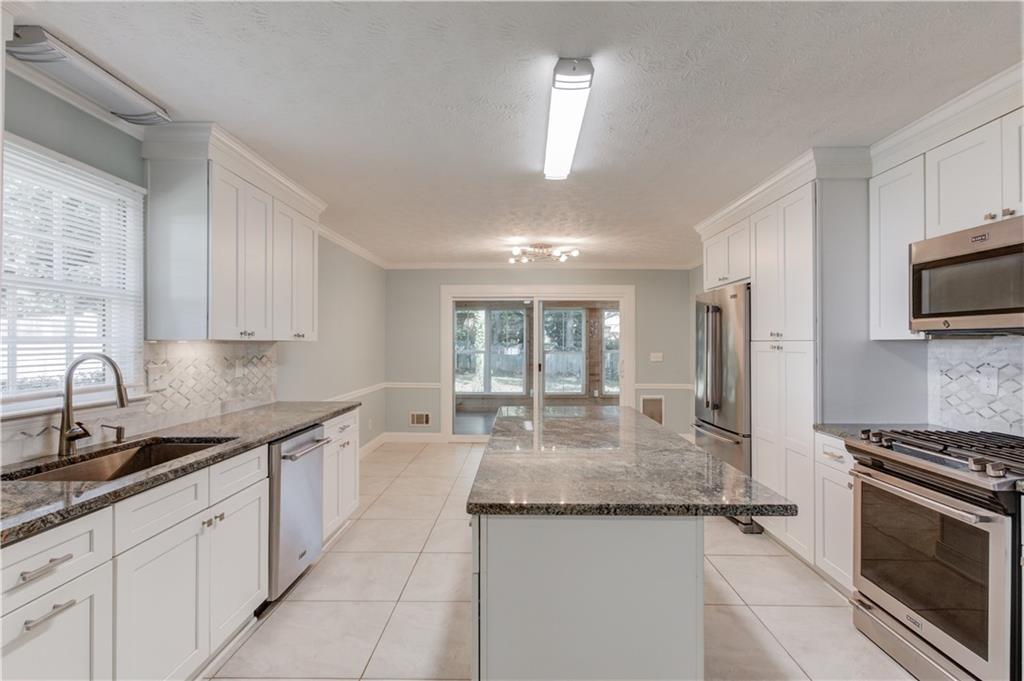
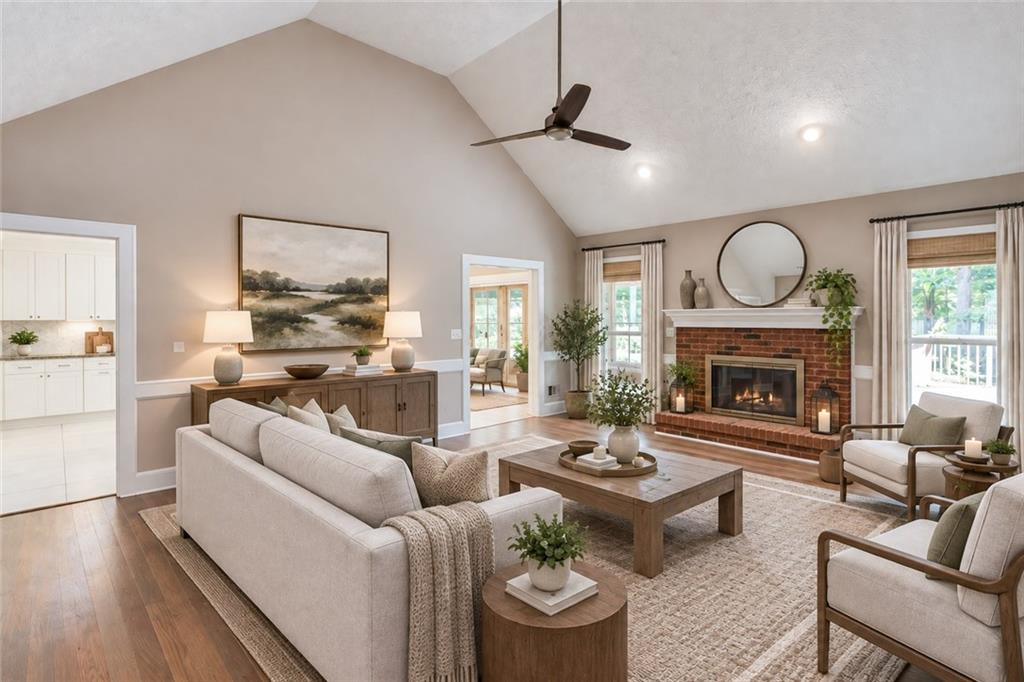
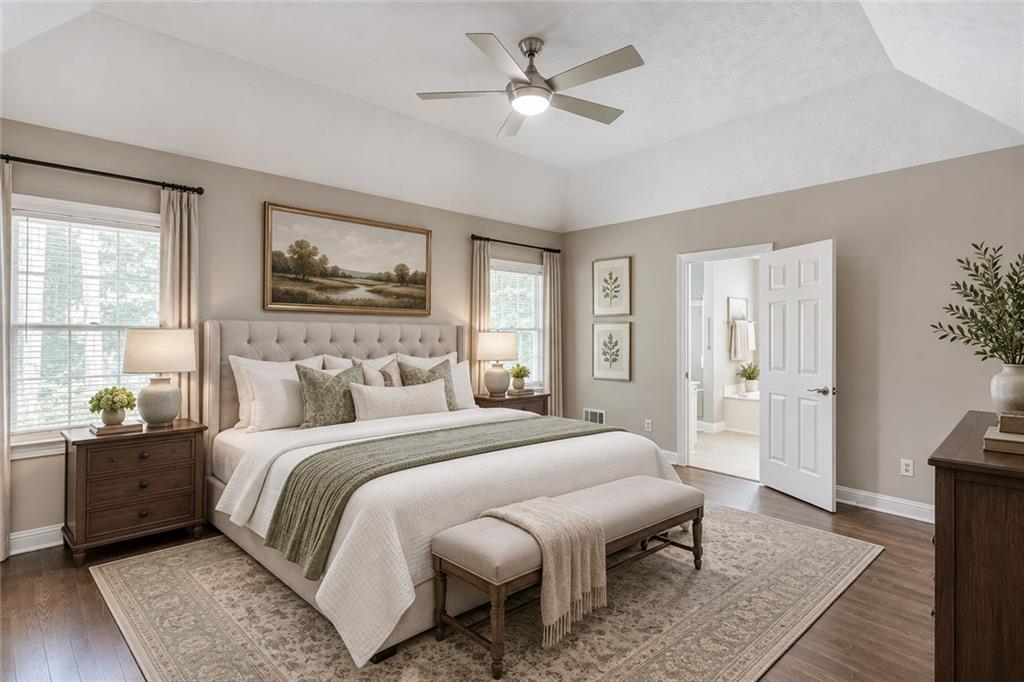
Welcome to this spacious 3 BDRM, 2.5 Bath ranch home offering comfortable living spaces, thoughtful updates, and plenty of natural light. A covered front entry welcomes you into the foyer with a formal dining room just around the corner. The vaulted ceiling living room features a brick fireplace and an abundance of natural light, creating a warm and inviting gathering space. The kitchen features white cabinetry, stainless steel and black appliances, stone countertops, a tile backsplash, a center island, and a convenient eat-in area. Just off the kitchen, the sunroom offers a beautiful extension of the living space with wood panel accents, expansive windows extending toward the ceiling, and views of the fenced backyard. The spacious primary suite features a private bath with dual vanities, a separate shower, and a garden soaking tub. Additional bedrooms provide comfortable space for family, guests, or a home office. Upstairs, a loft & versatile bonus bedroom offers additional space to suit your needs. Outside enjoy the back deck perfect for grilling, relaxing, and outdoor entertaining. Recent improvements provide added peace of mind, including a new roof in 2024 and replacement of both the HVAC and furnace in 2023. The crawl space has also been waterproofed with a new vapor barrier and drainage system with a pump, all backed by warranties. The septic system has been pumped and inspected, and a raised lid was added for easier access. Enjoy the amenities this community has to offer, including a pool, tennis courts, playground, and beautiful views of the large lake located near the neighborhood. With a two car garage, fenced backyard, spacious interior, and numerous recent improvements, this home offers a wonderful combination of comfort, functionality, and outdoor enjoyment.

Save
Ask
Tour
Hide
Share
Listing Snapshot
Price 
$480,000
Days On Site 
23 Days
Bedrooms 
3
Inside Area (SqFt) 
2,027 sqft
Total Baths 
3
Full Baths 
2
Partial Baths 
1
Lot Size 
0.45 Acres
Year Built 
1987
MLS® Number 
7834285
Status 
Active
Property Tax 
$5,824
HOA/Condo/Coop Fees 
$55.83 monthly
Sq Ft Source 
Public Records
Friends & Family
Recent Activity
3 weeks agoStatus changed to Active
3 weeks agoListing updated with changes from the MLS®
3 weeks agoListing first seen on site
General Features
Acres 
0.45
Attached Garage 
Yes
Foundation 
Brick/Mortar
Garage 
Yes
Garage Spaces 
2
Land Lease 
No
Levels 
One
Parking 
AttachedDrivewayGarageGarage Faces FrontKitchen Level
Parking Spaces 
2
Property Sub Type 
Single Family Residence
Sewer 
Septic Tank
SqFt Above 
2027
SqFt Total 
2027
Style 
RanchTraditional
Utilities 
Cable AvailableElectricity AvailableNatural Gas AvailablePhone AvailableWater AvailableOther
Water Source 
Public
Interior Features
Appliances 
DishwasherGas RangeMicrowave
Basement 
None
Cooling 
Ceiling Fan(s)Central Air
Fireplace 
Yes
Fireplace Features 
Family Room
Fireplaces 
1
Flooring 
CarpetHardwoodOther
Heating 
Forced AirNatural Gas
Interior 
Eat-in KitchenKitchen IslandCrown MoldingEntrance FoyerRecessed LightingVaulted Ceiling(s)Walk-In Closet(s)OtherMaster Downstairs
Laundry Features 
Laundry RoomMain Level
Main Level Bedrooms 
3
Window Features 
Insulated Windows
Save
Ask
Tour
Hide
Share
Exterior Features
Construction Details 
Other
Exterior 
Private EntrancePrivate YardRain GuttersOther
Fencing 
Back Yard
Lot Features 
Back YardFront YardLandscapedPrivateOther
Other Structures 
Other
Patio And Porch 
CoveredFront PorchRear Porch
Pool Features 
None
Road Frontage 
None
Roof 
CompositionShingleOther
Spa Features 
None
View 
NeighborhoodTrees/Woods
Waterfront Features 
None
Waterview 
NeighborhoodTrees/Woods
Windows/Doors 
Insulated Windows
Community Features
Accessibility Features 
Grip-Accessible Features
Association Fee 
$670.0
Association Fee Frequency 
Annually
Community Features 
ClubhousePlaygroundPoolTennis Court(s)Other
Horse Property 
None
Roads 
Asphalt
Schools
School District
Unknown
Elementary School
Walnut Grove - Gwinnett
Middle School
Creekland - Gwinnett
High School
Collins Hill
Listing Courtesy Of: Crystal Cooper of Keller Williams Realty Atlanta Partners Broker: 240-626-5153 Prefer Ph#:crystalcooper@kw.com

Listings identified with the FMLS IDX logo come from FMLS and are held by brokerage firms other than the owner of this website and the listing brokerage is identified in any listing details. Information is deemed reliable but is not guaranteed. If you believe any FMLS listing contains material that infringes your copyrighted work, please click here to review our DMCA policy and learn how to submit a takedown request.



© 2017-2026 First Multiple Listing Service, Inc.

Neighborhood & Commute
Source: Walkscore
Disclosure: Community information and market data powered by Constellation Data Labs. Information is deemed reliable but not guaranteed.
Save
Ask
Tour
Hide
Share