Not Found

Save
Ask
Tour
Hide
Share
$929,000
25 Days On Site

1363 Riverview Run Lane
Suwanee, GA 30024

For Sale|Single Family Residence|Active
5
Beds
5
Total Baths
4
Full Baths
1
Partial Bath
4,563
SqFt
$204
/SqFt
1997
Built
Subdivision:
Chattahoochee Run
County:
Gwinnett
Listing Courtesy Of: Stephanie Chyong of Focus Realty Broker: 678-689-8833 Prefer Ph#:stephaniechyong@gmail.com
Call Now: 404-429-3385
Is this the listing for you? We can help make it yours.
404-429-3385
1363 Riverview Run Lane1363 Riverview Run Lane1363 Riverview Run Lane1363 Riverview Run Lane
Save
Ask
Tour
Hide
Share

Mortgage Calculator

Monthly Payment (Est.)

Enter an interest rate to see your estimated monthly payment.
Calculator powered by Showcase IDX, a Constellation1 Company. Copyright ©2026 Information is deemed reliable but not guaranteed.

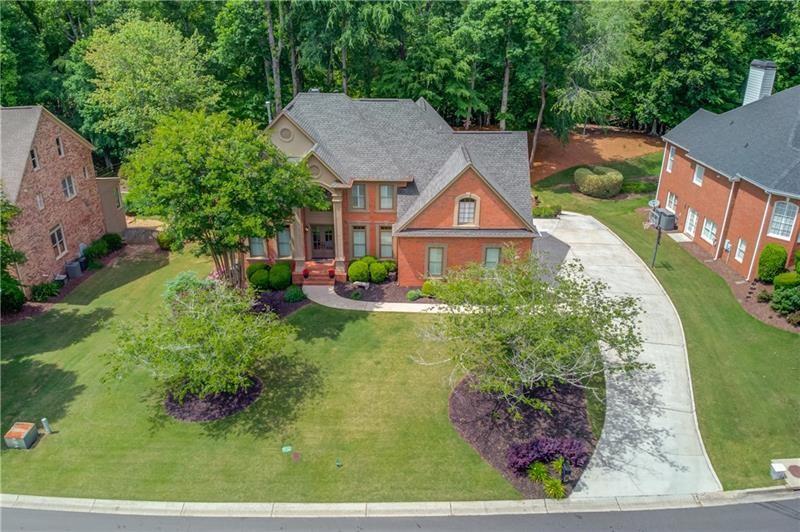
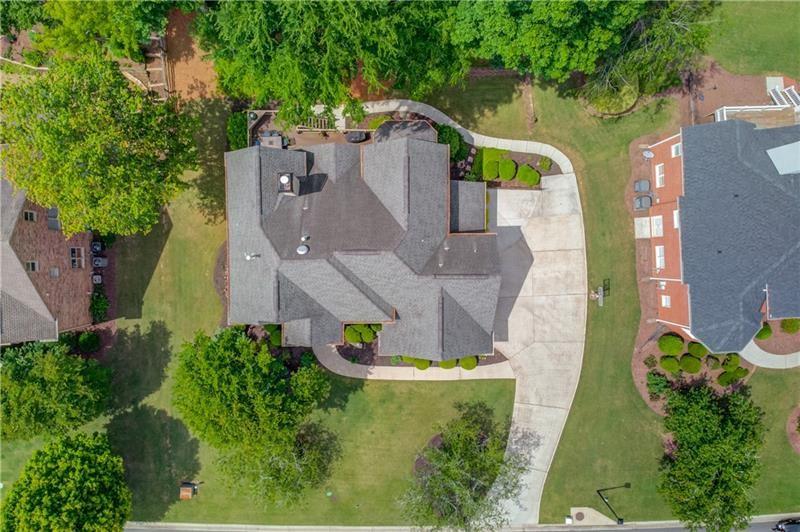
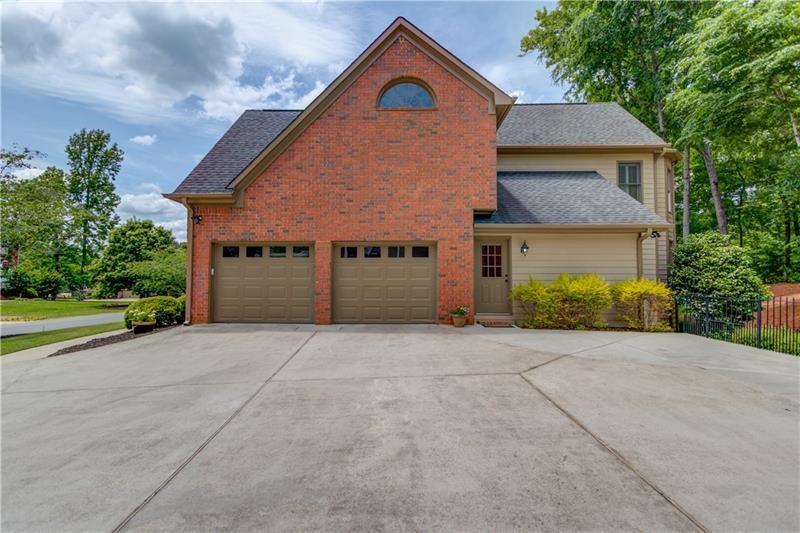
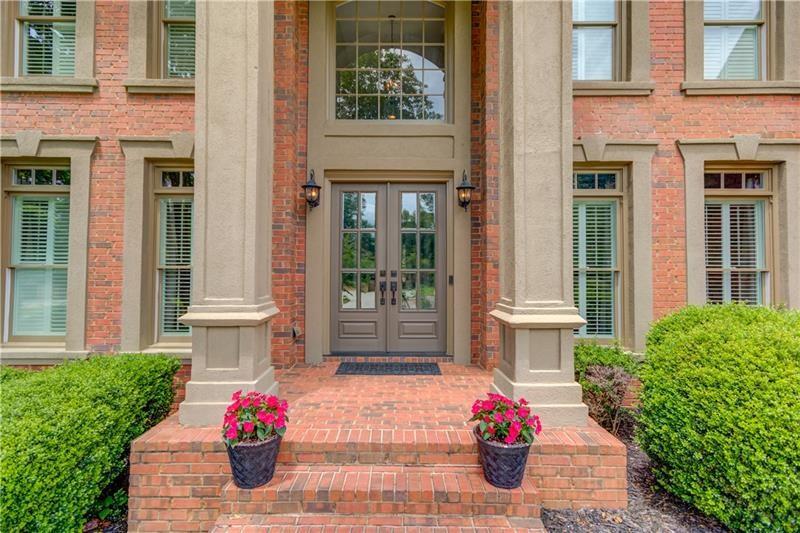
Welcome to a truly exceptional John Wieland property, meticulously maintained and updated. Nestled on a quiet cul-de-sac street in one of the area's most sought-after neighborhoods, this stately home offers a rare blend of refined craftsmanship and breathtaking natural beauty—complete with your own private frontage along the Chattahoochee River. Step through the double front doors into a light-filled interior featuring gleaming refinished hardwoods and a custom-crafted barn door opening to a private main-level home office. Designed for effortless daily living, the convenient side entry welcomes you into an oversized mudroom and butler’s pantry equipped with custom storage, a large utility sink, and plenty of space to accommodate up to three additional refrigerators. The heart of the home is a sun-drenched, recently renovated kitchen with a breakfast bar and casual dining space, seamlessly overlooking the dramatic two-story family room and expansive backyard oasis. Upstairs, the expansive primary suite serves as a true private retreat, complemented by recently renovated, spa-like bathrooms featuring a freestanding soaking tub and an adjoining multi-use fitness, office, or lounge space. Three additional upper-level bedrooms provide comfort and privacy, including one ensuite and two sharing a Jack-and-Jill bath. The terrace level is built for entertainment and relaxation, featuring a dedicated media room complete with an oversized screen and theater seating, along with a pool and table tennis combo table, a custom bar area, a private guest room, and a full bathroom. Step outside to discover a multi-tiered outdoor living experience boasting covered porches, multi-level decks, a custom grilling station, a cozy fire pit area, and a private lower-level porch with a hot tub overlooking the river—the ultimate spot for fly-fishing or unwinding in complete serenity. Enjoy top-tier neighborhood amenities, including nature trails, community pools, and tennis courts, all in an unbeatable location.

Save
Ask
Tour
Hide
Share
Listing Snapshot
Price 
$929,000
Days On Site 
25 Days
Bedrooms 
5
Inside Area (SqFt) 
4,563 sqft
Total Baths 
5
Full Baths 
4
Partial Baths 
1
Lot Size 
0.57 Acres
Year Built 
1997
MLS® Number 
7834355
Status 
Active
Property Tax 
$9,185
HOA/Condo/Coop Fees 
$183.33 monthly
Sq Ft Source 
Owner
Friends & Family
Recent Activity
3 weeks agoStatus changed to Active
3 weeks agoListing updated with changes from the MLS®
4 weeks agoListing first seen on site
General Features
Acres 
0.57
Attached Garage 
Yes
Foundation 
Brick/Mortar
Garage 
Yes
Garage Spaces 
2
Land Lease 
No
Levels 
Two
Parking 
AttachedCoveredDrivewayGarage
Parking Spaces 
8
Property Sub Type 
Single Family Residence
Security 
Carbon Monoxide Detector(s)Closed Circuit Camera(s)
Sewer 
Public Sewer
SqFt Total 
4563
Style 
Traditional
Utilities 
Cable AvailableElectricity AvailableNatural Gas AvailableUnderground UtilitiesWater Available
Water Source 
Public
Interior Features
Appliances 
DishwasherDisposalElectric CooktopElectric OvenSelf Cleaning Oven
Basement 
Exterior EntryFinishedFullWalk-Out Access
Cooling 
Ceiling Fan(s)Central AirElectricHumidity ControlMulti Units
Electric 
220 Volts
Fireplace 
Yes
Fireplace Features 
Gas Starter
Fireplaces 
1
Flooring 
CarpetHardwood
Heating 
Central
Interior 
Breakfast BarPantryKitchen IslandBookcasesCathedral Ceiling(s)His and Hers ClosetsVaulted Ceiling(s)
Laundry Features 
Electric Dryer HookupLower LevelSink
Window Features 
Bay Window(s)Shutters
Save
Ask
Tour
Hide
Share
Exterior Features
Exterior 
Gas GrillStorage
Fencing 
None
Lot Features 
Back YardFront Yard
Other Structures 
None
Patio And Porch 
CoveredDeckRear PorchScreened
Pool Features 
None
Road Frontage 
None
Roof 
Shingle
Spa Features 
None
View 
River
Waterfront Features 
None
Waterview 
River
Windows/Doors 
Bay Window(s)Shutters
Community Features
Accessibility Features 
Therapeutic Whirlpool
Association Fee 
$1100.0
Association Fee Frequency 
Annually
Additional Association Fee 
$1100.0
Additional Association Fee Frequency 
Annually
Community Features 
ClubhouseFitness CenterParkPlaygroundPoolStreet LightsTennis Court(s)
Horse Property 
None
Roads 
Asphalt
Schools
School District
Unknown
Elementary School
Burnette
Middle School
Hull
High School
Peachtree Ridge
Listing Courtesy Of: Stephanie Chyong of Focus Realty Broker: 678-689-8833 Prefer Ph#:stephaniechyong@gmail.com

Listings identified with the FMLS IDX logo come from FMLS and are held by brokerage firms other than the owner of this website and the listing brokerage is identified in any listing details. Information is deemed reliable but is not guaranteed. If you believe any FMLS listing contains material that infringes your copyrighted work, please click here to review our DMCA policy and learn how to submit a takedown request.



© 2017-2026 First Multiple Listing Service, Inc.

Neighborhood & Commute
Source: Walkscore
Disclosure: Community information and market data powered by Constellation Data Labs. Information is deemed reliable but not guaranteed.
Save
Ask
Tour
Hide
Share