
3515 Stone Cliff WayWoodstock, GA 30189
Mortgage Calculator
Monthly Payment (Est.)
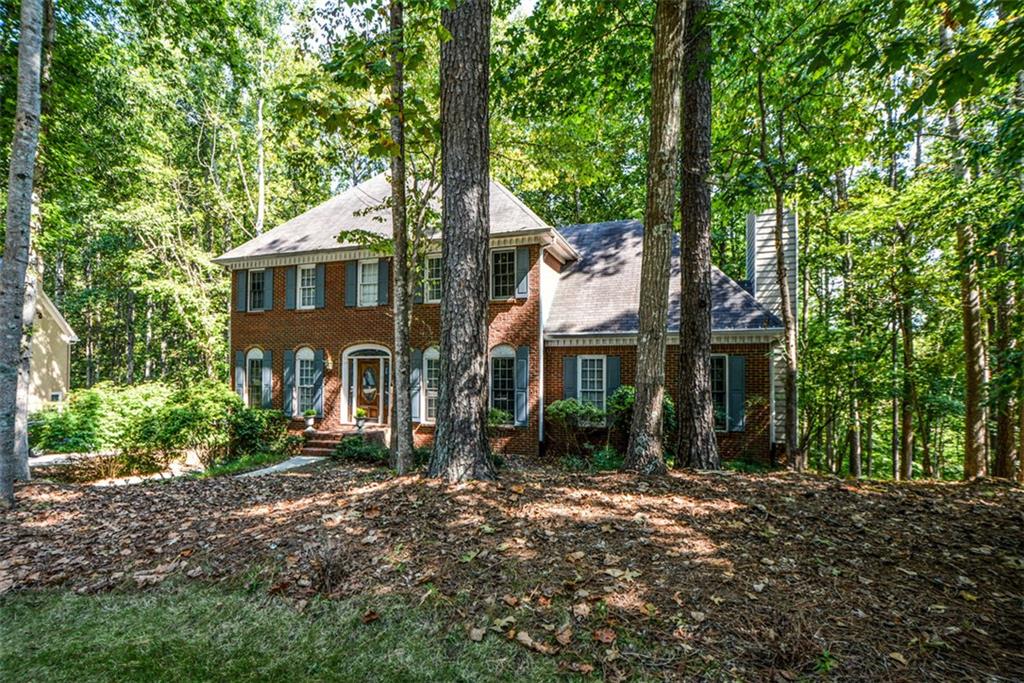
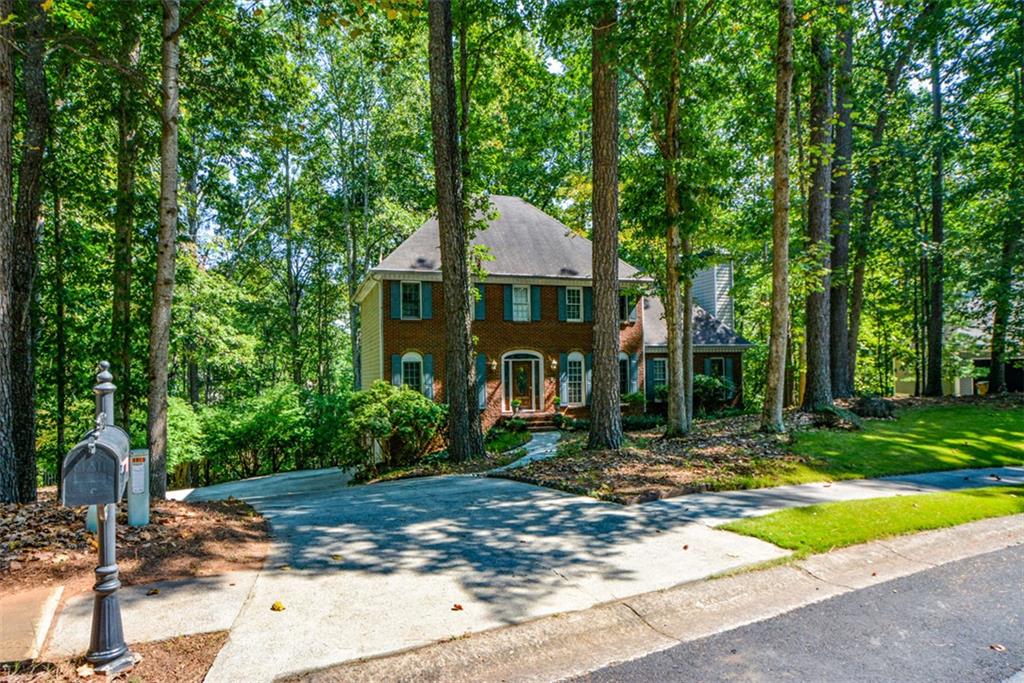
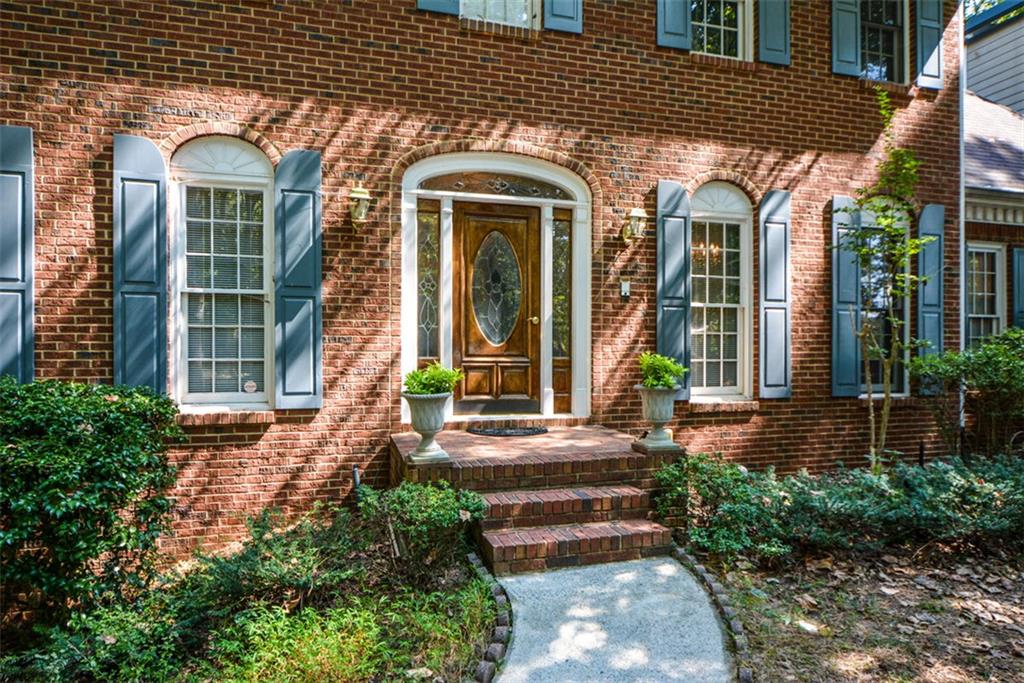
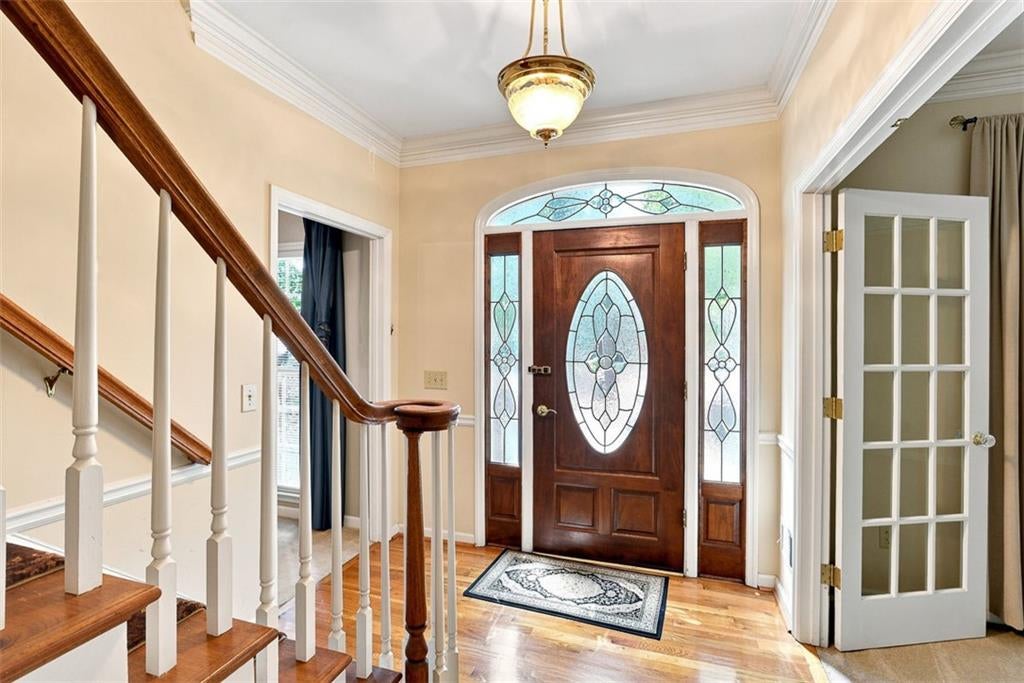
Enter an interest rate to see your estimated monthly payment.Welcome to this beautiful brick-front executive-style home nestled in the highly sought-after Eagle Watch community, where you’ll enjoy an exceptional lifestyle with amenities including golf, tennis, swimming, pickleball, and more! From the moment you enter, you’ll appreciate the warmth and elegance of this beautifully appointed home. The spacious formal living room features French doors and could easily serve as a home office. The large formal dining room, complete with a beautiful chandelier and custom trim is perfect for entertaining and special gatherings. A versatile bedroom on the main level provides endless possibilities and could also be used as a playroom, study, or additional office. The inviting kitchen features beautiful stained cabinetry, a custom-style pantry, breakfast bar, and a spacious breakfast area—perfect for everyday living and entertaining. Kitchen features plenty of counter top and cabinet storage. The large family room offers a cozy fireplace and plenty of space for family and friends to gather. This floor plan is one of a kind and you will fall in love with it from the moment you enter this well cared for home. Retreat to the luxurious and private primary suite featuring two separate vanities, a large soaking tub, walk-in shower, and spacious his-and-her closets. All secondary bedrooms are generously sized and offer plenty of closet and storage space. The finished basement adds even more living space and is perfect for a recreation room, media room, game room, or whatever best fits your lifestyle. But the true wow factor of this home is the lot! Step outside and discover your own private oasis, complete with a custom deck and patio below—an incredible setting for relaxing, entertaining, or simply enjoying the peaceful surroundings. With its elevated wooded setting, you’ll feel like you’re living in your very own treehouse! This home is located on one of the most sought after streets in Eagle Watch. Don’t miss the opportunity to make this exceptional Eagle Watch home your own and enjoy all that this wonderful community has to offer! Close highway access, shopping, theatre, restaurants and entertainment, walking distance to downtown Woodstock, excellent school system and so much more. Call today to view.
| 4 weeks ago | Status changed to Active | |
| 4 weeks ago | Price changed to $568,000 | |
| 4 weeks ago | Listing updated with changes from the MLS® | |
| 4 weeks ago | Listing first seen on site |
Listings identified with the FMLS IDX logo come from FMLS and are held by brokerage firms other than the owner of this website and the listing brokerage is identified in any listing details. Information is deemed reliable but is not guaranteed. If you believe any FMLS listing contains material that infringes your copyrighted work, please click here to review our DMCA policy and learn how to submit a takedown request.

© 2017-2026 First Multiple Listing Service, Inc.