Not Found

Save
Ask
Tour
Hide
Share
$649,000
24 Days On Site

1634 Gilstrap Lane NW
Atlanta, GA 30318

For Sale|Single Family Residence|Active
4
Beds
3
Total Baths
2
Full Baths
1
Partial Bath
2,514
SqFt
$258
/SqFt
2008
Built
Subdivision:
Dupont Commons
County:
Fulton
Listing Courtesy Of: Sarah Figueroa of Berkshire Hathaway HomeServices Georgia Properties Broker: 770-379-8040 Prefer Ph#:sarah.figueroa@bhhsgeorgia.com
Call Now: 404-429-3385
Is this the listing for you? We can help make it yours.
404-429-3385
1634 Gilstrap Lane NW1634 Gilstrap Lane NW1634 Gilstrap Lane NW1634 Gilstrap Lane NW
Save
Ask
Tour
Hide
Share

Mortgage Calculator

Monthly Payment (Est.)

Enter an interest rate to see your estimated monthly payment.
Calculator powered by Showcase IDX, a Constellation1 Company. Copyright ©2026 Information is deemed reliable but not guaranteed.

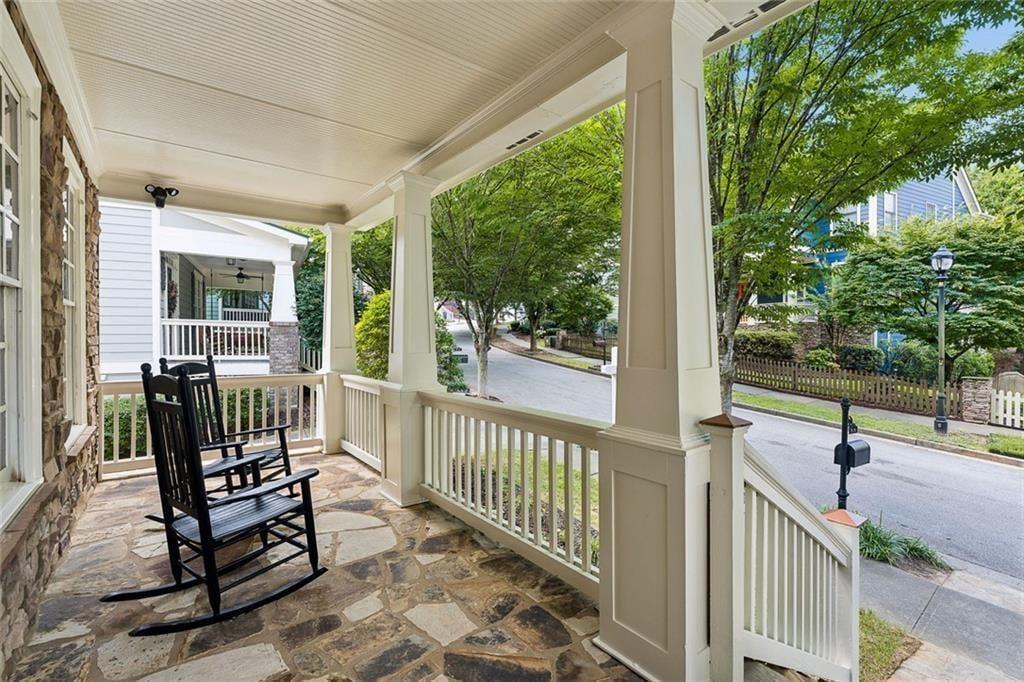
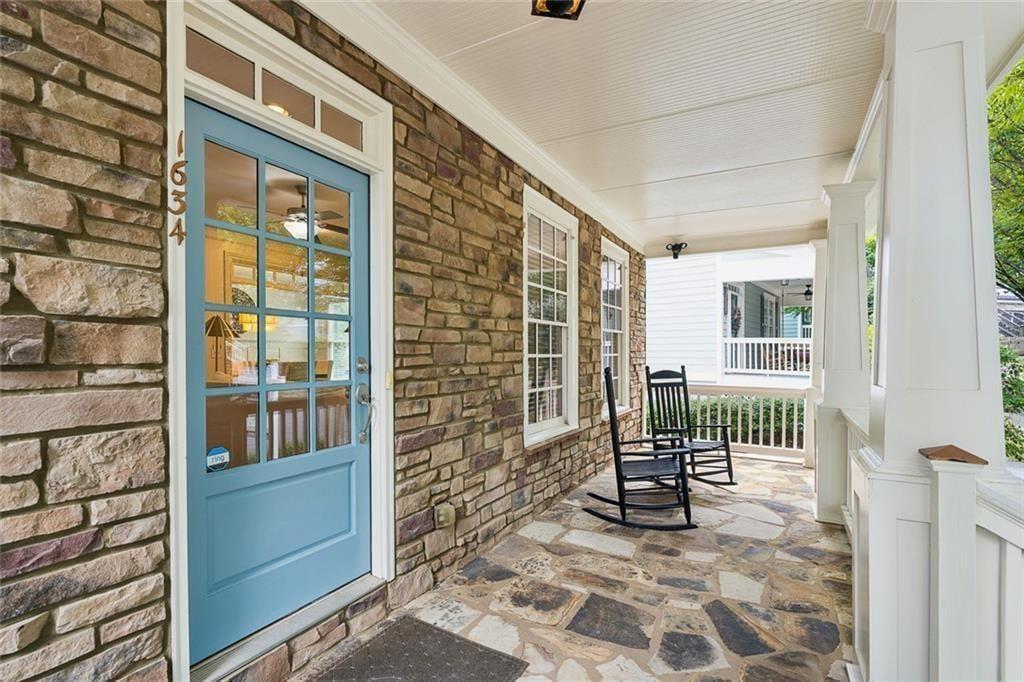
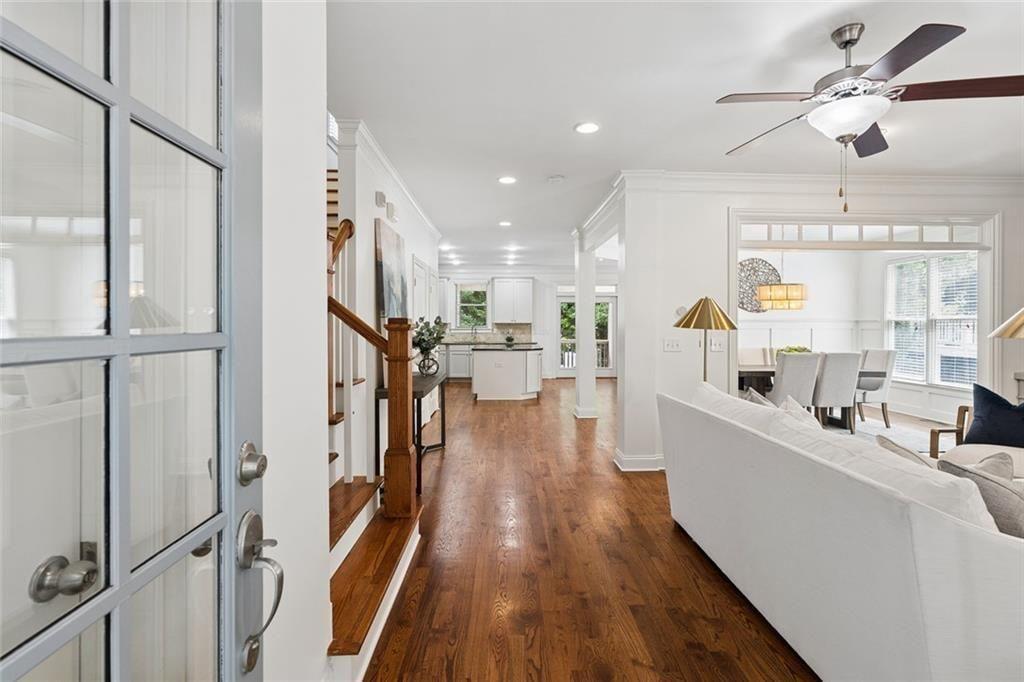
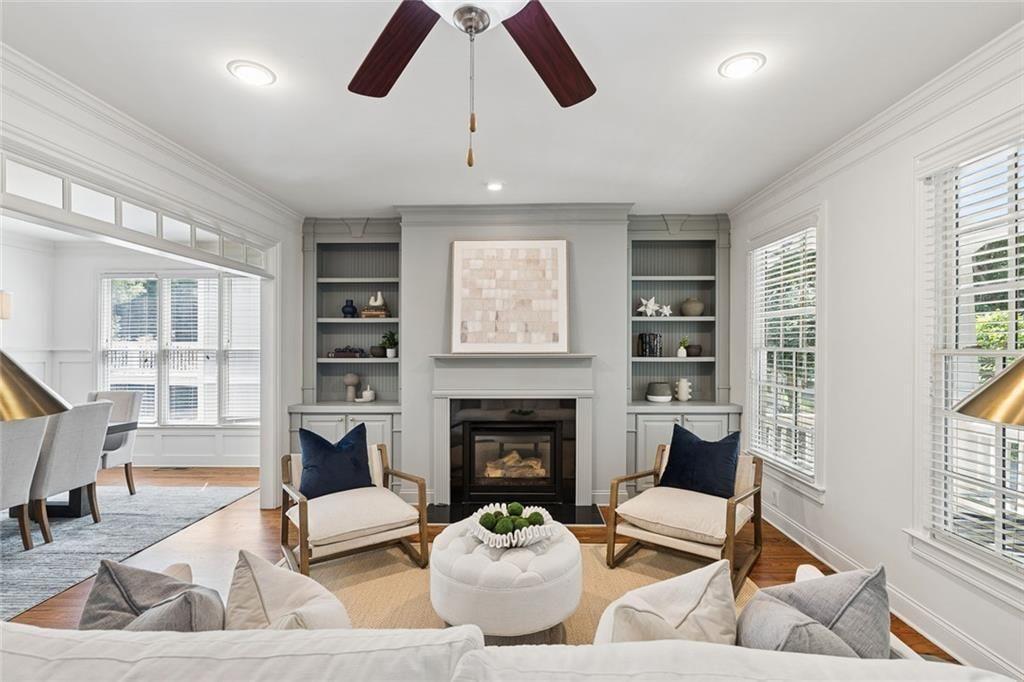
This updated and stunning 4 Bedroom Craftsman in Coveted Dupont Commons Swim Community has just hit the market. You are welcomed by the picturesque rocking chair covered front porch. Step inside and see this truly turn key home with upgrades throughout all levels. Gorgeous natural light makes this space feel calm and airy with gleaming hardwood floors. Recent upgrades include new carpet, paint, newly updated kitchen and fixtures throughout. The beautiful eat in kitchen features a breakfast room and opens to a spacious covered back deck perfect for grilling, relaxing and entertaining. The expansive primary suite features multiple closets for ample storage. Upstairs also features spacious bedrooms and closets. The finished basement features a bedroom providing a perfect space for a guest room/office or flex space. This prime location in the neighborhood offers easy access to the NEW sauna, playground, pool, gym and green spaces! This is a rare opportunity to own a beautifully updated move-in ready Dupont Commons home. Dupont Commons amenities include parks, playground, pool, fitness center, dog park, clubhouse, off duty APD patrol and lots of neighborhood events. The location can't be beat - down the street to Westside Village and Scofflaw Brewery, and just minutes to

Save
Ask
Tour
Hide
Share
Listing Snapshot
Price 
$649,000
Days On Site 
24 Days
Bedrooms 
4
Inside Area (SqFt) 
2,514 sqft
Total Baths 
3
Full Baths 
2
Partial Baths 
1
Lot Size 
0.09 Acres
Year Built 
2008
MLS® Number 
7834758
Status 
Active
Property Tax 
$4,967
HOA/Condo/Coop Fees 
$158.33 monthly
Sq Ft Source 
Owner
Friends & Family
Recent Activity
4 weeks agoListing first seen on site
4 weeks agoListing updated with changes from the MLS®
General Features
Acres 
0.09
Foundation 
Slab
Garage 
Yes
Garage Spaces 
2
Green Energy Efficient 
ThermostatInsulationRoof
Land Lease 
No
Levels 
Three Or More
Parking 
Garage
Parking Spaces 
4
Property Sub Type 
Single Family Residence
Security 
Smoke Detector(s)
Sewer 
Public Sewer
SqFt Above 
2514
SqFt Total 
2514
Style 
Craftsman
Utilities 
Phone AvailableSewer AvailableCable AvailableElectricity AvailableNatural Gas AvailableUnderground UtilitiesWater Available
Water Source 
Public
Interior Features
Appliances 
DishwasherDisposalMicrowaveOtherRefrigerator
Basement 
Full
Cooling 
Central Air
Electric 
220 Volts
Fireplace 
Yes
Fireplace Features 
Gas LogGas Starter
Fireplaces 
1
Flooring 
CarpetHardwood
Heating 
Forced Air
Interior 
Breakfast BarPantryKitchen IslandBookcasesDouble VanityWalk-In Closet(s)Recessed LightingEntrance FoyerCrown Molding
Laundry Features 
Laundry RoomUpper Level
Window Features 
Double Pane Windows
Save
Ask
Tour
Hide
Share
Exterior Features
Construction Details 
FrameOther
Exterior 
Rain GuttersLightingOtherGarden
Fencing 
None
Lot Features 
LevelOtherPrivate
Other Structures 
Other
Patio And Porch 
DeckPatioSide PorchWrap AroundRear PorchCovered
Pool Features 
None
Road Frontage 
City Street
Roof 
Composition
Spa Features 
None
View 
Other
Waterfront Features 
None
Waterview 
Other
Windows/Doors 
Double Pane Windows
Community Features
Association Fee 
$1900.0
Association Fee Frequency 
Annually
Community Features 
Fitness CenterClubhousePlaygroundPoolStreet LightsSidewalks
Horse Property 
None
Financing Terms Available 
CashConventionalFHAVA Loan
Roads 
Paved
Schools
School District
Unknown
Elementary School
Bolton Academy
Middle School
Willis A. Sutton
High School
North Atlanta
Listing Courtesy Of: Sarah Figueroa of Berkshire Hathaway HomeServices Georgia Properties Broker: 770-379-8040 Prefer Ph#:sarah.figueroa@bhhsgeorgia.com

Listings identified with the FMLS IDX logo come from FMLS and are held by brokerage firms other than the owner of this website and the listing brokerage is identified in any listing details. Information is deemed reliable but is not guaranteed. If you believe any FMLS listing contains material that infringes your copyrighted work, please click here to review our DMCA policy and learn how to submit a takedown request.



© 2017-2026 First Multiple Listing Service, Inc.

Neighborhood & Commute
Source: Walkscore
Disclosure: Community information and market data powered by Constellation Data Labs. Information is deemed reliable but not guaranteed.
Save
Ask
Tour
Hide
Share