Not Found

Save
Ask
Tour
Hide
Share
$232,900
24 Days On Site

2832 Vinings Central Drive SE 143
Atlanta, GA 30339

For Sale|Condominium|Active
2
Beds
2
Total Baths
2
Full Baths
1,270
SqFt
$183
/SqFt
1986
Built
Subdivision:
Vinings Central
County:
Cobb
Listing Courtesy Of: Sara Ohmer of Beacham and Company Broker: 404-261-6300 Prefer Ph#:saraohmer@beacham.com
Call Now: 404-429-3385
Is this the listing for you? We can help make it yours.
404-429-3385
2832 Vinings Central Drive SE 1432832 Vinings Central Drive SE 1432832 Vinings Central Drive SE 1432832 Vinings Central Drive SE 143
Save
Ask
Tour
Hide
Share

Mortgage Calculator

Monthly Payment (Est.)

Enter an interest rate to see your estimated monthly payment.
Calculator powered by Showcase IDX, a Constellation1 Company. Copyright ©2026 Information is deemed reliable but not guaranteed.

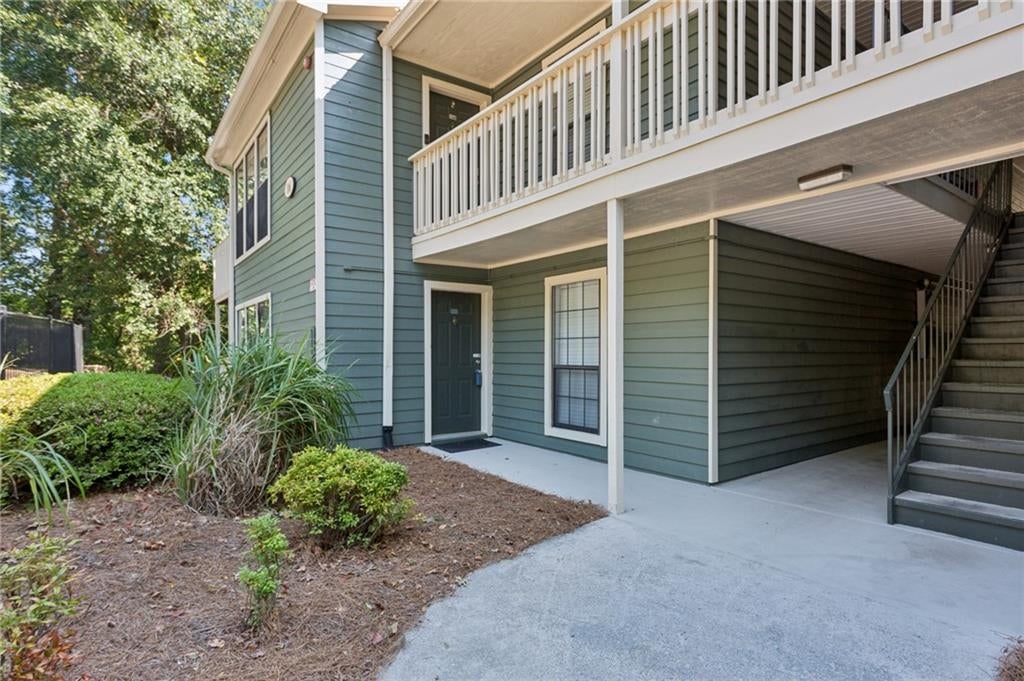
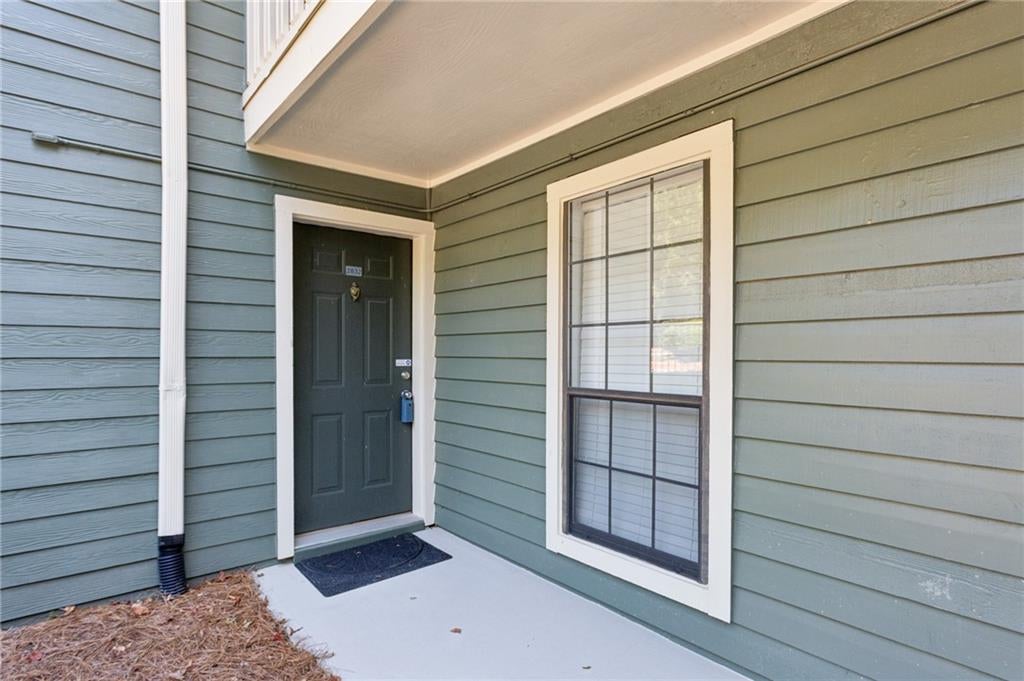
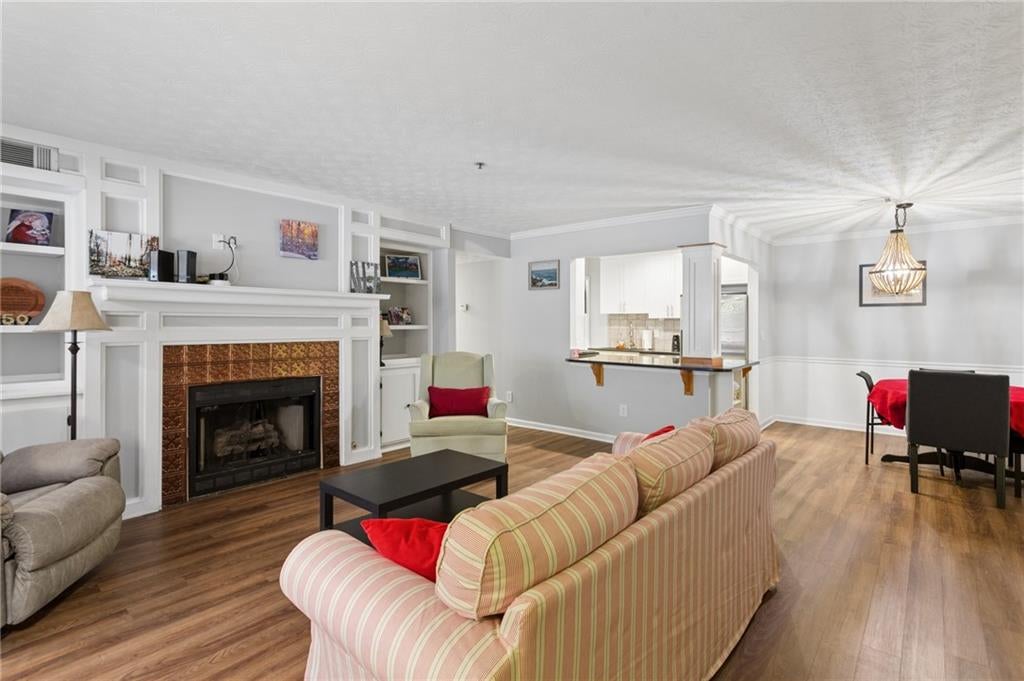
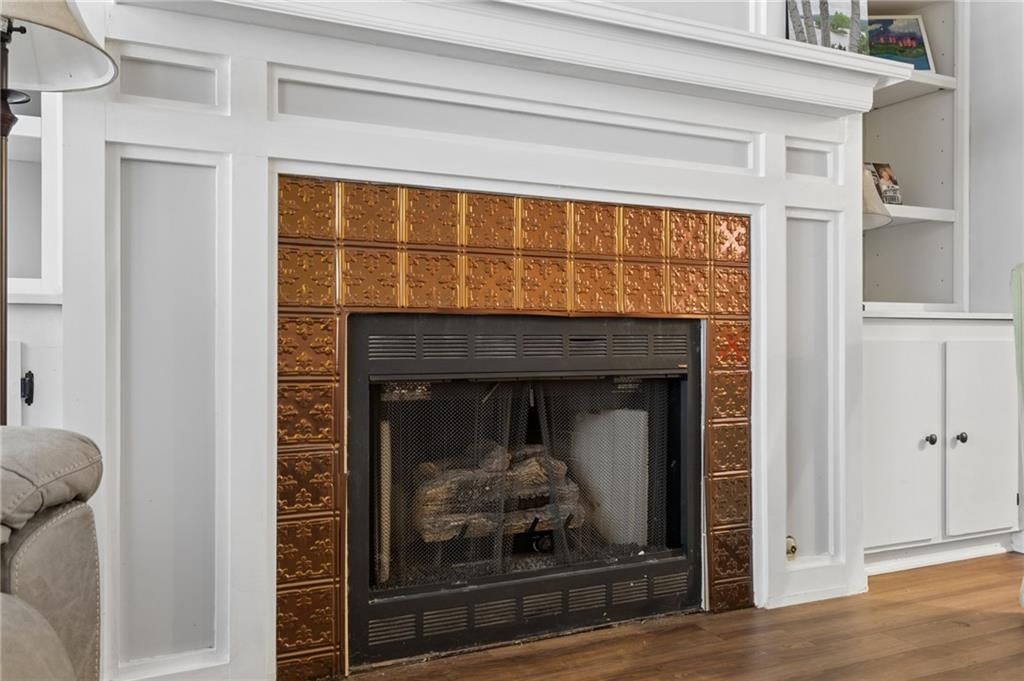
Wonderful end unit condo on the ground level in close-in Vinings Central. The fireside living room is the center of the home and features built-in shelving and cabinets. It opens to the sunroom which is great for your home office or a place to relax with your morning coffee or a good book. The kitchen features white cabinets, stainless steel appliances (new microwave) and granite counter tops, plus the laundry closet/pantry. You’ll appreciate having a separate dining room for entertaining. This home offers a split bedroom plan, perfect for guests or roommates. Both bedrooms are large, with spacious walk-in closets. The primary suite includes a bathroom with tub/shower combination, while the second bedroom has access to the hall bath with step-in shower. The covered patio can be accessed from the sunroom or the second bedroom. All carpet and luxury vinyl flooring has been replaced, there is great closet space throughout, and the water heater is less than two years old. Vinings Central is a gated complex offering a swimming pool, tennis court, clubhouse, dog park, walking areas and more. Minutes from Vinings, Smyrna, Truist Park/The Battery, restaurants and shopping, plus easy access to I-285. Complex is FHA (not VA) approved.

Save
Ask
Tour
Hide
Share
Listing Snapshot
Price 
$232,900
Days On Site 
24 Days
Bedrooms 
2
Inside Area (SqFt) 
1,270 sqft
Total Baths 
2
Full Baths 
2
Partial Baths 
N/A
Lot Size 
0.14 Acres
Year Built 
1986
MLS® Number 
7835240
Status 
Active
Property Tax 
$2,965
HOA/Condo/Coop Fees 
$516 monthly
Sq Ft Source 
Builder
Friends & Family
Recent Activity
3 weeks agoStatus changed to Active
3 weeks agoListing updated with changes from the MLS®
3 weeks agoListing first seen on site
General Features
Acres 
0.14
Foundation 
Slab
Land Lease 
No
Levels 
One
Parking 
Kitchen LevelParking LotUnassigned
Parking Spaces 
2
Property Sub Type 
Condominium
Security 
Fire Sprinkler SystemSecurity GateSmoke Detector(s)
Sewer 
Public Sewer
SqFt Above 
1270
SqFt Total 
1270
Style 
Mid-Rise (up to 5 stories)Traditional
Utilities 
Electricity AvailableNatural Gas AvailableSewer AvailableWater Available
Water Source 
Public
Interior Features
Appliances 
DishwasherDisposalDryerGas RangeGas Water HeaterMicrowaveRefrigeratorWasher
Basement 
None
Cooling 
Ceiling Fan(s)Central Air
Fireplace 
Yes
Fireplace Features 
Gas LogGas StarterLiving Room
Fireplaces 
1
Flooring 
CarpetCeramic Tile
Heating 
Central
Interior 
PantryCrown MoldingEntrance FoyerWalk-In Closet(s)Master Downstairs
Laundry Features 
In KitchenLaundry ClosetMain Level
Main Level Bedrooms 
2
Window Features 
Double Pane WindowsInsulated Windows
Save
Ask
Tour
Hide
Share
Exterior Features
Construction Details 
Frame
Exterior 
Private Entrance
Fencing 
Wood
Frontage 
0
Lot Features 
Other
Other Structures 
None
Patio And Porch 
CoveredPatio
Pool Features 
None
Road Frontage 
None
Roof 
Shingle
Spa Features 
None
View 
Other
Waterfront Features 
None
Waterview 
Other
Windows/Doors 
Double Pane WindowsInsulated Windows
Community Features
Association Fee 
$516.0
Association Fee Frequency 
Monthly
Community Features 
ClubhouseGatedPoolStreet LightsTennis Court(s)
Horse Property 
None
Financing Terms Available 
CashConventional
Roads 
Asphalt
Schools
School District
Unknown
Elementary School
Nickajack
Middle School
Campbell
High School
Campbell
Listing Courtesy Of: Sara Ohmer of Beacham and Company Broker: 404-261-6300 Prefer Ph#:saraohmer@beacham.com

Listings identified with the FMLS IDX logo come from FMLS and are held by brokerage firms other than the owner of this website and the listing brokerage is identified in any listing details. Information is deemed reliable but is not guaranteed. If you believe any FMLS listing contains material that infringes your copyrighted work, please click here to review our DMCA policy and learn how to submit a takedown request.



© 2017-2026 First Multiple Listing Service, Inc.

Neighborhood & Commute
Source: Walkscore
Disclosure: Community information and market data powered by Constellation Data Labs. Information is deemed reliable but not guaranteed.
Save
Ask
Tour
Hide
Share