Not Found

Save
Ask
Tour
Hide
Share
$550,000
23 Days On Site

941 Bendleton Drive
Woodstock, GA 30188

For Sale|Single Family Residence|Active
4
Beds
3
Total Baths
2
Full Baths
1
Partial Bath
2,421
SqFt
$227
/SqFt
2003
Built
Subdivision:
Woodlands
County:
Cherokee
Listing Courtesy Of: OHA Team of One Home Advisors, LLC Broker: 678-548-2502 Prefer Ph#:Brent@resatl.com
Call Now: 404-429-3385
Is this the listing for you? We can help make it yours.
404-429-3385
941 Bendleton Drive941 Bendleton Drive941 Bendleton Drive941 Bendleton Drive
Save
Ask
Tour
Hide
Share

Mortgage Calculator

Monthly Payment (Est.)

Enter an interest rate to see your estimated monthly payment.
Calculator powered by Showcase IDX, a Constellation1 Company. Copyright ©2026 Information is deemed reliable but not guaranteed.

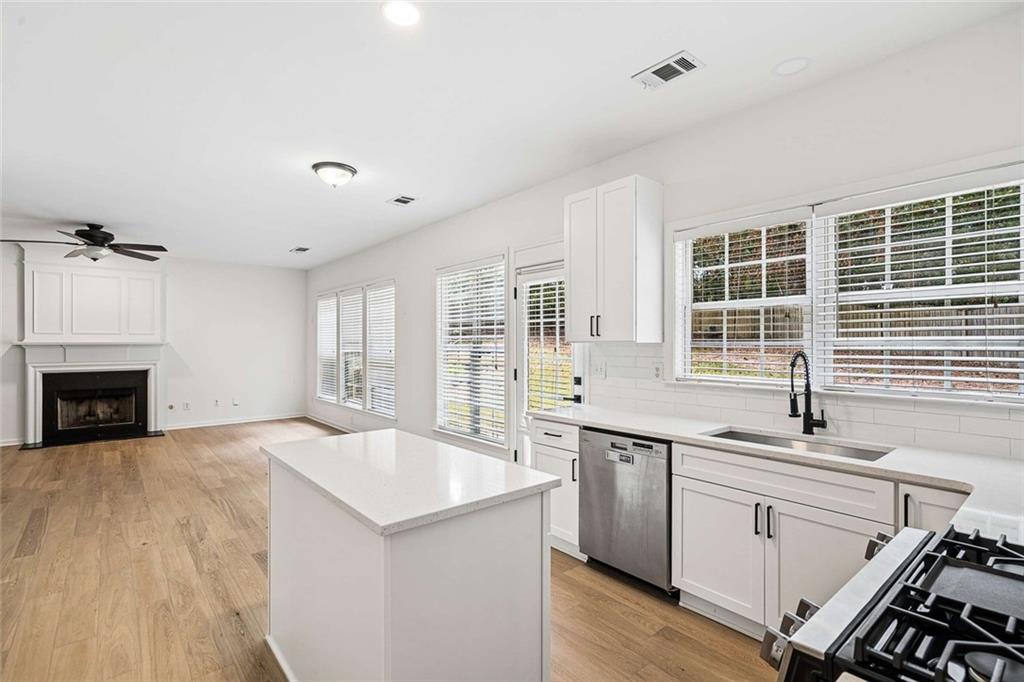
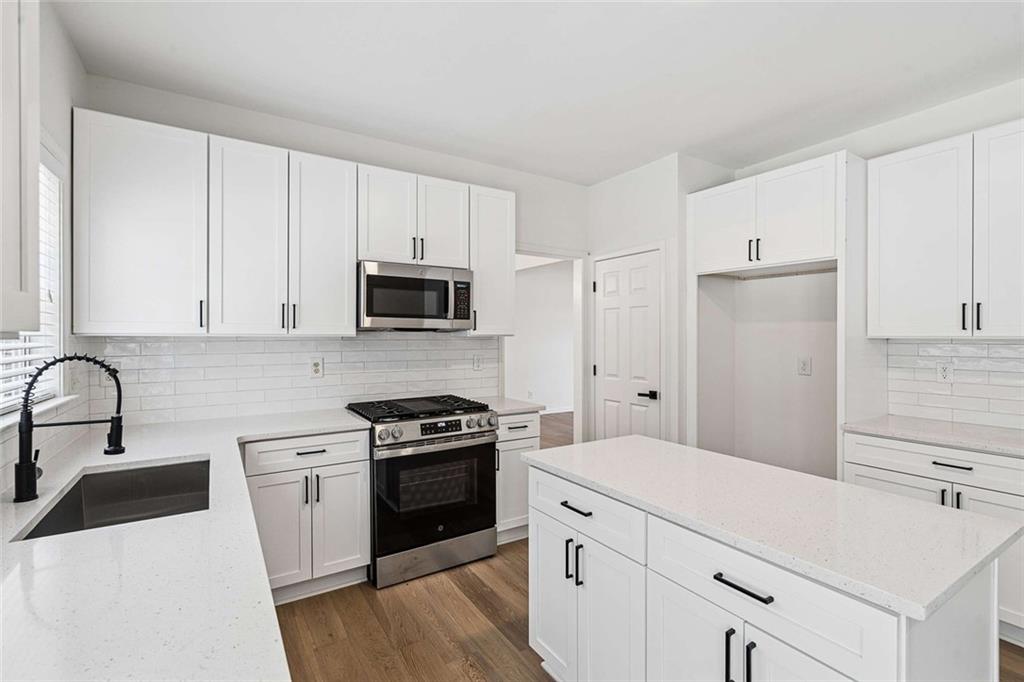
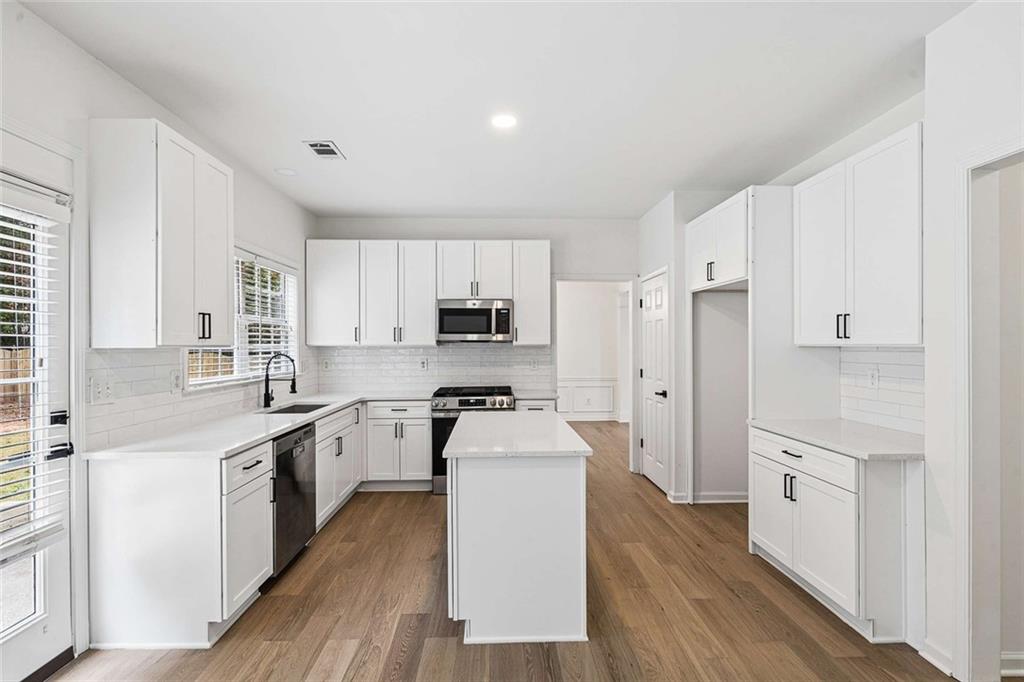
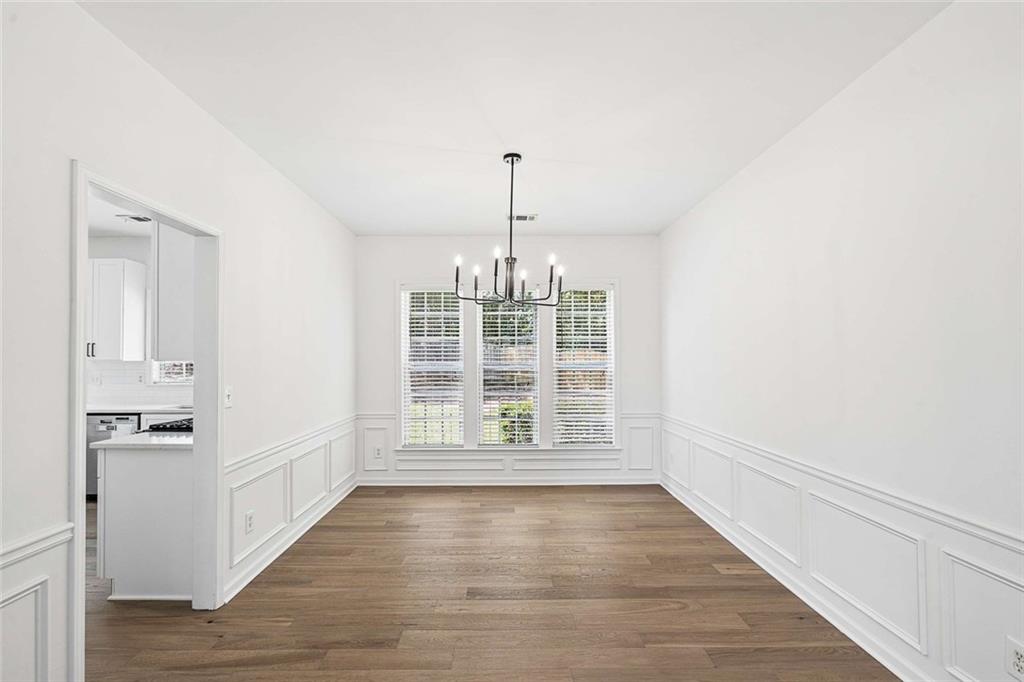
Exceptional opportunity to acquire a beautifully 4-bedroom, 2.5-bathroom home that has been completely remolded-New Roof, Gutters, Paint Inside/Out, Kitchen, Baths, Hardwood Floors, High End Carpet, Appliances, Quartz Countertops, Fenced In Backyard, Train HVAC and so much more! This residence is the perfect fit for families looking in the highly sought after neighborhood. The home features four generously sized bedrooms, each designed with comfort in mind. The oversized master suite is a true sanctuary, complete with a walk-in closet that provides ample storage. The additional bedrooms are versatile and perfect for children, guests, or even as hobby rooms. Residents of this vibrant community can take advantage of a wealth of amenities designed for leisure and recreation: - Refreshing Swimming Pool: Cool off during the warmer months at the community pool, a perfect gathering gathering place for families and friends. - Tennis and Pickleball Courts: Enjoy an active lifestyle with access to courts for both tennis and pickleball—great for friendly matches or practice sessions. - Basketball Court: Get some exercise on the basketball court, ideal for shooting hoops with friends or family. The community clubhouse provides additional spaces for gatherings, events, or simply relaxing with neighbors. Education is a priority in this neighborhood, with access to top-rated schools ensuring that your children receive a quality education. Situated in a peaceful cul-de-sac.

Save
Ask
Tour
Hide
Share
Listing Snapshot
Price 
$550,000
Days On Site 
23 Days
Bedrooms 
4
Inside Area (SqFt) 
2,421 sqft
Total Baths 
3
Full Baths 
2
Partial Baths 
1
Lot Size 
0.64 Acres
Year Built 
2003
MLS® Number 
7835777
Status 
Active
Property Tax 
$6,086
HOA/Condo/Coop Fees 
$84.17 monthly
Sq Ft Source 
Appraiser
Friends & Family
Recent Activity
3 weeks agoListing first seen on site
3 weeks agoListing updated with changes from the MLS®
General Features
Acres 
0.64
Foundation 
Slab
Garage 
Yes
Garage Spaces 
2
Land Lease 
No
Levels 
Two
Parking 
Garage
Parking Spaces 
4
Property Condition 
Updated/Remodeled
Property Sub Type 
Single Family Residence
Sewer 
Public Sewer
SqFt Above 
2421
SqFt Total 
2421
Style 
Ranch
Utilities 
Sewer AvailablePhone AvailableCable AvailableElectricity AvailableNatural Gas AvailableUnderground UtilitiesWater Available
Water Source 
Public
Interior Features
Appliances 
DishwasherDisposalGas RangeGas Water HeaterMicrowave
Basement 
None
Cooling 
Central Air
Electric 
220 Volts
Fireplace 
Yes
Fireplace Features 
Family RoomGas Starter
Fireplaces 
1
Flooring 
HardwoodCarpetCeramic TileTile
Heating 
Forced Air
Interior 
Breakfast BarKitchen IslandEntrance FoyerHigh Speed Internet
Laundry Features 
Laundry RoomUpper Level
Window Features 
Insulated WindowsWindow TreatmentsDouble Pane Windows
Save
Ask
Tour
Hide
Share
Exterior Features
Construction Details 
Wood Siding
Exterior 
OtherPrivate YardRain Gutters
Fencing 
FencedPrivacyWoodBack Yard
Lot Features 
Back YardClearedCul-De-SacFront YardLevelPrivate
Other Structures 
None
Patio And Porch 
Patio
Pool Features 
None
Road Frontage 
City Street
Roof 
Composition
Spa Features 
None
View 
NeighborhoodTrees/Woods
Waterfront Features 
None
Waterview 
NeighborhoodTrees/Woods
Windows/Doors 
Insulated WindowsWindow TreatmentsDouble Pane Windows
Community Features
Association Fee 
$1010.0
Association Fee Frequency 
Annually
Community Features 
ClubhousePoolPlaygroundTennis Court(s)
Horse Property 
None
Financing Terms Available 
FHAConventionalCash1031 ExchangeVA Loan
Roads 
Asphalt
Schools
School District
Unknown
Elementary School
Little River
Middle School
Mill Creek
High School
River Ridge
Listing Courtesy Of: OHA Team of One Home Advisors, LLC Broker: 678-548-2502 Prefer Ph#:Brent@resatl.com

Listings identified with the FMLS IDX logo come from FMLS and are held by brokerage firms other than the owner of this website and the listing brokerage is identified in any listing details. Information is deemed reliable but is not guaranteed. If you believe any FMLS listing contains material that infringes your copyrighted work, please click here to review our DMCA policy and learn how to submit a takedown request.



© 2017-2026 First Multiple Listing Service, Inc.

Neighborhood & Commute
Source: Walkscore
Disclosure: Community information and market data powered by Constellation Data Labs. Information is deemed reliable but not guaranteed.
Save
Ask
Tour
Hide
Share