
Save
Ask
Tour
Hide
$759,000
22 Days On Site
4613 Pine Manor BluffSuwanee, GA 30024
Single Family Residence|Pending
6
Beds
4
Total Baths
4
Full Baths
3,790
SqFt
$200
/SqFt
2004
Built
Subdivision:
Village Grove
County:
Gwinnett
Listing Courtesy Of: Jong Hye Choi of Virtual Properties Realty. Biz
Broker: 917-406-7413
Prefer Ph#:jongchoirealty@gmail.com
Call Now: 404-429-3385
Is this the listing for you? We can help make it yours.
404-429-3385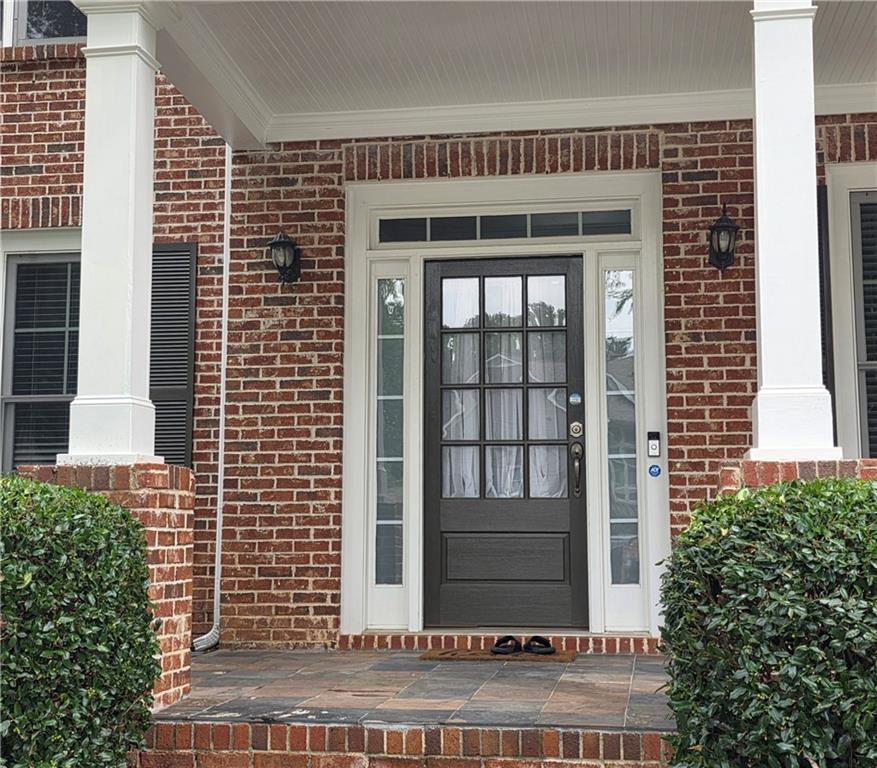
Save
Ask
Tour
Hide
Mortgage Calculator
Monthly Payment (Est.)
Enter an interest rate to see your estimated monthly payment.Calculator powered by Showcase IDX, a Constellation1 Company. Copyright ©2026 Information is deemed reliable but not guaranteed.
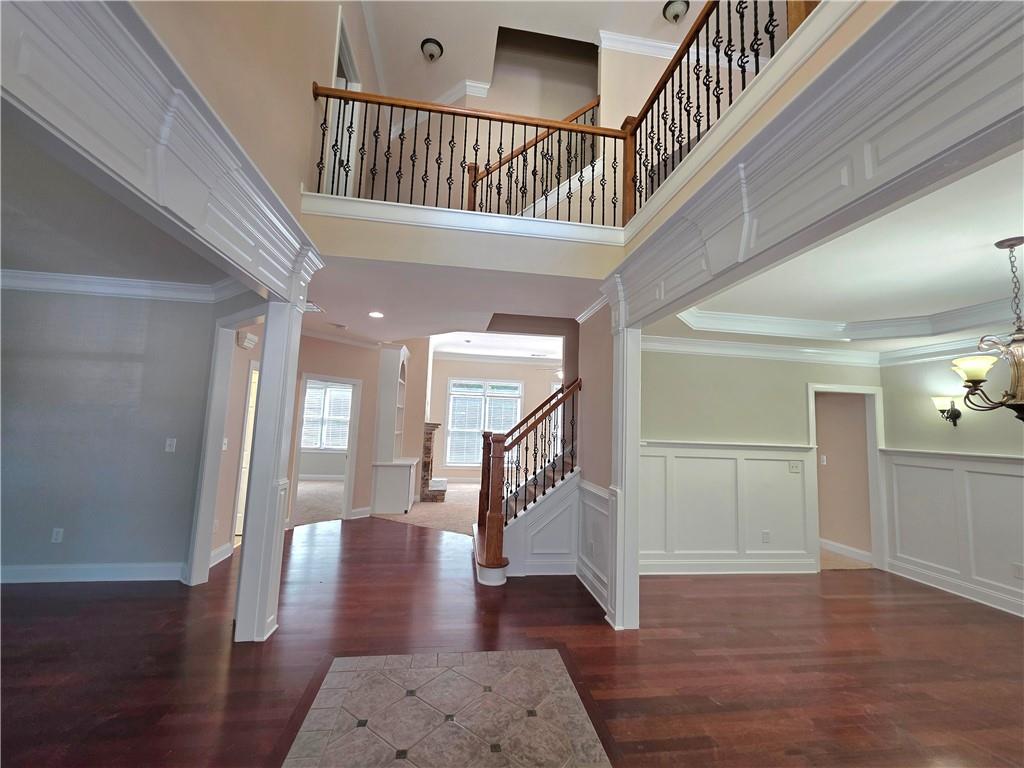
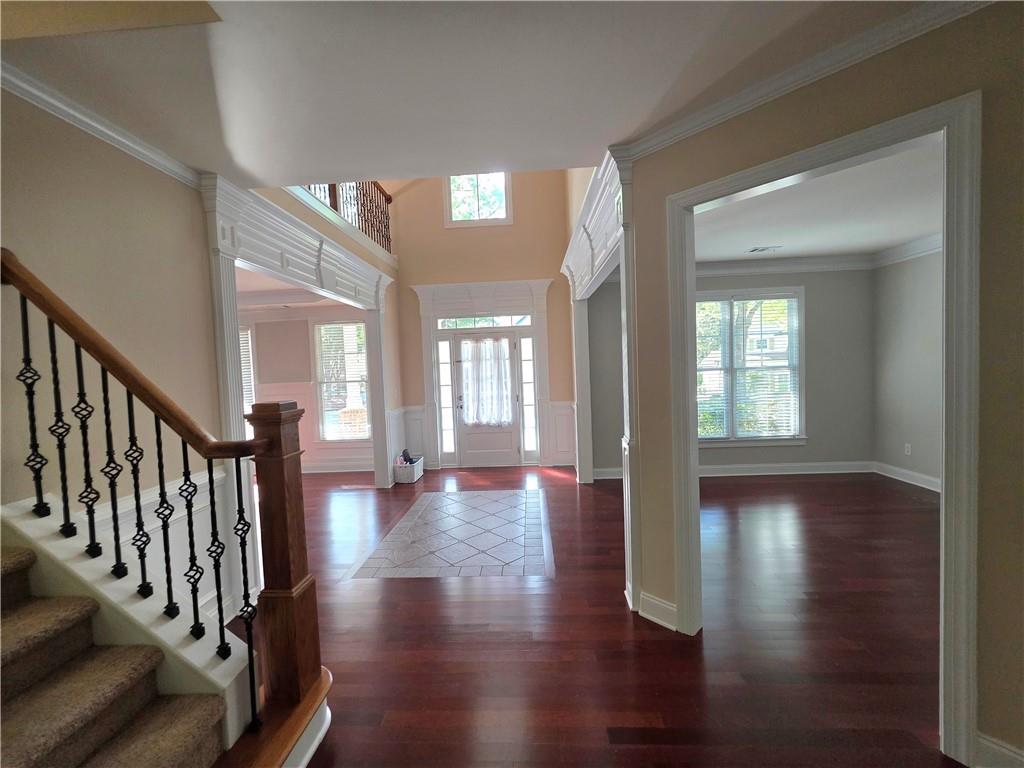
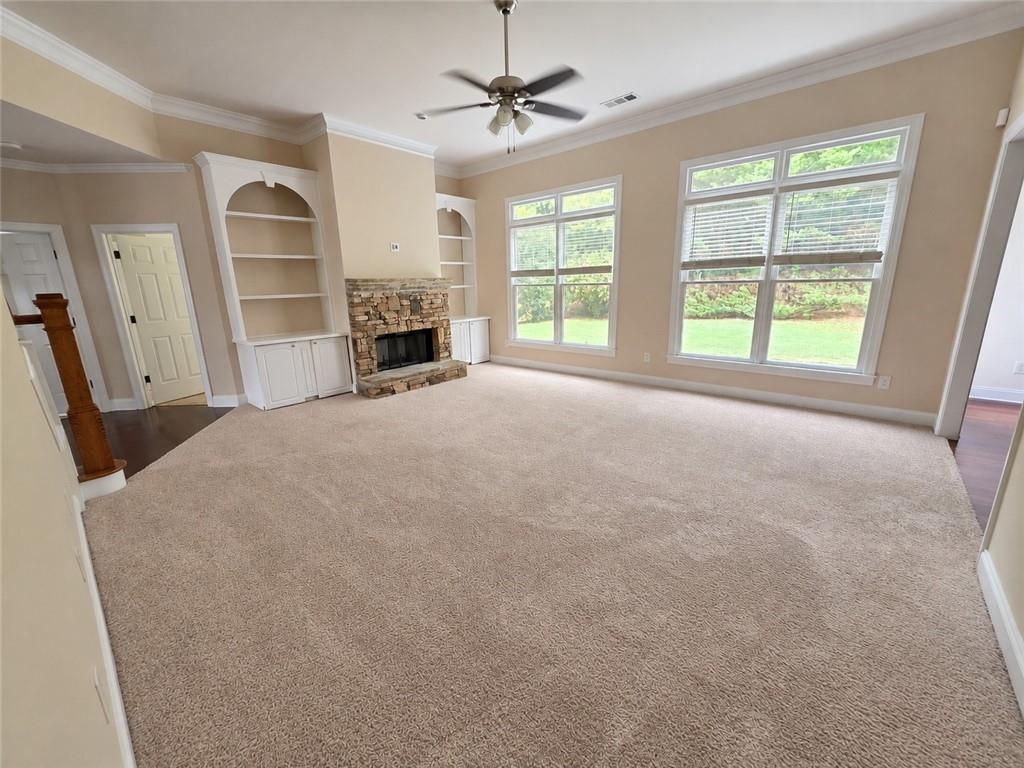
ABOUT THIS HOME This beautiful home offers the perfect blend of style, space, and functionality. Featuring an open floor plan, a well-appointed kitchen with an island, a separate dining room, and spacious family and living rooms, ideal for family gatherings and entertaining, this home is designed for both comfortable everyday living and memorable occasions. With 6 bedrooms and 4 bathrooms, there is plenty of room for everyone. This beautiful home features a charming covered front porch that adds to its inviting curb appeal, along with the convenience of living in a highly sought-after community with top-rated schools. Don’t miss this exceptional opportunity!
Save
Ask
Tour
Hide
Listing Snapshot
Price
$759,000
Days On Site
22 Days
Bedrooms
6
Inside Area (SqFt)
3,790 sqft
Total Baths
4
Full Baths
4
Partial Baths
N/A
Lot Size
0.18 Acres
Year Built
2004
MLS® Number
7835983
Status
Pending
Property Tax
$11,080
HOA/Condo/Coop Fees
$80.42 monthly
Sq Ft Source
Public Records
Friends & Family
Recent Activity
| a week ago | Status changed to Pending | |
| a week ago | Listing updated with changes from the MLS® | |
| 3 weeks ago | Listing first seen on site |
General Features
Acres
0.18
Foundation
Slab
Garage
Yes
Garage Spaces
2
Land Lease
No
Levels
Three Or More
Parking
DrivewayGarageGarage Faces Front
Property Sub Type
Single Family Residence
Security
Smoke Detector(s)Fire Alarm
Sewer
Public Sewer
SqFt Total
3790
Style
CraftsmanTraditional
Utilities
Cable AvailableElectricity AvailableNatural Gas AvailableUnderground Utilities
Water Source
Public
Interior Features
Appliances
DishwasherDisposalElectric OvenGas CooktopMicrowaveRange HoodRefrigerator
Basement
None
Cooling
Ceiling Fan(s)Central AirZoned
Electric
220 Volts in Laundry
Fireplace
Yes
Fireplace Features
Factory BuiltGas LogLiving Room
Fireplaces
1
Flooring
CarpetHardwoodTile
Heating
CentralForced AirNatural GasZoned
Interior
PantryIn-Law FloorplanKitchen IslandBookcasesCrown MoldingDouble VanityEntrance FoyerHigh Speed InternetSmart HomeWalk-In Closet(s)Wet Bar
Laundry Features
Electric Dryer HookupLaundry RoomMain Level
Main Level Bedrooms
1
Window Features
Double Pane WindowsInsulated Windows
Save
Ask
Tour
Hide
Exterior Features
Construction Details
HardiPlank TypeVinyl Siding
Exterior
Balcony
Fencing
None
Lot Features
Back YardFront YardLandscaped
Other Structures
None
Patio And Porch
Front PorchPatio
Pool Features
None
Road Frontage
Other
Roof
CompositionShingle
Spa Features
None
View
Other
Waterfront Features
None
Waterview
Other
Windows/Doors
Double Pane WindowsInsulated Windows
Community Features
Association Fee
$965.0
Association Fee Frequency
Annually
Community Features
PlaygroundPoolTennis Court(s)
Horse Property
None
Roads
Asphalt
Schools
School District
Unknown
Elementary School
Level Creek
Middle School
North Gwinnett
High School
North Gwinnett
Listing Courtesy Of: Jong Hye Choi of Virtual Properties Realty. Biz
Broker: 917-406-7413
Prefer Ph#:jongchoirealty@gmail.com
Listings identified with the FMLS IDX logo come from FMLS and are held by brokerage firms other than the owner of this website and the listing brokerage is identified in any listing details. Information is deemed reliable but is not guaranteed. If you believe any FMLS listing contains material that infringes your copyrighted work, please click here to review our DMCA policy and learn how to submit a takedown request.

© 2017-2026 First Multiple Listing Service, Inc.
Listings identified with the FMLS IDX logo come from FMLS and are held by brokerage firms other than the owner of this website and the listing brokerage is identified in any listing details. Information is deemed reliable but is not guaranteed. If you believe any FMLS listing contains material that infringes your copyrighted work, please click here to review our DMCA policy and learn how to submit a takedown request.
© 2017-2026 First Multiple Listing Service, Inc.
Neighborhood & Commute
Source: Walkscore
Disclosure: Community information and market data powered by Constellation Data Labs. Information is deemed reliable but not guaranteed.
Save
Ask
Tour
Hide