Not Found

Save
Ask
Tour
Hide
Share
$749,900
23 Days On Site

4015 Gold Mill Ridge
Canton, GA 30114

For Sale|Single Family Residence|Active
5
Beds
4
Total Baths
3
Full Baths
1
Partial Bath
4,692
SqFt
$160
/SqFt
2003
Built
Subdivision:
BRIDGEMILL
County:
Cherokee
Listing Courtesy Of: ERIN ROMEO of RE/MAX Town and Country Broker: 770-851-5437 Prefer Ph#:erinromeo@remax.net
Call Now: 404-429-3385
Is this the listing for you? We can help make it yours.
404-429-3385
4015 Gold Mill Ridge4015 Gold Mill Ridge4015 Gold Mill Ridge4015 Gold Mill Ridge
Save
Ask
Tour
Hide
Share

Mortgage Calculator

Monthly Payment (Est.)

Enter an interest rate to see your estimated monthly payment.
Calculator powered by Showcase IDX, a Constellation1 Company. Copyright ©2026 Information is deemed reliable but not guaranteed.

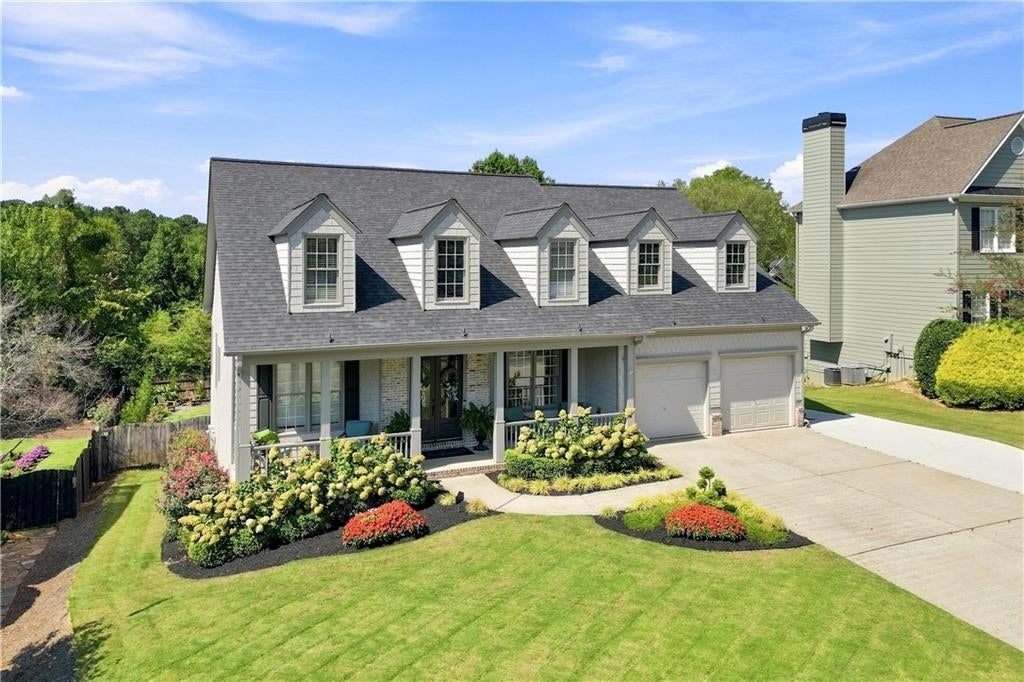
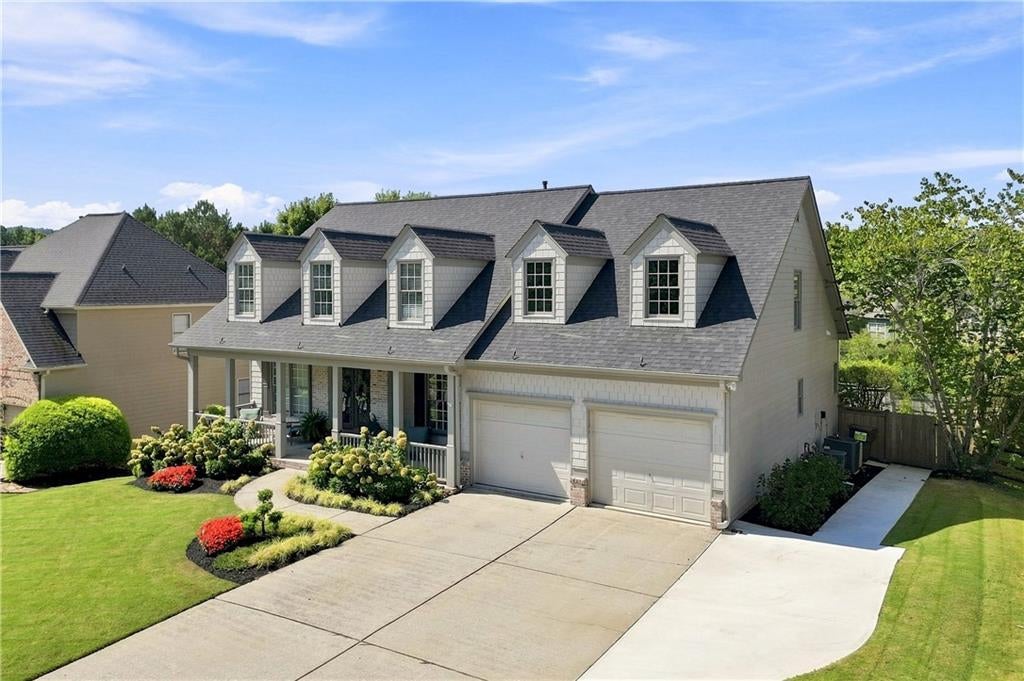
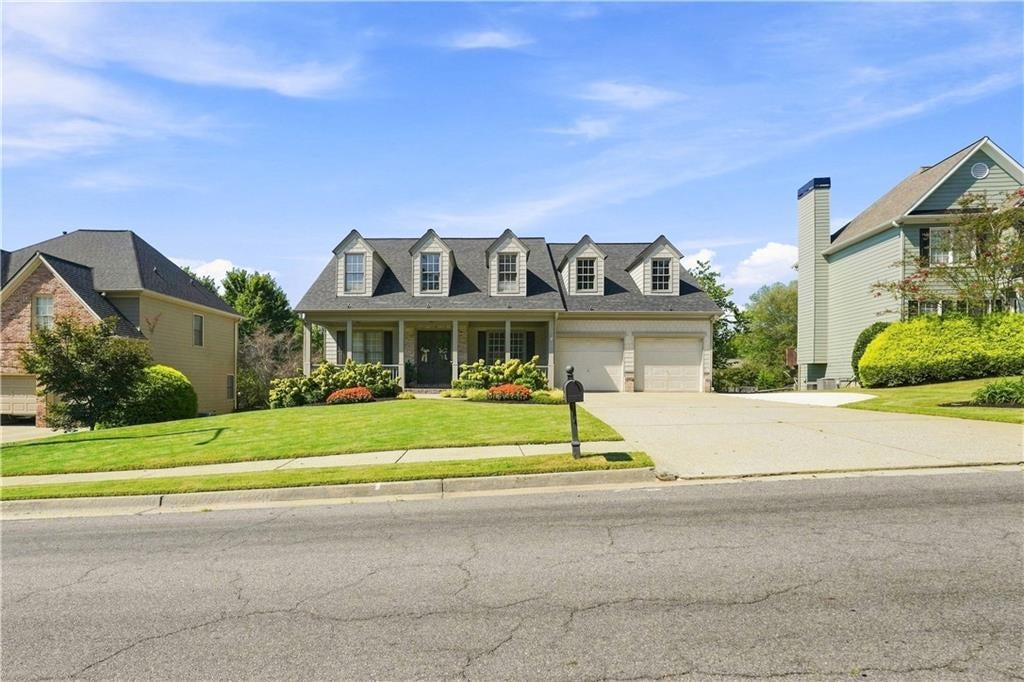
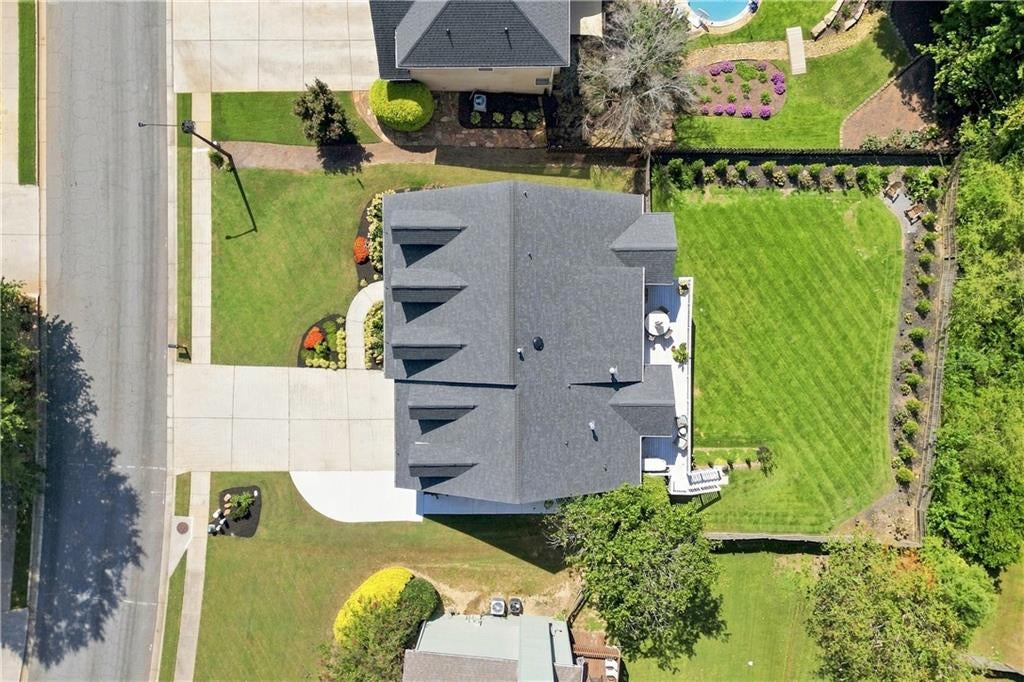
Exceptional home with Primary Suite on the Main! You're going to fall in love with this classy home offering updates done right. Starting with beautiful front porch and new double front doors with private waterfall glass. Entering you view a double story foyer with fresh hardwood floors that show off an open concept looking into the Craftsman style dining room and two story family room with double sided fireplace to the kitchen. Kitchen is a total refresh with large center island with breakfast seating, pendant lighting, stone countertops, tiled backsplash, under cabinet lighting, new SS appliances including vent hood over gas oven, can lights, hardwood floors, walk-in pantry, and wonderful dinette area overlooking backyard. The laundry room, is no longer dreaded, offering tiled floor, cabinets for laundry items and custom wall paper. Also on main floor is the primary suite that offer trey ceiling, sitting area and a door to the deck. The primary bathroom has been updated with new shower, dual shower heads, faucets, lighting and wonderful walk-in closet with plenty of room. The second floor offers 3 spacious bedrooms, with walk-in closets, custom accent walls in two bedrooms, and a homework station in the hallway. The basement shows off a media room, a pub styled bar for entertaining guests, a second family room, and bedroom. The entire main and second floor were completely painted and the exterior of the home in 2023, and final touches inside were all new blinds throughout the home and updated lighting. The exterior also has been given a new landscaping package including, extra parking pad in driveway, new drainage and irrigation overhaul, new landscaping and accent lighting. New main level HVAC upgraded to 3 ton. Close to shopping and schools. Your buyer will call it home!

Save
Ask
Tour
Hide
Share
Listing Snapshot
Price 
$749,900
Days On Site 
23 Days
Bedrooms 
5
Inside Area (SqFt) 
4,692 sqft
Total Baths 
4
Full Baths 
3
Partial Baths 
1
Lot Size 
0.26 Acres
Year Built 
2003
MLS® Number 
7836070
Status 
Active
Property Tax 
$6,448
HOA/Condo/Coop Fees 
$18.33 monthly
Sq Ft Source 
Owner
Friends & Family
Recent Activity
3 weeks agoStatus changed to Active
3 weeks agoPrice changed to $749,900
3 weeks agoListing updated with changes from the MLS®
3 weeks agoListing first seen on site
General Features
Acres 
0.26
Foundation 
Concrete Perimeter
Garage 
Yes
Garage Spaces 
2
Land Lease 
No
Levels 
Two
Parking 
GarageKitchen LevelDriveway
Property Sub Type 
Single Family Residence
Security 
Smoke Detector(s)
Sewer 
Public Sewer
SqFt Total 
4692
Style 
CraftsmanTraditional
Utilities 
Cable Available
Water Source 
Public
Interior Features
Appliances 
DishwasherGas CooktopMicrowaveRange Hood
Basement 
DaylightFinishedFullInterior EntryWalk-Out Access
Cooling 
Central AirZoned
Fireplace 
Yes
Fireplace Features 
Double SidedFactory BuiltFamily Room
Fireplaces 
1
Flooring 
CarpetCeramic TileHardwood
Heating 
CentralZoned
Interior 
PantryKitchen IslandCrown MoldingRecessed LightingTray Ceiling(s)Walk-In Closet(s)Master Downstairs
Laundry Features 
Laundry RoomMain Level
Main Level Bedrooms 
1
Window Features 
Double Pane Windows
Save
Ask
Tour
Hide
Share
Exterior Features
Construction Details 
Blown-In InsulationHardiPlank Type
Exterior 
None
Fencing 
Back YardFencedWood
Lot Features 
Back YardFront YardIrregular LotLevel
Other Structures 
None
Patio And Porch 
DeckFront PorchPatioRear Porch
Pool Features 
None
Road Frontage 
City Street
Roof 
Composition
Spa Features 
None
View 
Neighborhood
Waterfront Features 
None
Waterview 
Neighborhood
Windows/Doors 
Double Pane Windows
Community Features
Association Fee 
$220.0
Association Fee Frequency 
Annually
Community Features 
ClubhouseFitness CenterGolfPlaygroundPoolStreet LightsTennis Court(s)
Horse Property 
None
Roads 
Asphalt
Schools
School District
Unknown
Elementary School
Liberty - Cherokee
Middle School
Freedom - Cherokee
High School
Cherokee
Listing Courtesy Of: ERIN ROMEO of RE/MAX Town and Country Broker: 770-851-5437 Prefer Ph#:erinromeo@remax.net

Listings identified with the FMLS IDX logo come from FMLS and are held by brokerage firms other than the owner of this website and the listing brokerage is identified in any listing details. Information is deemed reliable but is not guaranteed. If you believe any FMLS listing contains material that infringes your copyrighted work, please click here to review our DMCA policy and learn how to submit a takedown request.



© 2017-2026 First Multiple Listing Service, Inc.

Neighborhood & Commute
Source: Walkscore
Disclosure: Community information and market data powered by Constellation Data Labs. Information is deemed reliable but not guaranteed.
Save
Ask
Tour
Hide
Share