Not Found

Save
Ask
Tour
Hide
Share
$492,900
24 Days On Site

390 Colony Cove
Alpharetta, GA 30022

For Sale|Townhouse|Active
4
Beds
3
Total Baths
2
Full Baths
1
Partial Bath
3,076
SqFt
$160
/SqFt
1986
Built
Subdivision:
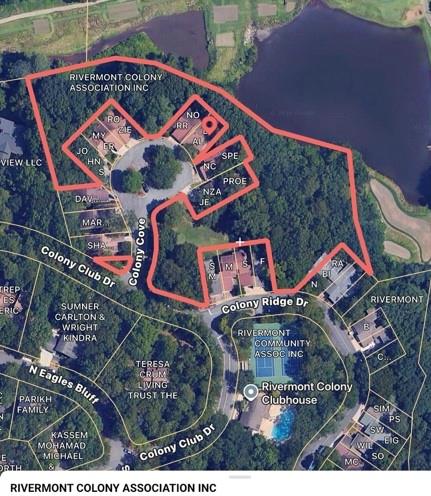
RIVERMONT COLONY
County:
Fulton
Listing Courtesy Of: ANN ONEILL of HomeSmart Broker: 678-776-5884 Prefer Ph#:ann@RealEstateAroundAtlanta.com
Call Now: 404-429-3385
Is this the listing for you? We can help make it yours.
404-429-3385
Upcoming Open Houses
Sun, Oct 18, 2:00 PM - 5:00 PM
390 Colony Cove390 Colony Cove390 Colony Cove390 Colony Cove
Save
Ask
Tour
Hide
Share

Mortgage Calculator

Monthly Payment (Est.)

Enter an interest rate to see your estimated monthly payment.
Calculator powered by Showcase IDX, a Constellation1 Company. Copyright ©2026 Information is deemed reliable but not guaranteed.

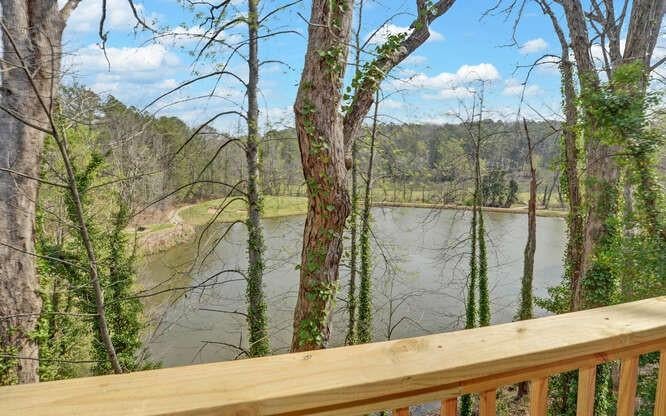
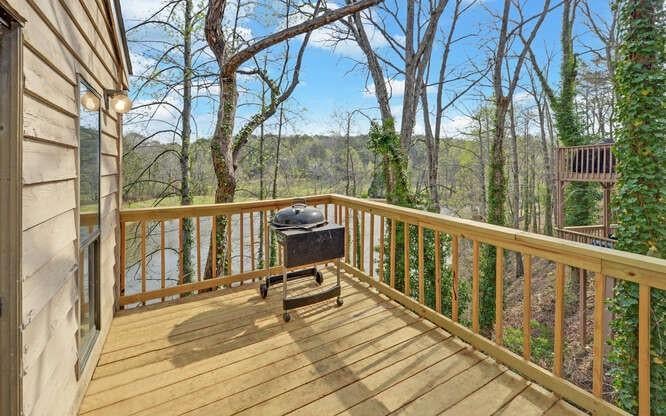
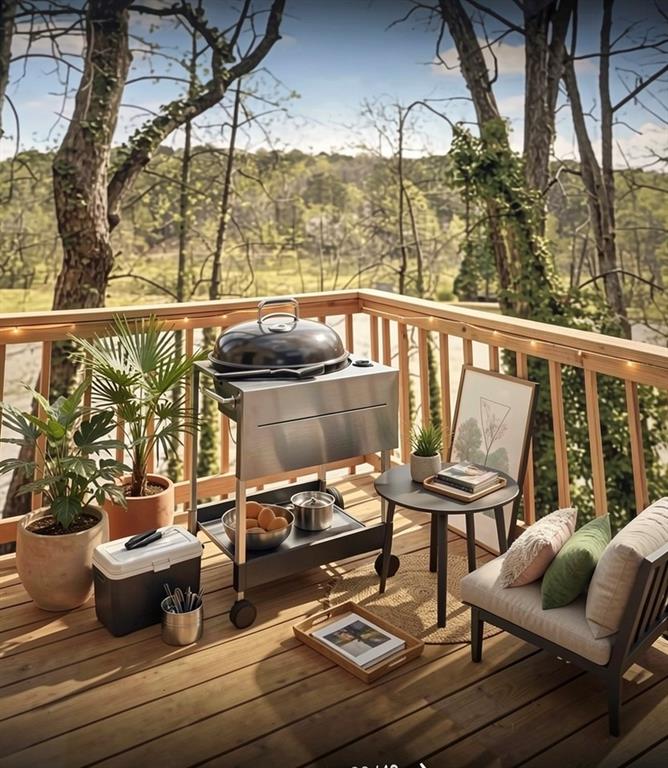
Exceptional Golf & Pond View home in Rivermont Colony: Enjoy watching deer from inside or on the deck. Master on Main, River Park access and unbeatable location! Experience the pinnacle of golf community living in this freshly painted, Newly Renovated Master Bath and Kitchen upgrades. New Carpet on main and upper level ready for new owners this home is nestled in Rivermont, a coveted golf community. Enjoy picturesque views of the golf course and a tranquil pond right from your back deck or sunroom. This thoughtfully designed residence features a highly desirable *Master on Main* suite for ultimate convenience. Family room has fireplace with gas logs for your convenience and a cozy warm evening. The upper level offers a versatile loft space possibly for media or office and an additional room with endless possibilities. Potential for fifth bedroom, entertainment, hobby, or gym. The kitchen boasts classic stained cabinetry, white quartz countertops-subway tiled backsplash, stainless steel appliances, and a breakfast room. Expand your living options with the finished terrace level, complete with three additional bedrooms, full bath and an extra flex room-ideal for an in-law suite. Beyond your doorstep, the Rivermont community elevates your lifestyle with an array of amenities: a sparkling swimming pool, well maintained tennis courts, a welcoming clubhouse, and most uniquely- **Private access to a stunning 27-acre park directly on the Chattahoochee River**, complete with a playground and inviting gathering spaces for residents to enjoy nature's tranquility. Location truly seals the deal. Location is key! Enjoy the effortless connectivity to I-85 and Highway 400, ensuring a smooth commute to all corners of Atlanta and all it has to offer! Your minutes away from premier grocery stores, a diverse culinary scene, and vibrant charm of Downtown Roswell. Explore the upscale shopping and dining of Buckhead, the lively atmosphere of Brookhaven the dynamic pulse of Midtown-All within easy reach. This Rivermont home is more than just a home; it's a complete lifestyle package, offering leisure, convenience, and community in one perfect setting. Schedule your private showing today and discover your new dream home.

Save
Ask
Tour
Hide
Share
Listing Snapshot
Price 
$492,900
Days On Site 
24 Days
Bedrooms 
4
Inside Area (SqFt) 
3,076 sqft
Total Baths 
3
Full Baths 
2
Partial Baths 
1
Lot Size 
0.017 Acres
Year Built 
1986
MLS® Number 
7836072
Status 
Active
Property Tax 
$2,628
HOA/Condo/Coop Fees 
$345 Semi-Annually
Sq Ft Source 
Owner
Friends & Family
Recent Activity
5 days agoStatus changed to Active
5 days agoListing updated with changes from the MLS®
3 weeks agoListing first seen on site
General Features
Acres 
0.017
Attached Garage 
Yes
Foundation 
Slab
Garage 
Yes
Garage Spaces 
2
Land Lease 
No
Levels 
One and One Half
Parking 
AttachedGarageGarage Door OpenerGarage Faces FrontKitchen LevelOn StreetDriveway
Parking Spaces 
2
Property Sub Type 
Townhouse
Sewer 
Public Sewer
SqFt Above 
1678
SqFt Below 
1398
SqFt Total 
3400
Style 
Traditional
Utilities 
Cable AvailableElectricity AvailableNatural Gas AvailablePhone AvailableSewer AvailableUnderground UtilitiesWater Available
Water Source 
Public
Interior Features
Appliances 
DishwasherDisposalElectric OvenElectric RangeMicrowaveRefrigeratorSelf Cleaning Oven
Basement 
DaylightFinishedFullInterior Entry
Cooling 
Ceiling Fan(s)Central Air
Fireplace 
Yes
Fireplace Features 
Factory BuiltFamily RoomGas LogGas Starter
Fireplaces 
1
Flooring 
CarpetHardwood
Heating 
Central
Interior 
Double VanityEntrance FoyerHigh Speed InternetWalk-In Closet(s)Master Downstairs
Laundry Features 
In HallLaundry ClosetMain Level
Main Level Bedrooms 
1
Window Features 
Insulated Windows
Bonus Room 
Level - UpperDescription - large bonus room w/additional sitting area & loft
Master Bathroom 
Description - Newly renovated
Sun Room 
Level - MainDescription - View to Golf course and pond. Great office space
Save
Ask
Tour
Hide
Share
Exterior Features
Construction Details 
FrameWood Siding
Exterior 
Private Entrance
Fencing 
None
Lot Features 
Wooded
Other Structures 
WorkshopNone
Patio And Porch 
Deck
Pool Features 
None
Road Frontage 
Private Road
Roof 
Composition
Spa Features 
None
View 
Golf CourseTrees/WoodsWater
Waterfront 
Yes
Waterfront Features 
PondWaterfront
Waterview 
Golf CourseTrees/WoodsWater
Windows/Doors 
Insulated Windows
Community Features
Association Fee 
$345.0
Association Fee Frequency 
Semi-Annually
Additional Association Fee 
$515.0
Additional Association Fee Frequency 
Annually
Community Features 
GolfParkPlaygroundPoolStreet LightsTennis Court(s)
Horse Property 
None
Financing Terms Available 
1031 ExchangeCashConventionalFHA
Roads 
AsphaltPaved
Schools
School District
Unknown
Elementary School
Barnwell
Middle School
Haynes Bridge
High School
Centennial
Listing Courtesy Of: ANN ONEILL of HomeSmart Broker: 678-776-5884 Prefer Ph#:ann@RealEstateAroundAtlanta.com

Listings identified with the FMLS IDX logo come from FMLS and are held by brokerage firms other than the owner of this website and the listing brokerage is identified in any listing details. Information is deemed reliable but is not guaranteed. If you believe any FMLS listing contains material that infringes your copyrighted work, please click here to review our DMCA policy and learn how to submit a takedown request.



© 2017-2026 First Multiple Listing Service, Inc.

Neighborhood & Commute
Source: Walkscore
Disclosure: Community information and market data powered by Constellation Data Labs. Information is deemed reliable but not guaranteed.
Save
Ask
Tour
Hide
Share