Not Found

Save
Ask
Tour
Hide
Share
$360,000
26 Days On Site

3481 Lakeside Drive NE 1502
Atlanta, GA 30326

For Sale|Condominium|Active
2
Beds
2
Total Baths
2
Full Baths
1,230
SqFt
$293
/SqFt
1990
Built
Subdivision:
Grandview
County:
Fulton
Listing Courtesy Of: Lakshmi Seelam of Virtual Properties Realty.com Broker: 404-545-0742 Prefer Ph#:siribesthomes@gmail.com
Call Now: 404-429-3385
Is this the listing for you? We can help make it yours.
404-429-3385
3481 Lakeside Drive NE 15023481 Lakeside Drive NE 15023481 Lakeside Drive NE 15023481 Lakeside Drive NE 1502
Save
Ask
Tour
Hide
Share

Mortgage Calculator

Monthly Payment (Est.)

Enter an interest rate to see your estimated monthly payment.
Calculator powered by Showcase IDX, a Constellation1 Company. Copyright ©2026 Information is deemed reliable but not guaranteed.

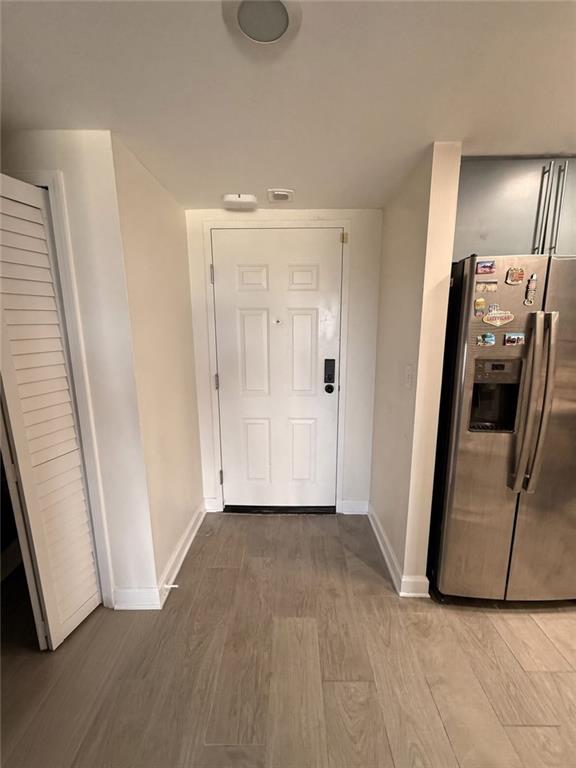
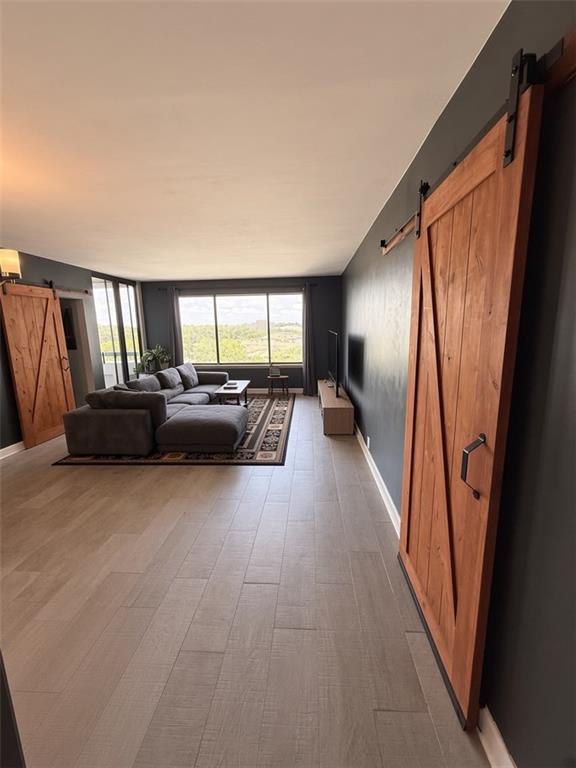
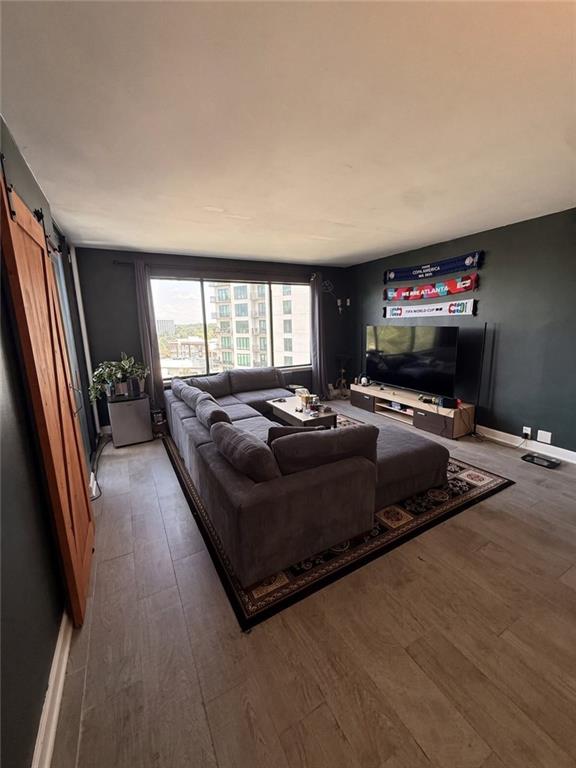
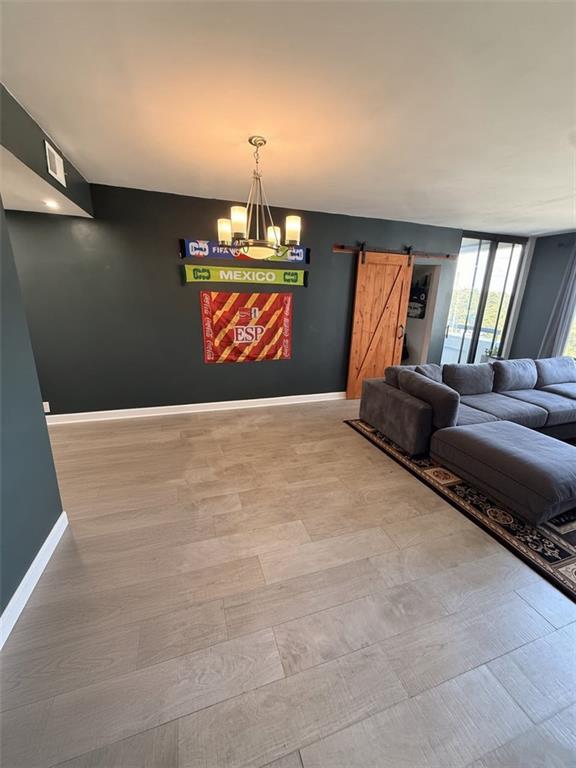
Welcome to elevated Buckhead living in this immaculate, fully renovated 15th-floor condo at The Grandview, located at 3481 Lakeside Dr, Unit 1502. This turn-key 2-bedroom, 2-bathroom home boasts an open-concept layout filled with natural light, new flooring, custom accent walls, and private balcony offering breathtaking city views. The updated kitchen features quartz countertops, custom cabinets, a farmhouse sink, and stainless steel appliances, while the unique primary suite delivers a luxury resort feel with a frameless shower, a double vanity with illuminating mirrors and its own private outdoor space. This unit also includes an updated electrical panel, sliding barn doors, an in-unit washer and dryer, two deeded garage parking spots, and a private storage unit. Beyond the front door, residents enjoy unparalleled 24-hour concierge service, a secure gated entrance, a pool, a hot tub, a sauna, an 18-seat theater, two gyms, and electric car charging stations. Situated in the heart of Atlanta's most desirable upscale district, you are steps from Marie Sims Park, the Lenox MARTA station, and premier destinations like Phipps Plaza, Lenox Square, the Nobu Hotel, and fine dining. Whether you are looking for your next dream home or a prime investment opportunity, this highly walkable, move-in-ready condo is a must-see.

Save
Ask
Tour
Hide
Share
Listing Snapshot
Price 
$360,000
Days On Site 
26 Days
Bedrooms 
2
Inside Area (SqFt) 
1,230 sqft
Total Baths 
2
Full Baths 
2
Partial Baths 
N/A
Lot Size 
N/A
Year Built 
1990
MLS® Number 
7836140
Status 
Active
Property Tax 
$5,344
HOA/Condo/Coop Fees 
$758 monthly
Sq Ft Source 
Owner
Friends & Family
Recent Activity
3 weeks agoStatus changed to Active
3 weeks agoPrice changed to $360,000
3 weeks agoListing updated with changes from the MLS®
4 weeks agoListing first seen on site
General Features
Attached Garage 
Yes
Foundation 
None
Garage 
Yes
Garage Spaces 
2
Land Lease 
No
Levels 
One
Parking 
AssignedAttachedDeededGarage
Parking Spaces 
2
Property Sub Type 
Condominium
Security 
Secured Garage/ParkingKey Card EntrySecurity GateSecurity GuardSmoke Detector(s)
Sewer 
Public Sewer
SqFt Above 
1230
SqFt Total 
1230
Style 
High Rise (6 or more stories)Other
Utilities 
Electricity AvailableWater AvailableSewer Available
Water Source 
Public
Interior Features
Appliances 
DishwasherDisposalElectric RangeElectric Water HeaterMicrowaveRefrigerator
Basement 
None
Cooling 
Central Air
Fireplace Features 
None
Flooring 
LaminateCeramic Tile
Heating 
CentralForced AirElectric
Interior 
Breakfast BarPantryDouble VanityEntrance FoyerMaster Downstairs
Laundry Features 
In Kitchen
Main Level Bedrooms 
2
Window Features 
Double Pane Windows
Save
Ask
Tour
Hide
Share
Exterior Features
Construction Details 
Other
Exterior 
Balcony
Fencing 
None
Lot Features 
Other
Other Structures 
None
Patio And Porch 
Rear PorchSide PorchCovered
Pool Features 
None
Road Frontage 
City Street
Roof 
Other
Spa Features 
Community
View 
City
Waterfront Features 
None
Waterview 
City
Windows/Doors 
Double Pane Windows
Community Features
Association Fee 
$758.0
Association Fee Frequency 
Monthly
Community Features 
ClubhouseFitness CenterGated
Horse Property 
None
Roads 
Concrete
Schools
School District
Unknown
Elementary School
Sara Rawson Smith
Middle School
Willis A. Sutton
High School
North Atlanta
Listing Courtesy Of: Lakshmi Seelam of Virtual Properties Realty.com Broker: 404-545-0742 Prefer Ph#:siribesthomes@gmail.com

Listings identified with the FMLS IDX logo come from FMLS and are held by brokerage firms other than the owner of this website and the listing brokerage is identified in any listing details. Information is deemed reliable but is not guaranteed. If you believe any FMLS listing contains material that infringes your copyrighted work, please click here to review our DMCA policy and learn how to submit a takedown request.



© 2017-2026 First Multiple Listing Service, Inc.

Neighborhood & Commute
Source: Walkscore
Disclosure: Community information and market data powered by Constellation Data Labs. Information is deemed reliable but not guaranteed.
Save
Ask
Tour
Hide
Share