Not Found

Save
Ask
Tour
Hide
Share
$1,400,000
10 Days On Site

2881 Peachtree Road NE 2201
Atlanta, GA 30305

For Sale|Condominium|Active
4
Beds
4
Total Baths
3
Full Baths
1
Partial Bath
3,157
SqFt
$443
/SqFt
2001
Built
Subdivision:
The Phoenix on Peachtree
County:
Fulton
Listing Courtesy Of: Parker Smith of Keller Williams Rlty, First Atlanta Broker: 404-531-5700 Prefer Ph#:parker_smith@kw.com
Call Now: 404-429-3385
Is this the listing for you? We can help make it yours.
404-429-3385
2881 Peachtree Road NE 22012881 Peachtree Road NE 22012881 Peachtree Road NE 22012881 Peachtree Road NE 2201
Save
Ask
Tour
Hide
Share

Mortgage Calculator

Monthly Payment (Est.)

Enter an interest rate to see your estimated monthly payment.
Calculator powered by Showcase IDX, a Constellation1 Company. Copyright ©2026 Information is deemed reliable but not guaranteed.

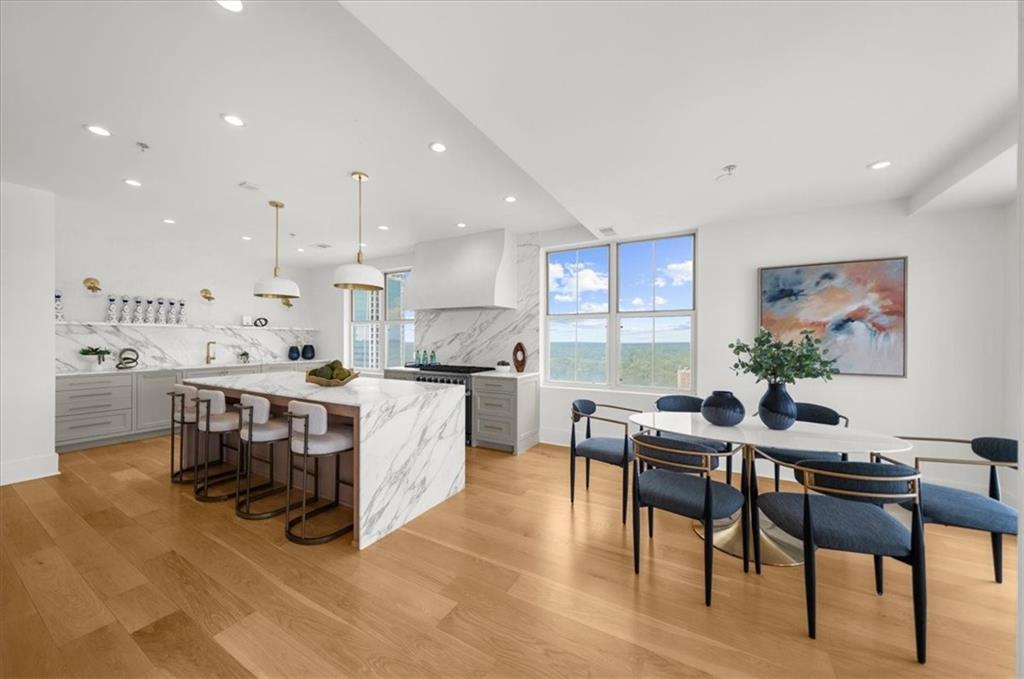
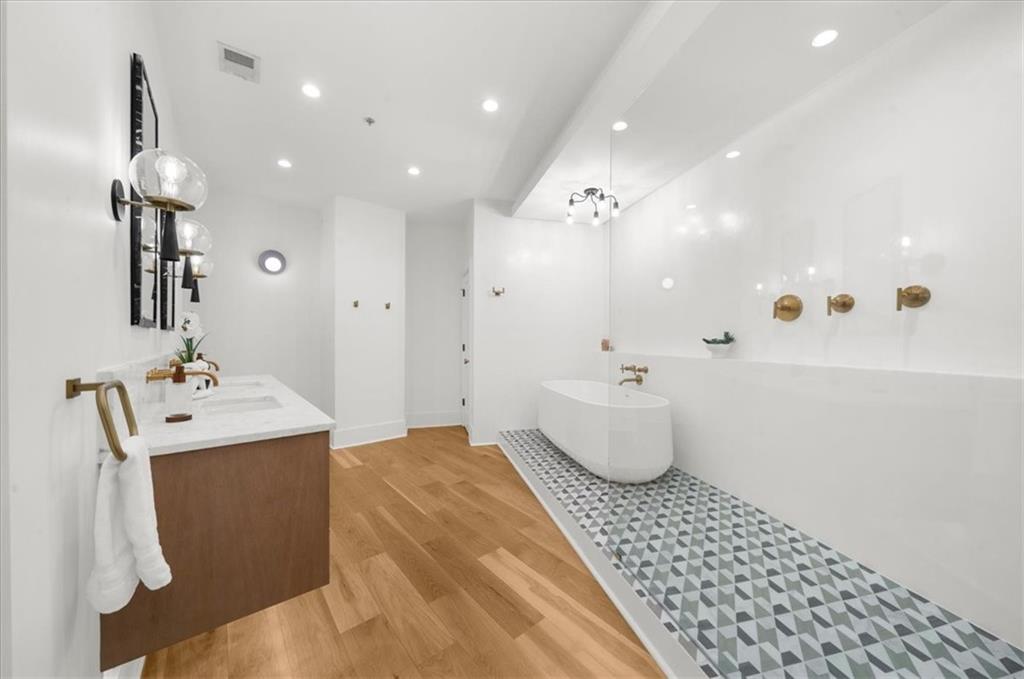
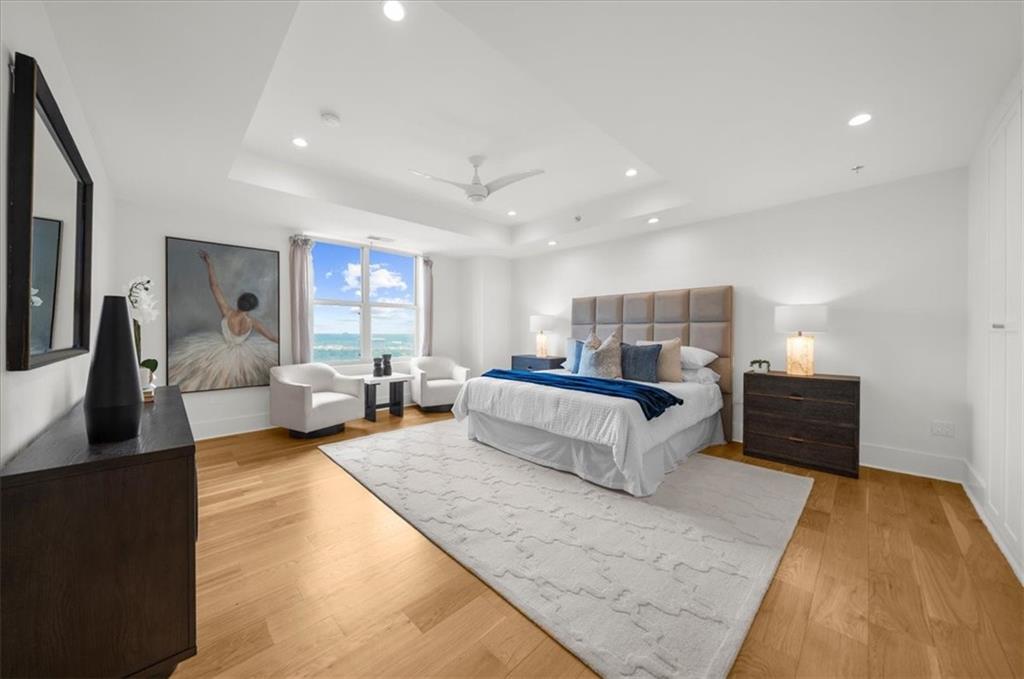
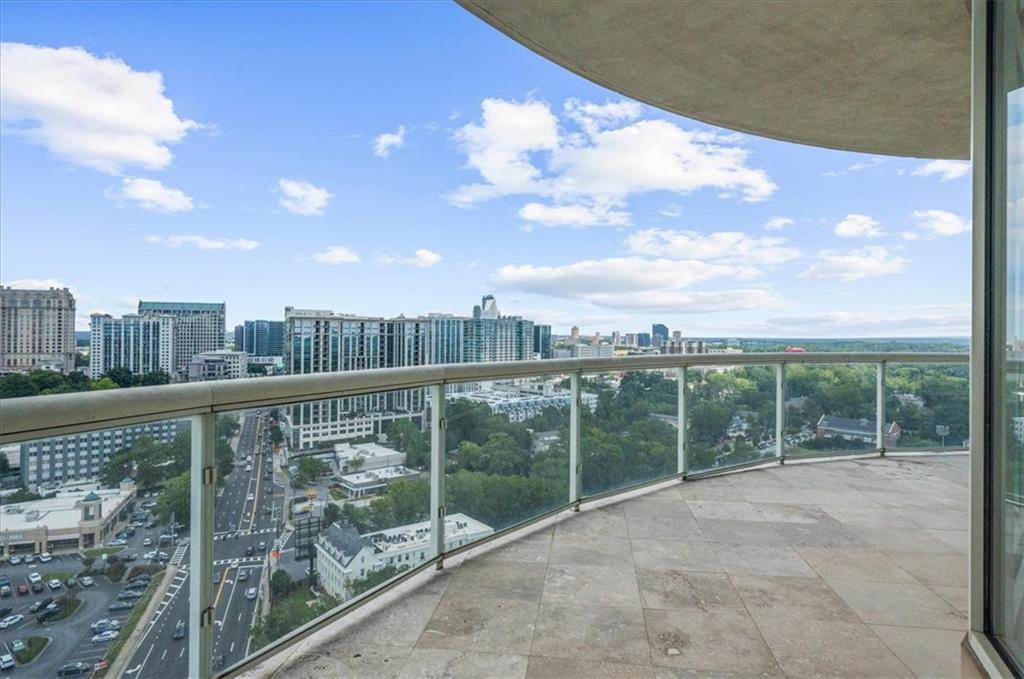
Experience a true million-dollar view from the 22nd floor of The Phoenix on Peachtree. This exceptional residence features an expansive 200-degree curved balcony with sweeping views from Kennesaw Mountain and the Buckhead skyline all the way to Stone Mountain. With only two condominiums on the entire floor and no common walls, the home offers an incredible level of privacy. The remarkably wide and open 3,157-square-foot floor plan has been completely renovated with the latest high-end finishes, including custom cabinetry, marble, and Venetian plaster accents throughout. The spacious layout features 4 bedrooms, 3.5 baths, a private home office, and a casual family room. The chef’s kitchen is beautifully appointed with upscale Viking appliances, Keystone Millworks custom cabinetry, a honed Calacatta Vagil marble waterfall island, and matching marble backsplash. Hand-troweled Venetian plaster adds a custom touch to the vent hood, fireplace surround, and columns, complemented by a contemporary gas linear fireplace. Seven-inch white oak hardwood flooring runs throughout the residence, while automatic Lutron shades provide convenience along the balcony windows. Custom white oak floating cabinetry is finished with Carrera marble countertops. The renovation also created a dedicated walk-in laundry room complete with custom cabinetry, a sink, and stackable washer and dryer. Additional updated finishes include solid wood 8-foot doors, brushed gold door knobs and cabinetry hardware, 7-inch baseboards, updated lighting and ceiling fans, and custom-built closets throughout. The residence also includes two premier parking spaces and an adjacent oversized storage unit. Vacant and ready for immediate occupancy, this completely renovated home combines exceptional privacy, high-end finishes, an expansive floor plan, and some of the most impressive views from The Phoenix on Peachtree.

Save
Ask
Tour
Hide
Share
Listing Snapshot
Price 
$1,400,000
Days On Site 
10 Days
Bedrooms 
4
Inside Area (SqFt) 
3,157 sqft
Total Baths 
4
Full Baths 
3
Partial Baths 
1
Lot Size 
0.0725 Acres
Year Built 
2001
MLS® Number 
7836937
Status 
Active
Property Tax 
$18,579
HOA/Condo/Coop Fees 
$2,200 monthly
Sq Ft Source 
Public Records
Friends & Family
Recent Activity
2 weeks agoListing first seen on site
2 weeks agoListing updated with changes from the MLS®
General Features
Acres 
0.0725
Foundation 
Pillar/Post/Pier
Garage 
Yes
Garage Spaces 
2
Green Energy Efficient 
AppliancesHVACLightingThermostat
Land Lease 
No
Levels 
One
Parking 
AssignedCoveredGarageGarage Door OpenerStorage
Property Sub Type 
Condominium
Security 
Smoke Detector(s)Carbon Monoxide Detector(s)Fire AlarmFire Sprinkler SystemKey Card EntrySecured Garage/ParkingSecurity Guard
Sewer 
Public Sewer
SqFt Total 
3157
Style 
ContemporaryHigh Rise (6 or more stories)
Utilities 
Cable AvailableElectricity AvailableNatural Gas AvailablePhone AvailableSewer AvailableUnderground UtilitiesWater Available
Water Source 
Public
Interior Features
Appliances 
DishwasherDisposalDryerENERGY STAR Qualified AppliancesGas CooktopGas OvenMicrowaveRange HoodRefrigeratorWasher
Basement 
None
Cooling 
Central AirElectricHeat PumpMulti UnitsZoned
Electric 
220 Volts
Fireplace 
Yes
Fireplace Features 
Gas StarterGlass DoorsGreat Room
Fireplaces 
1
Flooring 
HardwoodMarble
Heating 
CentralElectricHeat PumpZoned
Interior 
Breakfast BarEat-in KitchenPantryKitchen IslandDouble VanityDry BarEntrance FoyerHigh Speed InternetHis and Hers ClosetsRecessed LightingTray Ceiling(s)Walk-In Closet(s)Master Downstairs
Laundry Features 
In HallLaundry RoomMain LevelSink
Main Level Bedrooms 
4
Window Features 
Double Pane WindowsInsulated WindowsWindow Treatments
Save
Ask
Tour
Hide
Share
Exterior Features
Construction Details 
ConcreteStucco
Exterior 
BalconyPrivate EntranceStorage
Fencing 
None
Lot Features 
Corner LotLandscapedLevelSprinklers In Front
Other Structures 
None
Patio And Porch 
CoveredWrap Around
Pool Features 
GuniteHeated
Road Frontage 
City StreetCounty Road
Roof 
Other
Spa Features 
Community
View 
City
Waterfront Features 
None
Waterview 
City
Windows/Doors 
Double Pane WindowsInsulated WindowsWindow Treatments
Community Features
Accessibility Features 
Accessible BedroomAccessible ClosetsAccessible DoorsAccessible Elevator InstalledAccessible EntranceAccessible Full BathAccessible Hallway(s)Accessible KitchenAccessible Kitchen Appliances
Association Fee 
$2200.0
Association Fee Frequency 
Monthly
Community Features 
Fitness CenterPoolStreet Lights
Horse Property 
None
Financing Terms Available 
1031 ExchangeCashConventionalFHA
Roads 
Asphalt
Schools
School District
Unknown
Elementary School
Garden Hills
Middle School
Willis A. Sutton
High School
North Atlanta
Listing Courtesy Of: Parker Smith of Keller Williams Rlty, First Atlanta Broker: 404-531-5700 Prefer Ph#:parker_smith@kw.com

Listings identified with the FMLS IDX logo come from FMLS and are held by brokerage firms other than the owner of this website and the listing brokerage is identified in any listing details. Information is deemed reliable but is not guaranteed. If you believe any FMLS listing contains material that infringes your copyrighted work, please click here to review our DMCA policy and learn how to submit a takedown request.



© 2017-2026 First Multiple Listing Service, Inc.

Neighborhood & Commute
Source: Walkscore
Disclosure: Community information and market data powered by Constellation Data Labs. Information is deemed reliable but not guaranteed.
Save
Ask
Tour
Hide
Share