
1164 Weatherstone Drive NEAtlanta, GA 30324
Mortgage Calculator
Monthly Payment (Est.)
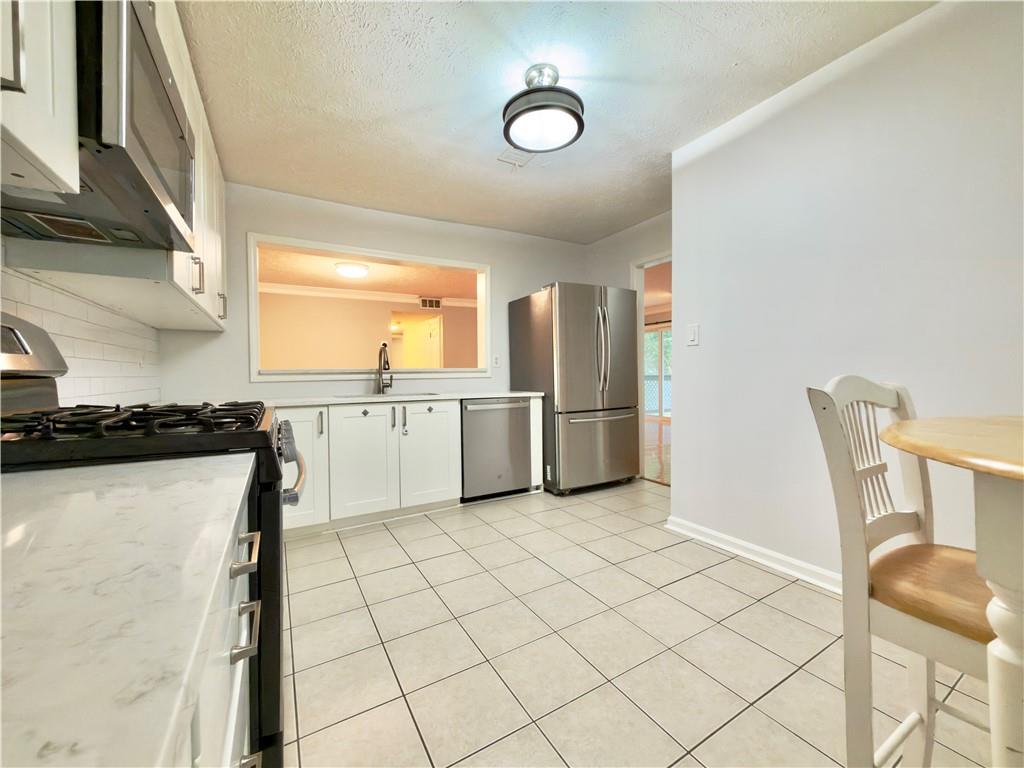
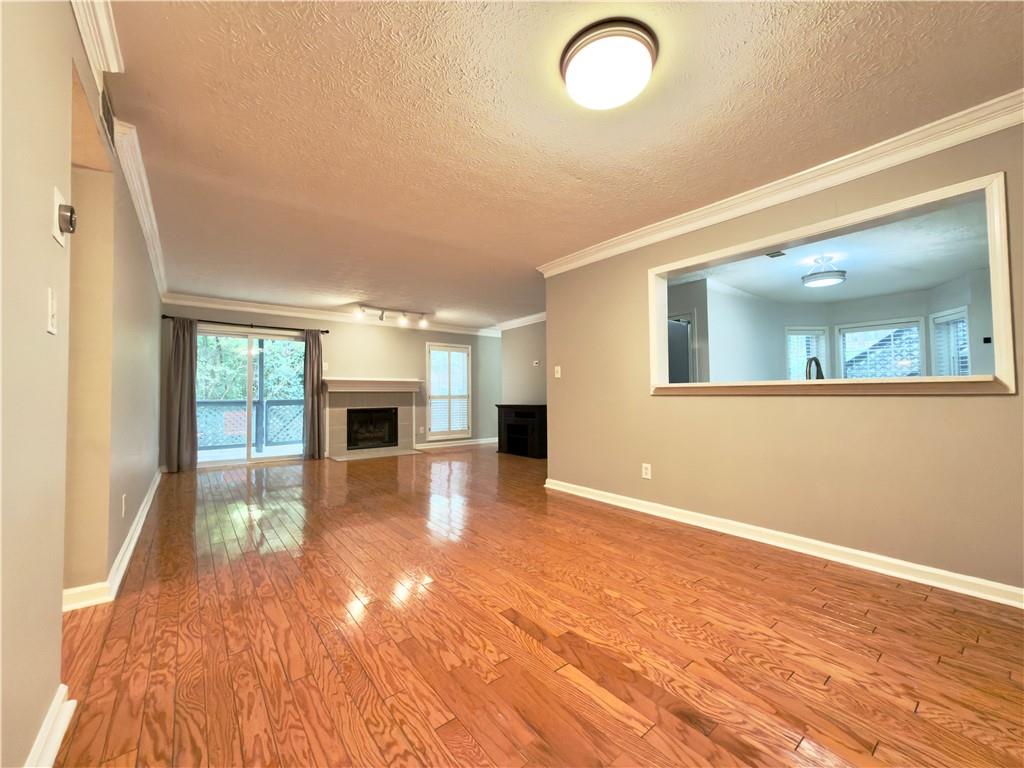
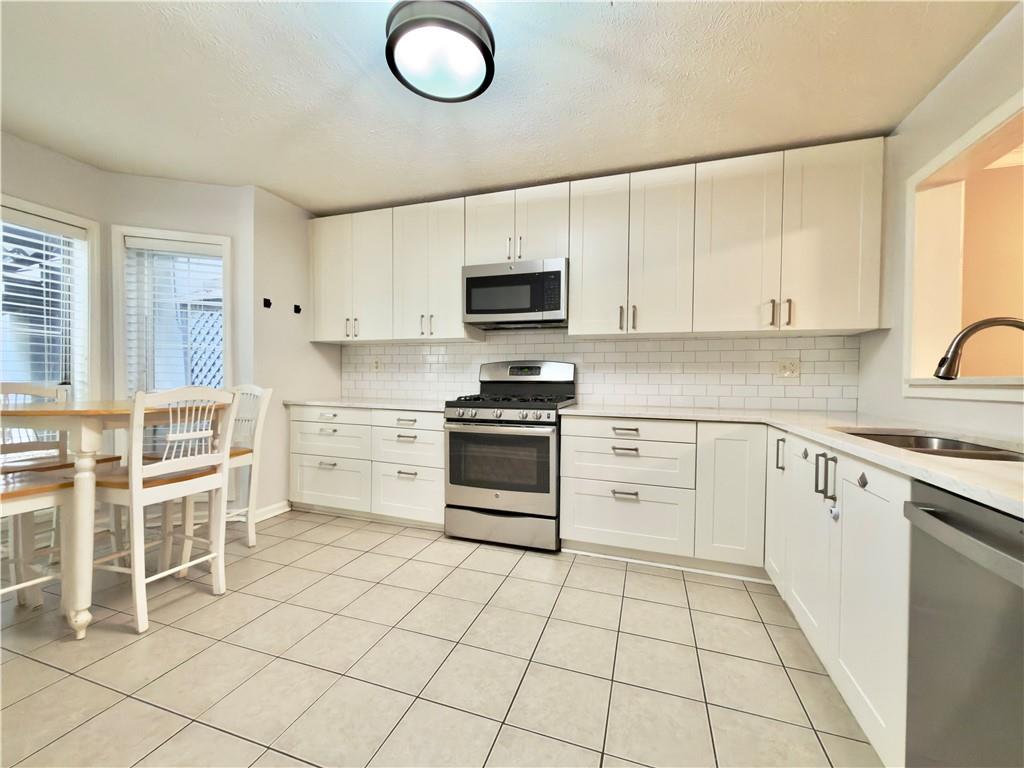
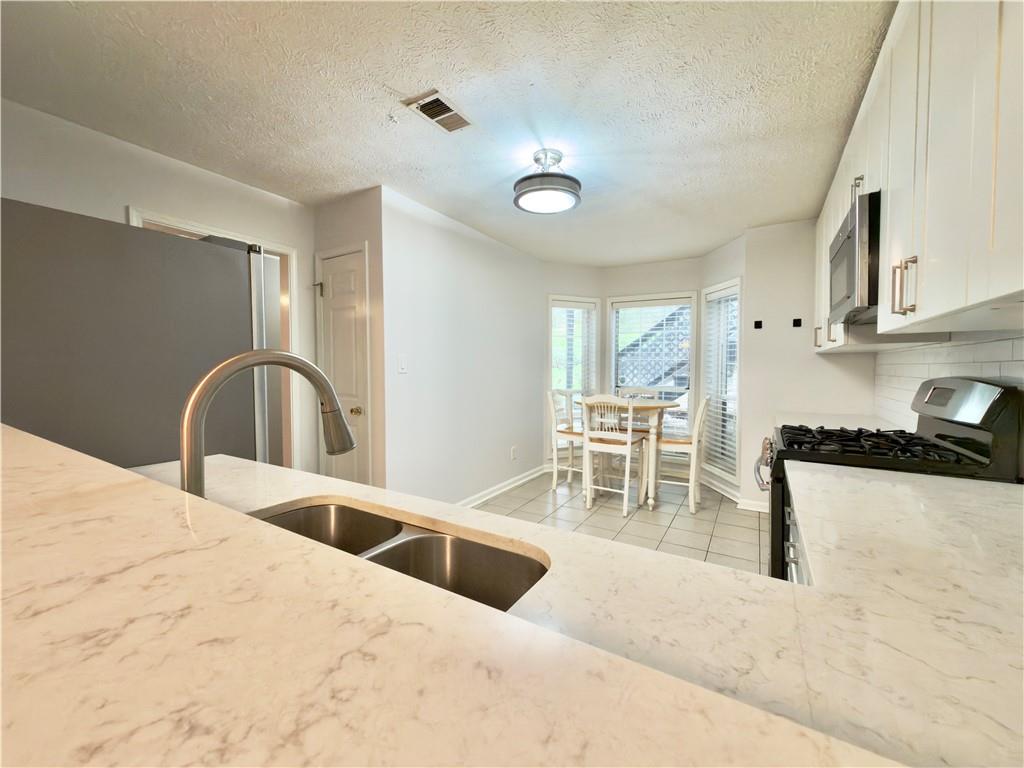
Enter an interest rate to see your estimated monthly payment.INCREDIBLE LOCATION! Beautifully maintained 2BR/2BA end-unit condo in the heart of Atlanta, ideally situated near EMORY UNIVERSITY, EMORY HEALTHCARE, THE CDC and CHILDREN'S HEALTHCARE OF ATLANTA. As an end unit, the home enjoys added privacy and a peaceful wooded setting. The living room opens to a COVERED BALCONY, LARGE PATIO AND OUTDOOR SPACE—a rare opportunity for gardening, planting or creating your own private retreat. This spacious, move-in-ready home offers a comfortable and versatile floor plan with beautiful wood floors, a generous living room with fireplace, dining area and an additional 7' x 9' FLEX ROOM—perfect for a home office, den, TV room or guest space. The UPDATED KITCHEN features white cabinetry, stone countertops and stainless steel appliance, plus a breakfast area and pantry. BOTH BATHROOMS HAVE BEEN UPDATED to be clean, bright and timeless, so you can move right in and enjoy without taking on projects. The primary bedroom offers a spacious walk-in closet with and adjustable Elfa closet system and ensuite bath, while the second bedroom is conveniently located near the second full bath. A separate laundry room provides additional storage and convenience. You'll also appreciate the peace of mind that comes with a NEWER HVAC SYSTEM and WATER HEATER (1-2 YEARS OLD). And just across the street is the Oldcastle Nature Trail at the Marcus Autism Center, providing convenient access to a beautiful wooded setting and walking trail. An exceptional ATLANTA LOCATION, MOVE-IN-READY CONDITION, UPDATED KITCHEN & BATHS AND UNUSUAL LARGE OUTDOOR SPACE come together to make this a truly special Weatherstone home. An exceptional value!
| 3 weeks ago | Status changed to Active | |
| 3 weeks ago | Listing updated with changes from the MLS® | |
| 3 weeks ago | Listing first seen on site |
Listings identified with the FMLS IDX logo come from FMLS and are held by brokerage firms other than the owner of this website and the listing brokerage is identified in any listing details. Information is deemed reliable but is not guaranteed. If you believe any FMLS listing contains material that infringes your copyrighted work, please click here to review our DMCA policy and learn how to submit a takedown request.

© 2017-2026 First Multiple Listing Service, Inc.
Did you know? You can invite friends and family to your search. They can join your search, rate and discuss listings with you.