
4075 Brixham WayJohns Creek, GA 30022
Mortgage Calculator
Monthly Payment (Est.)
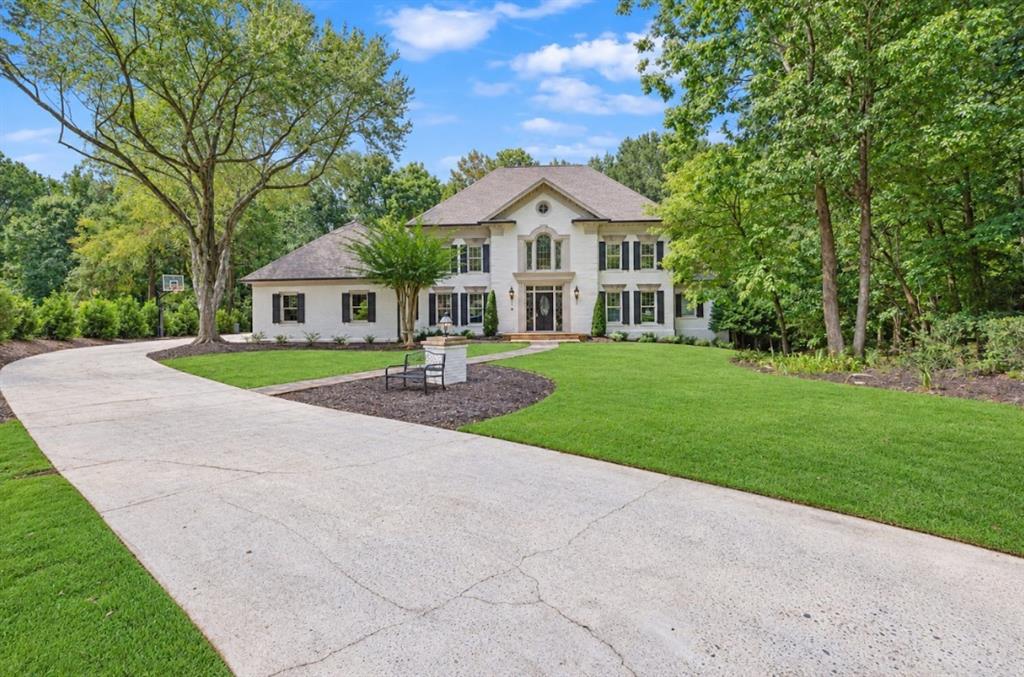
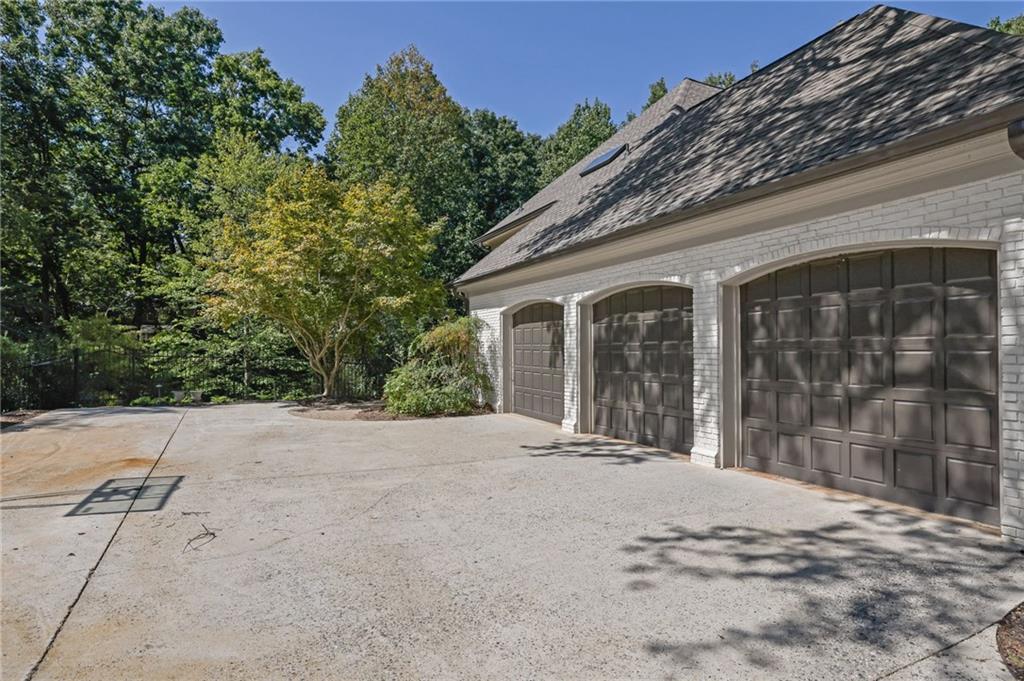
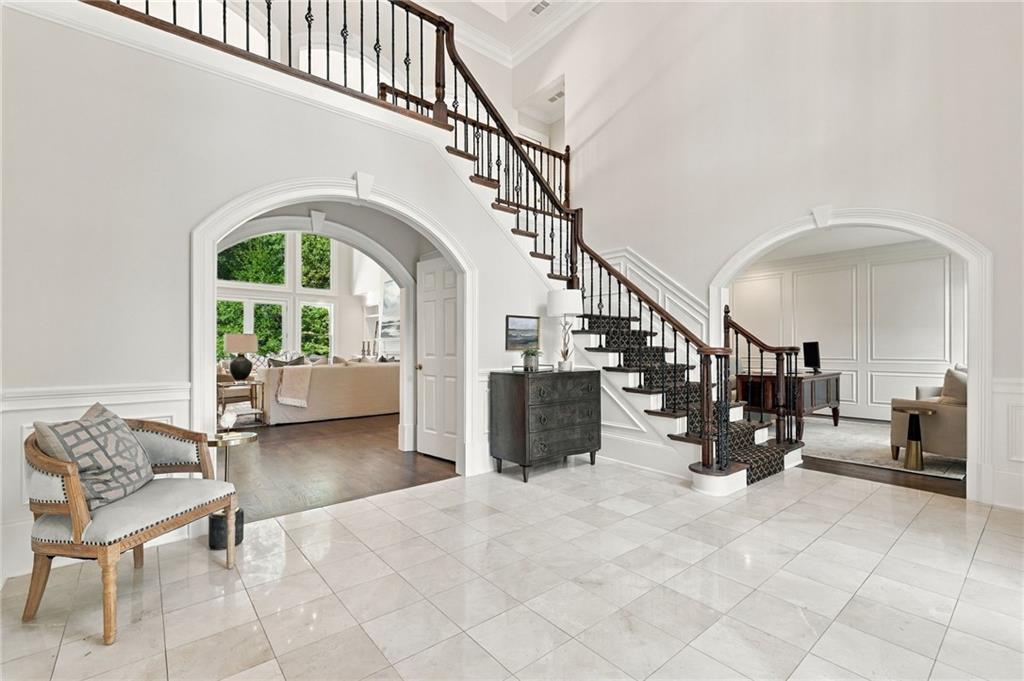
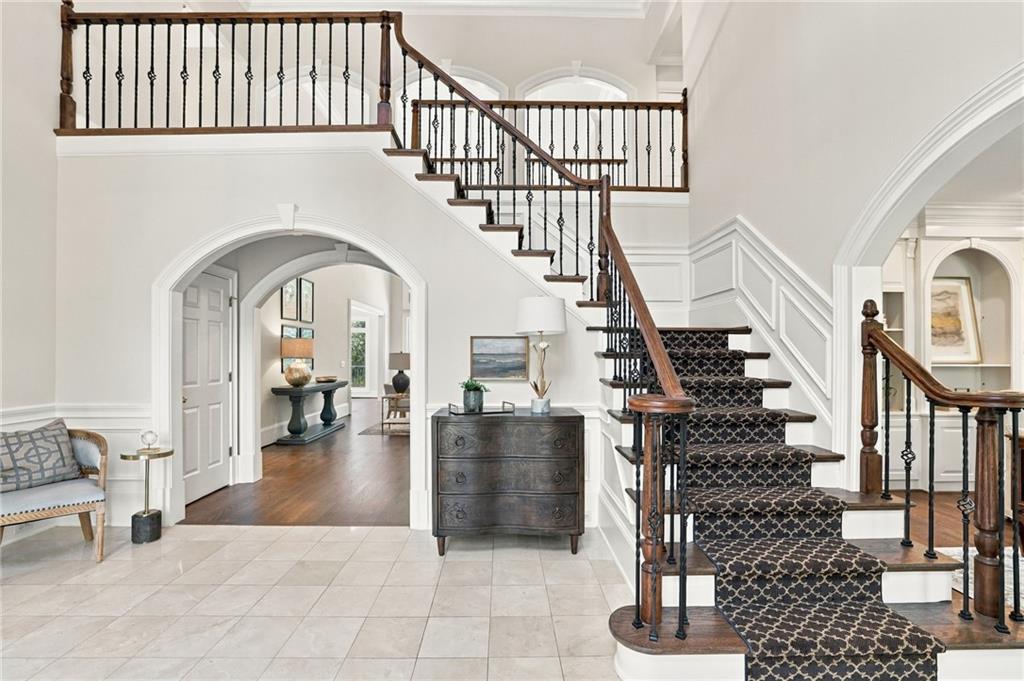
Enter an interest rate to see your estimated monthly payment.Welcome to this beautifully updated, move-in-ready home in the prestigious gated community of Country Club of the South. Situated on an approximately 0.9-acre lot, this impressive brick residence offers an expansive open floor plan, exceptional indoor and outdoor living spaces, and an extensive list of recent improvements. Recent updates include a new roof, new deck, fresh interior paint, new main-level flooring, new upstairs carpet, a beautifully renovated kitchen with new appliances, and an updated primary bath. The spacious family room and open living areas provide an effortless flow for both everyday living and entertaining. The generous main-level primary suite features a beautifully renovated bath with a spa tub and separate shower with body sprays. Upstairs, three additional bedrooms and two full baths provide plenty of space for family and guests. The finished terrace level offers an exceptional extension of the home's living and entertaining space. This expansive level features two additional bedrooms, a full bath, a half bath, a theater room, pool table, authentic pub-style bar, and abundant storage. With its flexible layout, the terrace level is ideal for guests, recreation, movie nights, entertaining, exercise, a home office, or a private retreat. The lower level also opens to views of the spa and pool, creating a wonderful connection between the indoor and outdoor living spaces. The outdoor setting is truly a standout. A new low-maintenance composite deck overlooks the pebble-finish saltwater pool and spa, while the large, level grassy backyard provides plenty of space for outdoor dining, entertaining, play, or simply relaxing. The combination of the pool, spa, spacious yard, and multiple entertaining areas creates a wonderful resort-style setting at home. A three-car garage, long level driveway, flat front yard, stately brick exterior, pebble-finish saltwater pool and spa, and nearly one-acre private setting complete this exceptional property. Located in one of North Atlanta's most sought-after gated communities, this Country Club of the South home offers a rare combination of generous space, significant updates, privacy, and resort-style indoor and outdoor living.
| 4 days ago | Status changed to Active | |
| 4 days ago | Listing updated with changes from the MLS® | |
| 5 days ago | Listing first seen on site |
Listings identified with the FMLS IDX logo come from FMLS and are held by brokerage firms other than the owner of this website and the listing brokerage is identified in any listing details. Information is deemed reliable but is not guaranteed. If you believe any FMLS listing contains material that infringes your copyrighted work, please click here to review our DMCA policy and learn how to submit a takedown request.

© 2017-2026 First Multiple Listing Service, Inc.
Did you know? You can invite friends and family to your search. They can join your search, rate and discuss listings with you.