
3334 Peachtree Road NE 1904Atlanta, GA 30326
Mortgage Calculator
Monthly Payment (Est.)
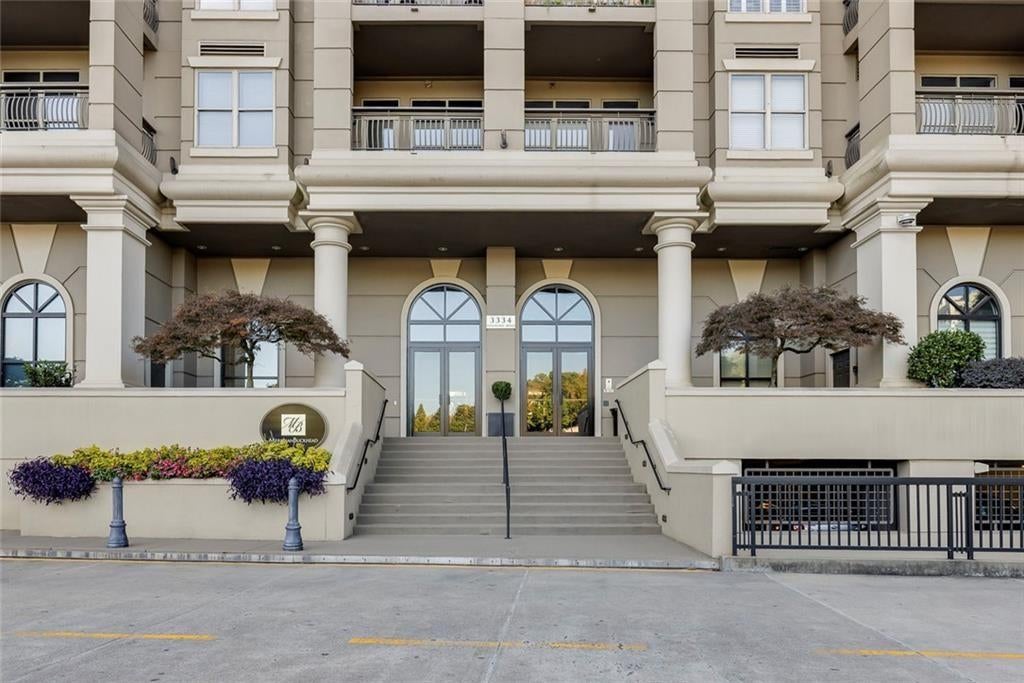
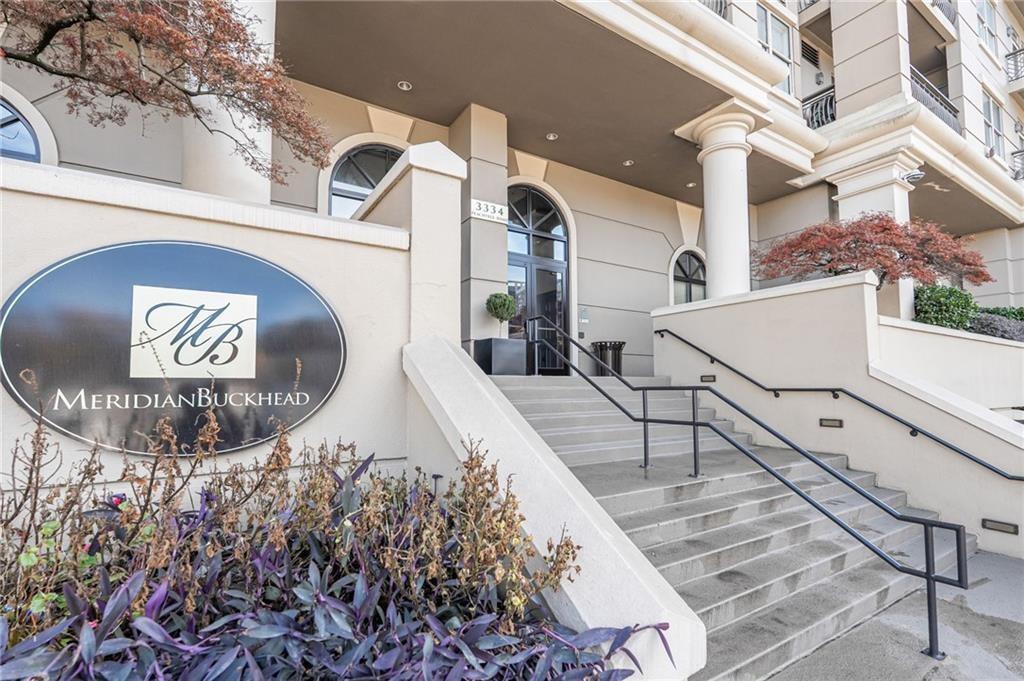
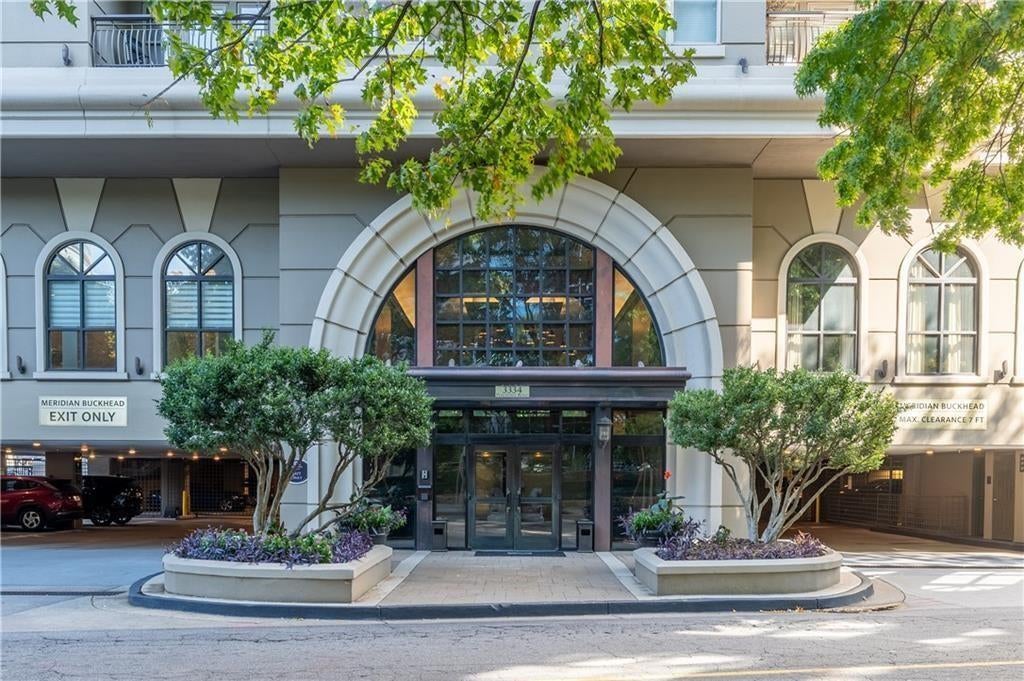
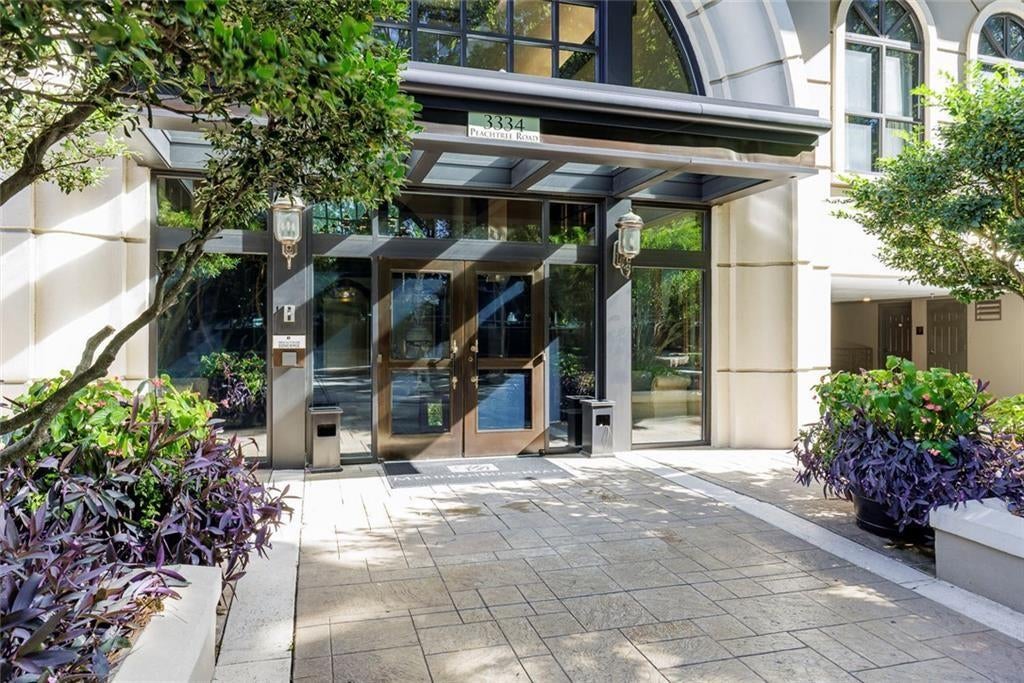
Enter an interest rate to see your estimated monthly payment.Discover an extraordinary TWO-STORY PENTHOUSE in the heart of prestigious Buckhead Atlanta at the coveted MERIDIAN BUCKHEAD! Offering 2 bedrooms, 2.5 baths, and approximately 2,580 square feet of sophisticated living space. From the moment you enter, impeccable style and privacy take center stage, with key-fob-only elevator access and beautifully designed interiors that seamlessly blend elegance and everyday comfort. The open-concept main level features rich hardwood floors, a dramatic staircase, and an inviting living room anchored by an electric fireplace. The sleek chef’s kitchen is designed to impress with quartz countertops, an oversized island, stainless-steel appliances, generous prep space, and a large pantry. An intimate dining area and dedicated office/study nook create the perfect balance of entertaining and working from home. Downstairs, two spacious bedrooms offer the ultimate when it comes to privacy, each featuring a luxurious ensuite bath and its own covered private balcony with breathtaking scenic views perfect for morning coffee, evening cocktails, or simply taking in the city atmosphere. Secure underground garage parking adds convenience and peace of mind, while the exceptional resort-style amenities elevate everyday living. Enjoy 24/7 concierge service, rooftop pool, impressive fitness center, squash court, private theater, business center, billiards room, English garden with putting green, fire pit, grilling stations, and an exclusive penthouse wine room with personal wine cellar. And then there’s the location. Enjoy premier dining, upscale shopping, major employment centers, convenient highway access, PATH 400, and a pedestrian bridge connecting you to Buckhead MARTA all just moments from your front door. This isn’t simply a penthouse, it’s the Meridian Buckhead lifestyle: elevated, secure, sophisticated, and effortlessly connected to everything Atlanta has to offer. Furniture optional.
| 3 weeks ago | Status changed to Active | |
| 3 weeks ago | Listing updated with changes from the MLS® | |
| 3 weeks ago | Listing first seen on site |
Listings identified with the FMLS IDX logo come from FMLS and are held by brokerage firms other than the owner of this website and the listing brokerage is identified in any listing details. Information is deemed reliable but is not guaranteed. If you believe any FMLS listing contains material that infringes your copyrighted work, please click here to review our DMCA policy and learn how to submit a takedown request.

© 2017-2026 First Multiple Listing Service, Inc.
Did you know? You can invite friends and family to your search. They can join your search, rate and discuss listings with you.