Not Found

Save
Ask
Tour
Hide
Share
$1,749,000
9 Days On Site

630 Timm Valley Road NE
Atlanta, GA 30305

For Sale|Single Family Residence|Active
6
Beds
5
Total Baths
5
Full Baths
6,088
SqFt
$287
/SqFt
2008
Built
Subdivision:
Peachtree Park
County:
Fulton
Listing Courtesy Of: The Griffith Group of Atlanta Fine Homes Sotheby's International Broker: 404-395-1031 Prefer Ph#:pam@griffithrealtygroup.com
Call Now: 404-429-3385
Is this the listing for you? We can help make it yours.
404-429-3385
Upcoming Open Houses
Sun, Oct 4, 2:00 PM - 4:00 PM
630 Timm Valley Road NE630 Timm Valley Road NE630 Timm Valley Road NE630 Timm Valley Road NE
Save
Ask
Tour
Hide
Share

Mortgage Calculator

Monthly Payment (Est.)

Enter an interest rate to see your estimated monthly payment.
Calculator powered by Showcase IDX, a Constellation1 Company. Copyright ©2026 Information is deemed reliable but not guaranteed.

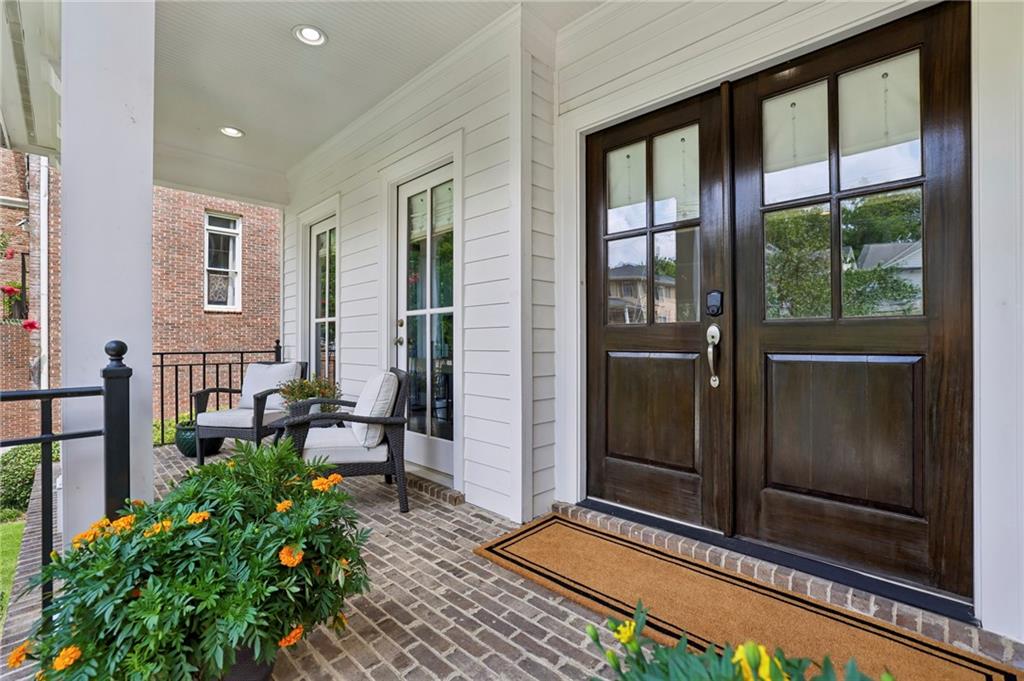
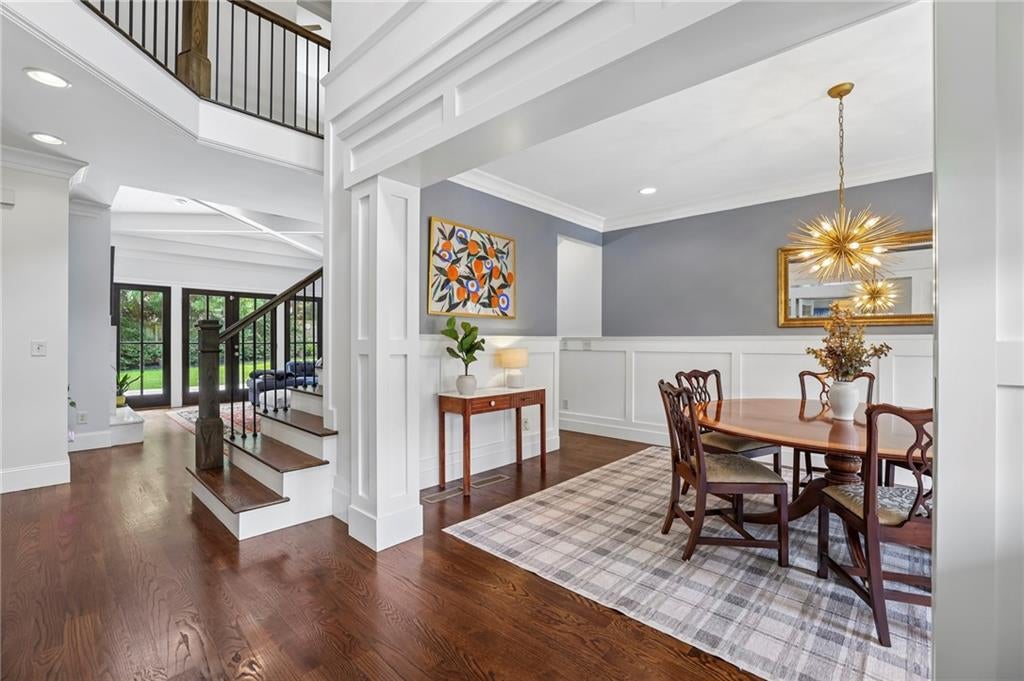
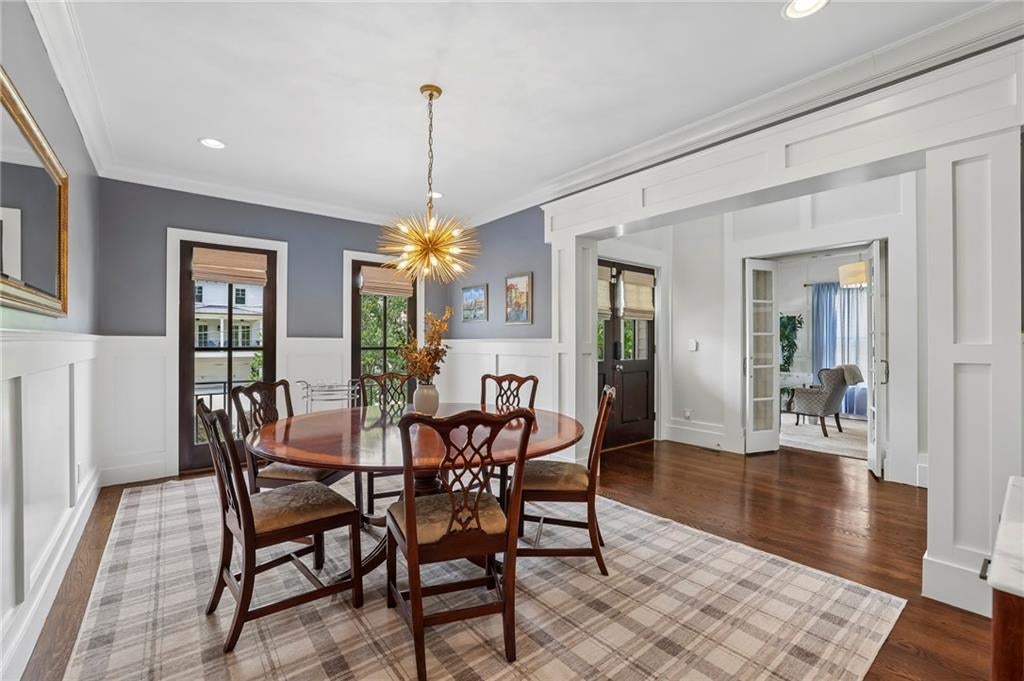
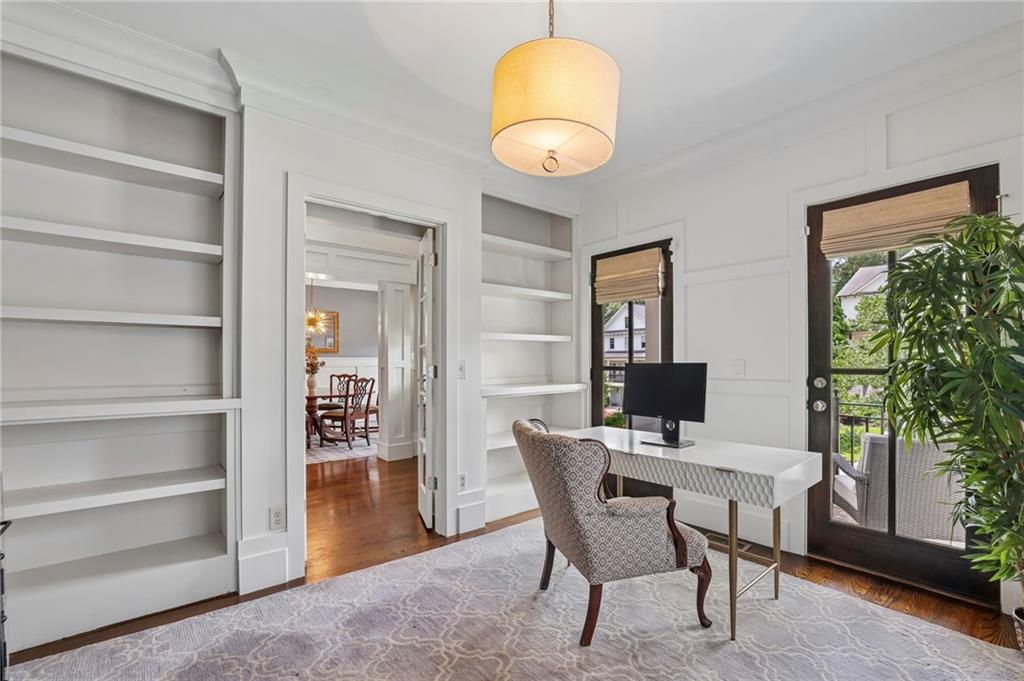
Welcome to refined Buckhead living in Peachtree Park! Combining timeless architecture with sleek modern design, this newer-construction home features soaring vaulted and raised ceilings throughout the main level and bedrooms. The open-concept main floor offers a private office, formal dining room, keeping room, mudroom, two cozy fireplaces, and a chef’s kitchen equipped with double ovens and marble and granite counters. A main-floor guest bedroom and bath provide an ideal retreat for visitors, while the upper level hosts an oversized primary suite with a massive custom walk-in closet, three additional bedrooms, an oversized bonus room, and laundry. The fully finished terrace level with exterior access offers incredible versatility as an in-law suite, media room, or home gym—complete with a full bedroom and bath, kitchenette, living space, and multiple climate-controlled oversized storage closets. Smart home efficiency and top-tier features include tankless water heaters, Ecobee thermostats, Schlage locks, Ring doorbell, smart outdoor lighting switches, custom woven wood shades, leaf-guarded gutters, and a rare 3-bay garage. Outdoors, main-level living spaces flow effortlessly onto an oversized deck overlooking a flat, walk-out private fenced yard with new camellias and room for a pool, all steps from Peachtree Park’s community walking paths, playground, parks, and direct PATH400 trail access to premier Buckhead dining and shopping.

Save
Ask
Tour
Hide
Share
Listing Snapshot
Price 
$1,749,000
Days On Site 
9 Days
Bedrooms 
6
Inside Area (SqFt) 
6,088 sqft
Total Baths 
5
Full Baths 
5
Partial Baths 
N/A
Lot Size 
0.2576 Acres
Year Built 
2008
MLS® Number 
7837998
Status 
Active
Property Tax 
$24,689
HOA/Condo/Coop Fees 
N/A
Sq Ft Source 
Builder
Friends & Family
Recent Activity
a week agoListing first seen on site
a week agoListing updated with changes from the MLS®
General Features
Acres 
0.2576
Attached Garage 
Yes
Foundation 
None
Garage 
Yes
Garage Spaces 
3
Land Lease 
No
Levels 
Three Or More
Parking 
AttachedGarageGarage Faces SideKitchen LevelStorage
Property Sub Type 
Single Family Residence
Security 
Security SystemCarbon Monoxide Detector(s)Security System OwnedSmoke Detector(s)
Sewer 
Public Sewer
SqFt Total 
6088
Style 
Traditional
Utilities 
Cable AvailableElectricity AvailableNatural Gas AvailablePhone AvailableSewer AvailableWater Available
Water Source 
Public
Interior Features
Appliances 
DishwasherDisposalDryerGas RangeMicrowaveRange HoodRefrigeratorWasher
Basement 
DaylightExterior EntryFinishedInterior Entry
Cooling 
Ceiling Fan(s)Central Air
Electric 
220 Volts
Fireplace 
Yes
Fireplace Features 
Family RoomLiving Room
Fireplaces 
2
Flooring 
Hardwood
Heating 
Central
Interior 
Breakfast BarEat-in KitchenKitchen IslandBeamed CeilingsBookcasesCoffered Ceiling(s)Crown MoldingDouble VanityTray Ceiling(s)Vaulted Ceiling(s)Walk-In Closet(s)
Laundry Features 
Laundry RoomSinkUpper Level
Main Level Bedrooms 
1
Window Features 
Double Pane WindowsInsulated WindowsShutters
Bonus Room 
Level - Upper
Kitchen 
Level - Lower
Office 
Level - Main
Save
Ask
Tour
Hide
Share
Exterior Features
Construction Details 
BrickCedarCement Siding
Exterior 
Awning(s)GardenPrivate YardRain Gutters
Fencing 
Wood
Lot Features 
Back YardFront YardLandscapedLevel
Other Structures 
WorkshopNone
Patio And Porch 
CoveredDeckFront PorchRear Porch
Pool Features 
None
Road Frontage 
City Street
Roof 
Composition
Spa Features 
None
View 
CityNeighborhoodTrees/Woods
Waterfront Features 
None
Waterview 
CityNeighborhoodTrees/Woods
Windows/Doors 
Double Pane WindowsInsulated WindowsShutters
Community Features
Community Features 
ParkPlayground
Horse Property 
None
Roads 
Asphalt
Schools
School District
Unknown
Elementary School
Garden Hills
Middle School
Willis A. Sutton
High School
North Atlanta
Listing Courtesy Of: The Griffith Group of Atlanta Fine Homes Sotheby's International Broker: 404-395-1031 Prefer Ph#:pam@griffithrealtygroup.com

Listings identified with the FMLS IDX logo come from FMLS and are held by brokerage firms other than the owner of this website and the listing brokerage is identified in any listing details. Information is deemed reliable but is not guaranteed. If you believe any FMLS listing contains material that infringes your copyrighted work, please click here to review our DMCA policy and learn how to submit a takedown request.



© 2017-2026 First Multiple Listing Service, Inc.

Neighborhood & Commute
Source: Walkscore
Disclosure: Community information and market data powered by Constellation Data Labs. Information is deemed reliable but not guaranteed.
Save
Ask
Tour
Hide
Share