Not Found

Save
Ask
Tour
Hide
Share
$3,200
18 Days On Site

1241 BRIDGES Avenue SW A
Atlanta, GA 30310

For Rent|Townhouse|Active
3
Beds
3
Total Baths
3
Full Baths
2,098
SqFt
$2
/SqFt
2022
Built
Subdivision:
Oakland City
County:
Fulton
Listing Courtesy Of: Natasha Glanton of Atlanta Communities Broker: 404-965-0514 Prefer Ph#:natasha@natashablair.com
Call Now: 404-429-3385
Is this the listing for you? We can help make it yours.
404-429-3385
1241 BRIDGES Avenue SW A1241 BRIDGES Avenue SW A1241 BRIDGES Avenue SW A1241 BRIDGES Avenue SW A
Save
Ask
Tour
Hide
Share

Mortgage Calculator

Monthly Payment (Est.)

Enter an interest rate to see your estimated monthly payment.
Calculator powered by Showcase IDX, a Constellation1 Company. Copyright ©2026 Information is deemed reliable but not guaranteed.

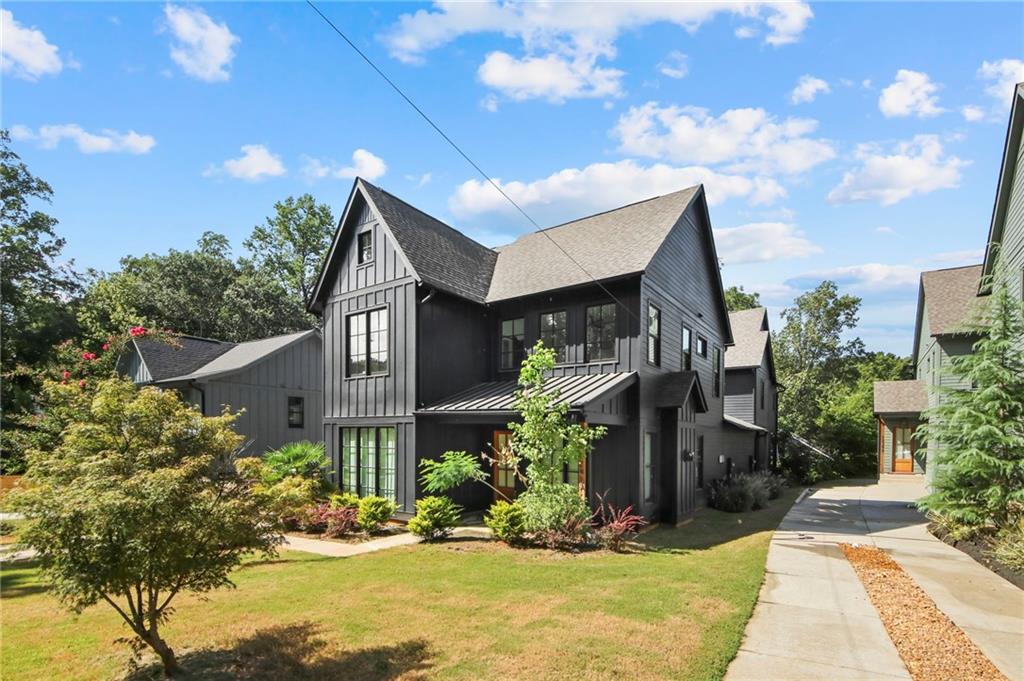
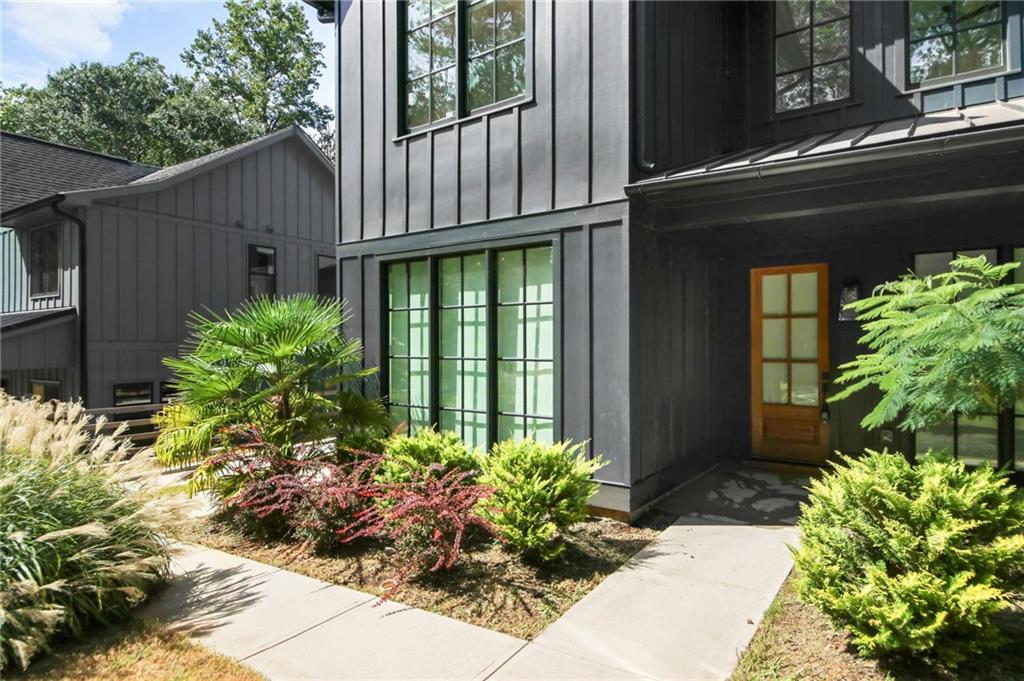
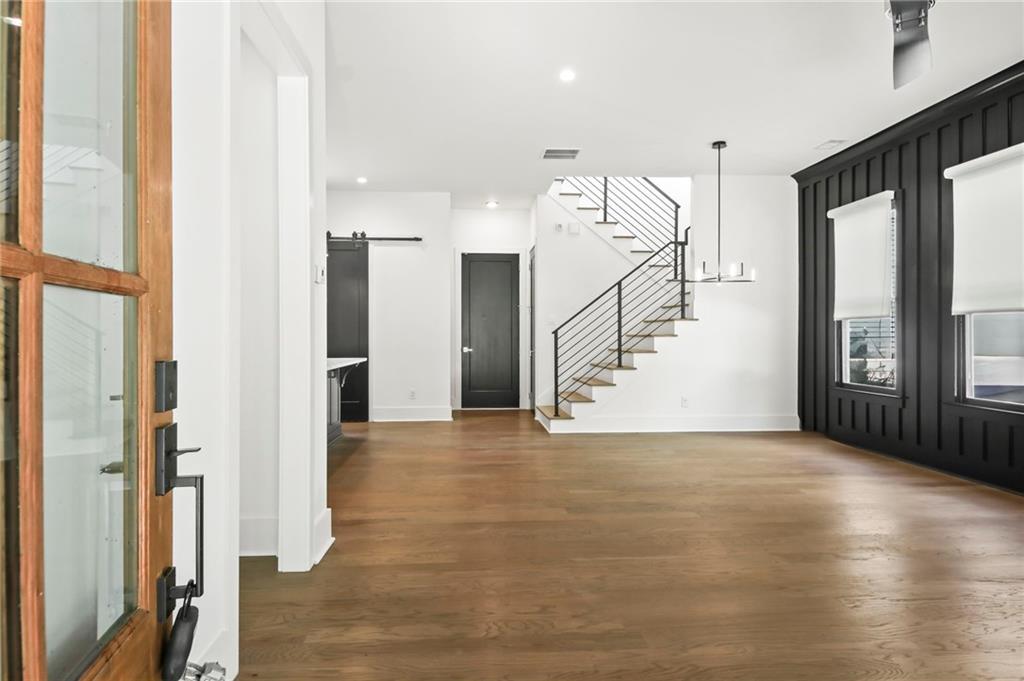
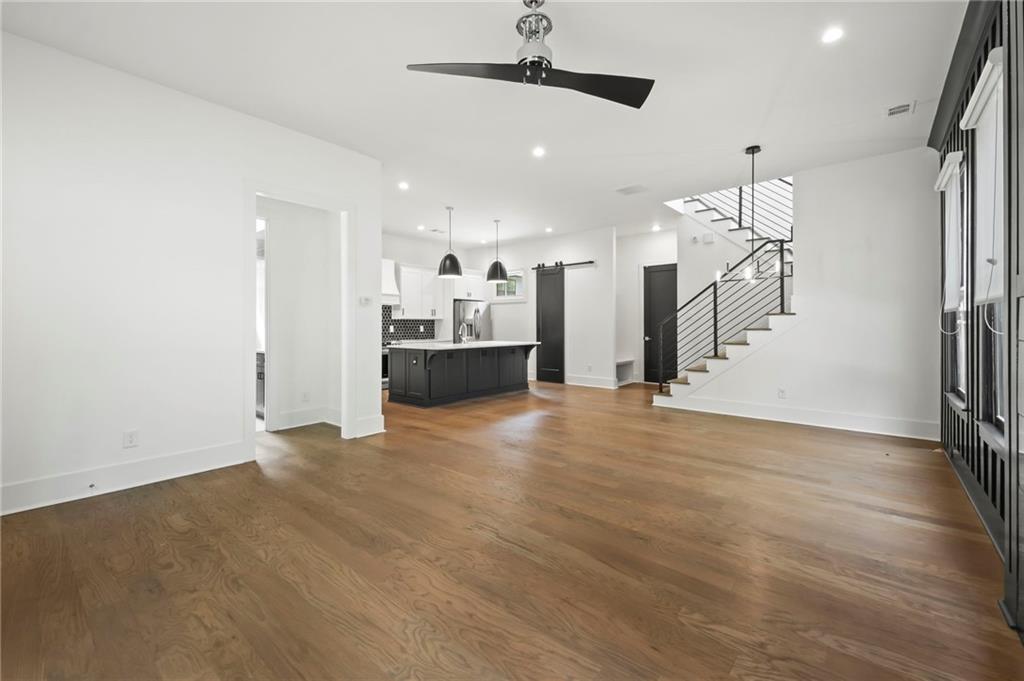
Beautiful 3-Bedroom, 3-Bathroom Townhome in the Heart of Atlanta. Welcome home to this spacious residence featuring a covered porch that opens into the bright family room with a ceiling fan and cozy fireplace. The open-concept design flows seamlessly into the dining area and kitchen with white cabinets, granite counters, a large island with breakfast bar, and stainless steel appliances (refrigerator, gas stove, dishwasher). Main level offers a versatile guest bedroom with a full bath and walk-in shower. Upstairs includes a secondary bedroom, full hall bath, laundry room with hookups, and the primary suite with ceiling fan, dual vanities, walk-in shower, and walk-in closet. Abundant natural light throughout. Parking includes a 1-car garage with auto-opener, shared driveway, and additional street parking.

Save
Ask
Tour
Hide
Share
Listing Snapshot
Price 
$3,200
Days On Site 
18 Days
Bedrooms 
3
Inside Area (SqFt) 
2,098 sqft
Total Baths 
3
Full Baths 
3
Partial Baths 
N/A
Lot Size 
0.071 Acres
Year Built 
2022
MLS® Number 
7838258
Status 
Active
Property Tax 
N/A
HOA/Condo/Coop Fees 
N/A
Sq Ft Source 
Public Records
Friends & Family
Recent Activity
3 weeks agoListing first seen on site
3 weeks agoListing updated with changes from the MLS®
General Features
Acres 
0.071
Available on 
2026-09-15
Garage 
Yes
Garage Spaces 
1
Lease Term 
12 Months
Levels 
Two
Parking 
Garage Door OpenerOn StreetGarage
Pets 
No
Property Sub Type 
Townhouse
Security 
Smoke Detector(s)Carbon Monoxide Detector(s)Fire Alarm
SqFt Total 
2098
Style 
FarmhouseTownhouse
Utilities 
Electricity AvailableNatural Gas Available
Interior Features
Appliances 
DishwasherDryerDisposalENERGY STAR Qualified AppliancesRefrigeratorGas OvenSelf Cleaning Oven
Basement 
None
Cooling 
Ceiling Fan(s)Central Air
Fireplace 
Yes
Fireplace Features 
Family Room
Fireplaces 
1
Flooring 
Laminate
Furnished 
Unfurnished
Heating 
Central
Interior 
Kitchen IslandDouble Vanity
Laundry Features 
Upper Level
Main Level Bedrooms 
1
Save
Ask
Tour
Hide
Share
Exterior Features
Construction Details 
Cement Siding
Exterior 
Private Entrance
Fencing 
None
Lot Features 
Other
Other Structures 
None
Patio And Porch 
Front Porch
Pool Features 
None
Road Frontage 
City Street
Roof 
Shingle
Spa Features 
None
View 
Other
Waterfront Features 
None
Waterview 
Other
Community Features
Accessibility Features 
Accessible BedroomAccessible EntranceAccessible Kitchen Appliances
Community Features 
None
Roads 
Asphalt
Schools
School District
Unknown
Elementary School
Finch
Middle School
Sylvan Hills
High School
Carver - Muscogee
Listing Courtesy Of: Natasha Glanton of Atlanta Communities Broker: 404-965-0514 Prefer Ph#:natasha@natashablair.com

Listings identified with the FMLS IDX logo come from FMLS and are held by brokerage firms other than the owner of this website and the listing brokerage is identified in any listing details. Information is deemed reliable but is not guaranteed. If you believe any FMLS listing contains material that infringes your copyrighted work, please click here to review our DMCA policy and learn how to submit a takedown request.



© 2017-2026 First Multiple Listing Service, Inc.

Neighborhood & Commute
Source: Walkscore
Disclosure: Community information and market data powered by Constellation Data Labs. Information is deemed reliable but not guaranteed.
Save
Ask
Tour
Hide
Share