Not Found

Save
Ask
Tour
Hide
Share
$875,000
8 Days On Site

700 Rose Creek Circle
Johns Creek, GA 30097

Single Family Residence|Pending
6
Beds
5
Total Baths
5
Full Baths
4,580
SqFt
$191
/SqFt
1999
Built
Subdivision:
Sugar Mill
County:
Fulton
Listing Courtesy Of: TERI EHRLICH of Keller Williams Realty Peachtree Rd. Broker: 404-419-3500 Prefer Ph#:teri.ehrlich@gmail.com
Call Now: 404-429-3385
Is this the listing for you? We can help make it yours.
404-429-3385
700 Rose Creek Circle700 Rose Creek Circle700 Rose Creek Circle700 Rose Creek Circle
Save
Ask
Tour
Hide
Share

Mortgage Calculator

Monthly Payment (Est.)

Enter an interest rate to see your estimated monthly payment.
Calculator powered by Showcase IDX, a Constellation1 Company. Copyright ©2026 Information is deemed reliable but not guaranteed.

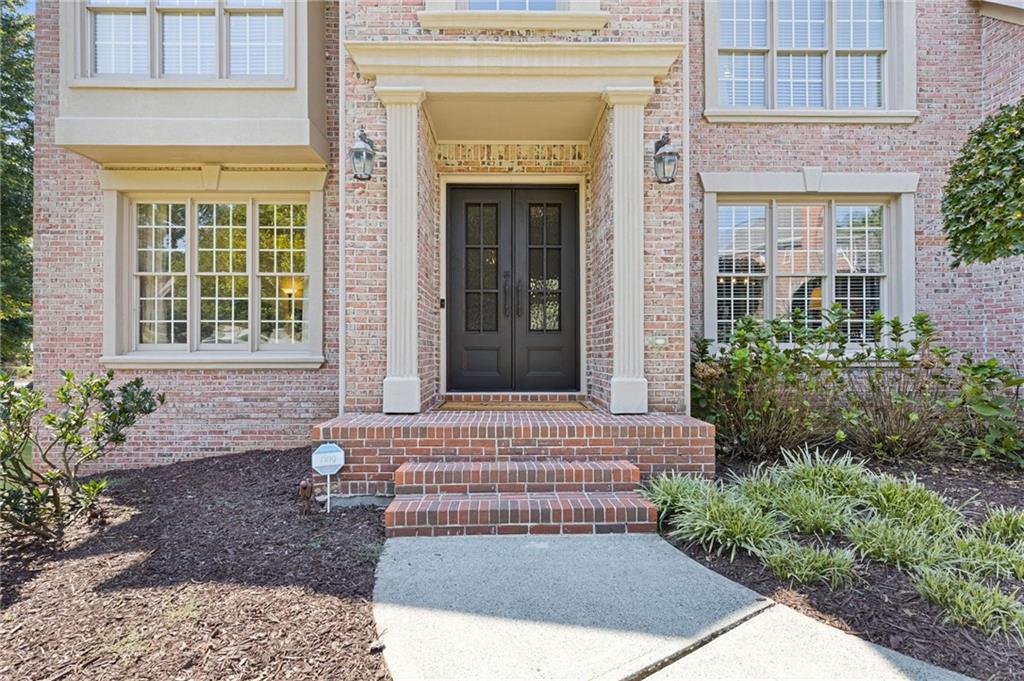
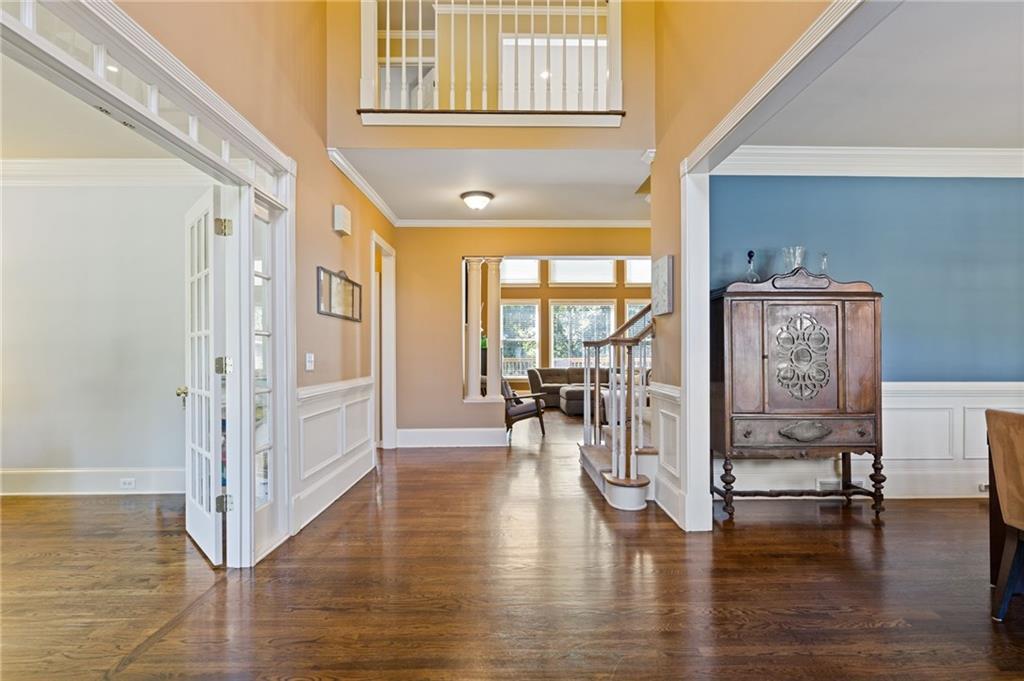
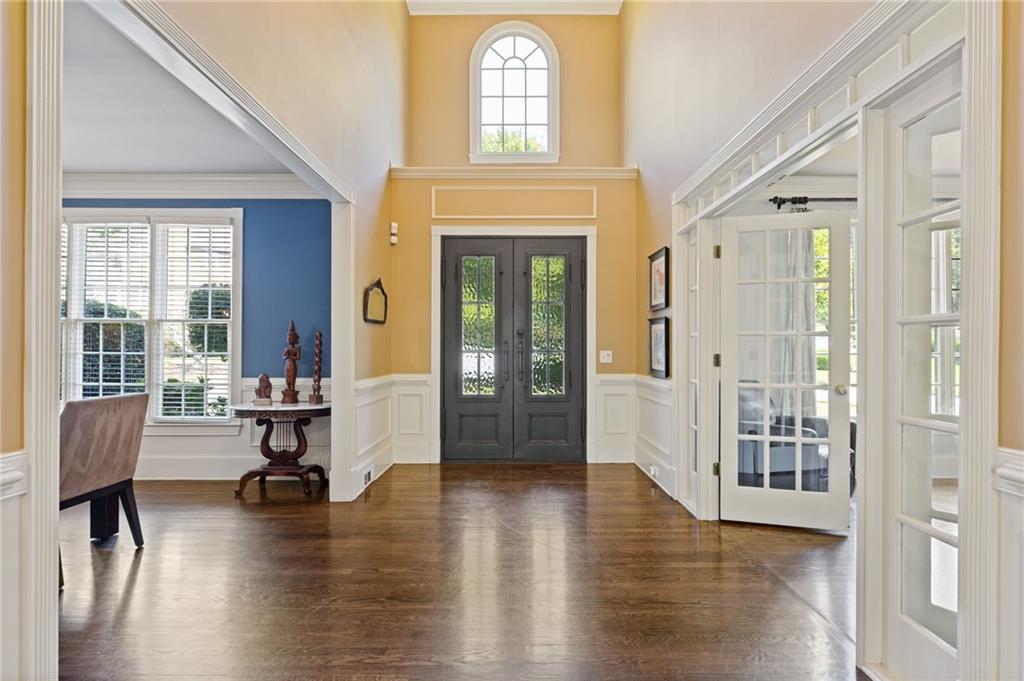
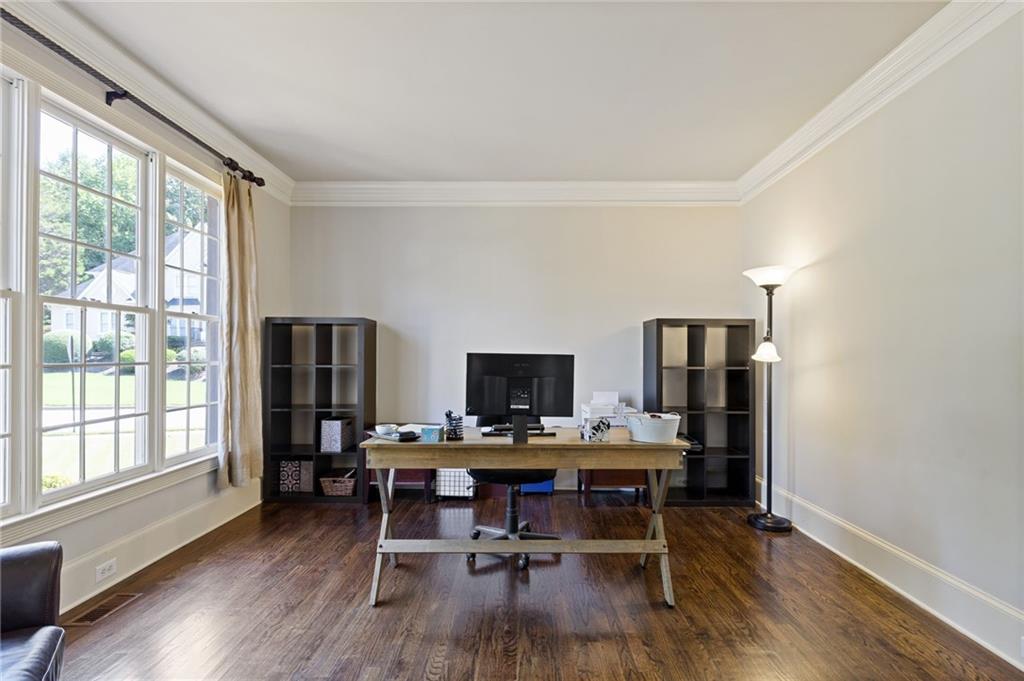
Welcome to 700 Rose Creek Cir in fabulous the Sugar Mill community. Located in Johns Creek near the new Medley development, this home features a main floor with a perfect home office, guest room with access to the full bath, great room with a dramatic wall of windows, formal dining room and a spacious kitchen with a breakfast room. The breakfast room opens onto the expansive deck overlooking the private, fenced backyard. The side entry garage with extra parking on the driveway has lots of storage as well. You will love the side porch at the friend's entry too! Upstairs you will find the largest primary bedroom featuring a fireplace and great screened porch with an updated bathroom as well as three secondary bedrooms - one with a private bath and two others that share another updated full bathroom. The terrace level is finished and features brand new flooring and paint with a great rec space, office/gym, full bath and potential 6th bedroom with tons of storage. You will love the backyard with outdoor kitchen and firepit. Sugar Mill is a super social, friendly community with tons of neighborhood amenities. Johns Creek has been voted one of the top places to live in the country with top schools, great parks, tons of dining and shopping in a convenient location.

Save
Ask
Tour
Hide
Share
Listing Snapshot
Price 
$875,000
Days On Site 
8 Days
Bedrooms 
6
Inside Area (SqFt) 
4,580 sqft
Total Baths 
5
Full Baths 
5
Partial Baths 
N/A
Lot Size 
0.4105 Acres
Year Built 
1999
MLS® Number 
7838581
Status 
Pending
Property Tax 
$6,620
HOA/Condo/Coop Fees 
$625 Semi-Annually
Sq Ft Source 
Owner
Friends & Family
Recent Activity
4 hours agoStatus changed to Pending
4 hours agoListing updated with changes from the MLS®
a week agoListing first seen on site
General Features
Acres 
0.4105
Foundation 
Concrete Perimeter
Garage 
Yes
Garage Spaces 
2
Green Energy Efficient 
Windows
Land Lease 
No
Levels 
Two
Parking 
GarageGarage Door OpenerGarage Faces Side
Property Sub Type 
Single Family Residence
Security 
Smoke Detector(s)
Sewer 
Public Sewer
SqFt Above 
3435
SqFt Below 
1145
SqFt Total 
4580
Style 
Traditional
Utilities 
Electricity AvailableNatural Gas AvailableSewer AvailableWater Available
Water Source 
Public
Interior Features
Appliances 
DishwasherDisposalElectric CooktopElectric OvenMicrowaveRefrigerator
Basement 
DaylightExterior EntryFinishedFullInterior EntryWalk-Out Access
Cooling 
Attic FanCeiling Fan(s)Central AirZoned
Fireplace 
Yes
Fireplace Features 
Gas LogGreat RoomMaster Bedroom
Fireplaces 
2
Flooring 
CarpetCeramic TileHardwood
Heating 
Forced AirNatural GasZoned
Interior 
Eat-in KitchenPantryKitchen IslandBookcasesCrown MoldingDouble VanityRecessed LightingTray Ceiling(s)Walk-In Closet(s)Wet Bar
Laundry Features 
Laundry RoomSinkUpper Level
Main Level Bedrooms 
1
Window Features 
Insulated Windows
Save
Ask
Tour
Hide
Share
Exterior Features
Exterior 
Gas GrillPrivate EntrancePrivate Yard
Fencing 
Back YardFencedWood
Lot Features 
Back YardFront YardLandscapedPrivate
Other Structures 
Outdoor Kitchen
Patio And Porch 
DeckRear PorchSide Porch
Pool Features 
None
Road Frontage 
City Street
Roof 
Composition
Spa Features 
None
View 
Neighborhood
Waterfront Features 
None
Waterview 
Neighborhood
Windows/Doors 
Insulated Windows
Community Features
Association Fee 
$625.0
Association Fee Frequency 
Semi-Annually
Community Features 
ClubhouseLakePlaygroundPoolTennis Court(s)
Horse Property 
None
Roads 
Paved
Schools
School District
Unknown
Elementary School
Wilson Creek
Middle School
River Trail
High School
Northview
Listing Courtesy Of: TERI EHRLICH of Keller Williams Realty Peachtree Rd. Broker: 404-419-3500 Prefer Ph#:teri.ehrlich@gmail.com

Listings identified with the FMLS IDX logo come from FMLS and are held by brokerage firms other than the owner of this website and the listing brokerage is identified in any listing details. Information is deemed reliable but is not guaranteed. If you believe any FMLS listing contains material that infringes your copyrighted work, please click here to review our DMCA policy and learn how to submit a takedown request.



© 2017-2026 First Multiple Listing Service, Inc.

Neighborhood & Commute
Source: Walkscore
Disclosure: Community information and market data powered by Constellation Data Labs. Information is deemed reliable but not guaranteed.
Save
Ask
Tour
Hide
Share